Skip main navigation
Closed
  • $799,900

    5038 Lakeridge Close, McDonough, GA 30253

    5beds
    3,938sqft
    Single Family Residence
    Built in 1999
    1.11 Acres Lot
    $785,500 Zestimate®
    $203/sqft
    $3,754 Estimated rent

    Home value

    $785,500

    $746,000 - $825,000

    $3,754/mo

    Zestimate® history
    Loading
    Loading...

    Owner options

    List your home for rent

    $3,754/mo

    Rent Zestimate®

    Find your next renter with Zillow Rental Manager. Plus, with online applications, you can quickly screen prospective tenants – for free.

    Learn more

    $3,754/mo

    Rent Zestimate®

    Refinance and save

    $5,361/mo

    Est. payment

    Refinancing to a lower rate could help reduce your monthly payments and save thousands over the life of the loan.

    See today's rates

    $5,361/mo

    Est. payment

    Explore your selling options

    Work with a Zillow partner agent

    Leverage their expertise and Zillow's premium Showcase listings to get your home seen by more buyers.

    Get started

    List with your own agent

    Get your home in front of millions of buyers by listing it on Zillow.

    Learn how to do it

    Sell it yourself

    Take full control of how buyers see your home on Zillow by listing For Sale by Owner (FSBO).

    List your home

    What's special

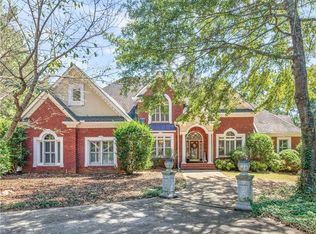
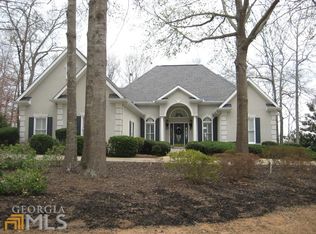
    Immaculate, waterfront home located in a quiet cul-de-sac in Lakehaven subdivision. This quality-built home sits on over 1 acre with 422 feet of water frontage and offers lake views from almost every room in the house. Enjoy the privacy and views while entertaining on the large, covered patio with stone flooring. This amazing home features an open floor plan with 5 bedrooms and 3.5 baths plus an unfinished basement stubbed for a future bath. Spacious primary suite on the main level with a spa style primary bath and large walk-in closet with built-ins. There is also a guest bedroom on the main level with a private bath. The gourmet kitchen features top of the line stainless steel appliances, granite countertops and offers views into the large family room and the breakfast room. Also on the main level is a formal dining room, separate office space, and a formal living room/game room. The oversized laundry room on the main level features a sink and additional cabinets for storage. Upstairs you will find a large loft with built-in bookshelves in addition to 3 more spacious bedrooms and a full bath. 3 car garage with plenty of storage area. If you need the extra space, the basement is a blank canvas waiting to be finished. Don't miss your chance to enjoy the summer in the beautiful home. The reservoir allows canoes, kayaks, and boats with electric motors. The community offers 2 swimming pools, bath houses, a grilling area, and tennis courts. Located in sought after Union Grove school district. Call today to schedule your showing. Ask how you can receive up to $1500 credit by using one of our preferred lenders. Exclusions may apply.

    Zillow last checked:

    Listing updated:

    Listed by:

    Sherry D Puckett 770-616-3972,

    Watkins Real Estate Associates,

    Jenni Armstrong 678-871-0125,

    Watkins Real Estate Associates

    Bought with:

    Casey Dellinger, 400352

    Bolst, Inc.

    Source: GAMLS,MLS#: 10291190MLS Logo

    Facts & features

    Interior

    Bedrooms & bathrooms
    • Bedrooms: 5
    • Bathrooms: 4
    • Full bathrooms: 3
    • 1/2 bathrooms: 1
    • Main level bathrooms: 2
    • Main level bedrooms: 2
    Rooms
    • Room types: Bonus Room, Foyer, Great Room, Laundry, Loft, Office, Other
    Dining room
    • Features: Separate Room
    Kitchen
    • Features: Breakfast Area, Breakfast Bar, Pantry
    Heating
    • Central, Natural Gas
    Cooling
    • Attic Fan, Ceiling Fan(s), Central Air, Electric
    Appliances
    • Included: Cooktop, Dishwasher, Disposal, Double Oven, Electric Water Heater, Microwave, Oven/Range (Combo), Refrigerator, Stainless Steel Appliance(s), Trash Compactor
    • Laundry: In Hall
    Features
    • Bookcases, Double Vanity, High Ceilings, Master On Main Level, Separate Shower, Soaking Tub, Tile Bath, Tray Ceiling(s), Entrance Foyer, Vaulted Ceiling(s), Walk-In Closet(s)
    • Flooring: Carpet, Hardwood, Stone, Tile
    • Windows: Double Pane Windows, Skylight(s)
    • Basement: Bath/Stubbed,Concrete,Daylight,Exterior Entry,Full,Interior Entry,Unfinished
    • Attic: Pull Down Stairs
    • Number of fireplaces: 1
    • Fireplace features: Family Room, Gas Log
    Interior area
    • Total structure area: 3,938
    • Total interior livable area: 3,938 sqft
    • Finished area above ground: 3,938
    • Finished area below ground: 0

    Property

    Parking
    • Total spaces: 3
    • Parking features: Garage, Garage Door Opener, Kitchen Level, Side/Rear Entrance, Storage
    • Has garage: Yes
    Features
    • Levels: Three Or More
    • Stories: 3
    • Patio & porch: Deck, Patio
    • Exterior features: Sprinkler System, Veranda
    • Has spa: Yes
    • Spa features: Bath
    • Has view: Yes
    • View description: Lake
    • Has water view: Yes
    • Water view: Lake
    • Waterfront features: Lake, Lake Privileges, Utility Company Controlled
    • Frontage type: Lakefront,Waterfront
    • Frontage length: Waterfront Footage: 422
    Lot
    • Size: 1.11 Acres
    • Features: Cul-De-Sac, Level, Private
    • Residential vegetation: Partially Wooded
    Details
    • Parcel number: 089D01082000

    Construction

    Type & style
    • Home type: SingleFamily
    • Architectural style: Contemporary,European
    • Property subtype: Single Family Residence
    Materials
    • Stone, Stucco
    • Foundation: Slab
    • Roof: Composition
    Condition
    • Resale
    • New construction: No
    • Year built: 1999

    Utilities & green energy

    • Sewer: Public Sewer
    • Water: Public
    • Utilities for property: Cable Available, Electricity Available, High Speed Internet, Natural Gas Available, Sewer Connected, Underground Utilities

    Community & HOA

    Community
    • Features: Lake, Pool, Street Lights, Tennis Court(s)
    • Security: Security System, Smoke Detector(s)
    • Subdivision: Lakehaven
    HOA
    • Has HOA: Yes
    • Services included: Swimming, Tennis
    • HOA fee: $425 annually
    Location
    • Region: Mcdonough

    Financial & listing details

    • Price per square foot: $203/sqft
    • Tax assessed value: $726,500
    • Annual tax amount: $8,602
    • Date on market: 5/2/2024
    • Cumulative days on market: 15 days
    • Listing agreement: Exclusive Right To Sell
    • Listing terms: Cash,Conventional,VA Loan
    • Electric utility on property: Yes

    Price history

    DateEventPrice
    6/28/2024Sold$799,900$203/sqft
    Source: GAMLS #10291190 Report a problem
    5/28/2024Pending sale$799,900$203/sqft
    Source: GAMLS #10291190 Report a problem
    5/21/2024Contingent$799,900$203/sqft
    Source: GAMLS #10291190 Report a problem
    5/2/2024Listed for sale$799,900+55.9%$203/sqft
    Source: GAMLS #10291190 Report a problem
    10/5/2006Sold$513,000+2.6%$130/sqft
    Source: Public Record Report a problem
    1/7/2005Sold$500,000$127/sqft
    Source: Public Record Report a problem

    Public tax history

    YearProperty taxesTax assessment
    2025$11,528 +39.9%$290,600 +24.8%
    2024$8,241 +11.7%$232,920 +3.9%
    2023$7,381 -0.9%$224,240 +9%
    2022$7,449 +17.1%$205,760 +19.7%
    2021$6,364 +8.4%$171,920 +8.1%
    2020$5,871 +1.5%$159,080 +1.4%
    2019$5,787 +3.3%$156,880 +3.1%
    2018$5,604 +7.7%$152,120 +9.3%
    2016$5,202 +1.8%$139,200 +7%
    2015$5,109 +4.3%$130,080 -0.8%
    2014$4,896 $131,120
    2013-- --
    2012-- --
    2011-- --
    2010-- --
    2009-- --
    2008$6,297 -7.3%--
    2007$6,796 -3.8%$195,880 +2.5%
    2005$7,062 $191,120
    2004$7,062 +11.6%$191,120 +2.2%
    2003$6,328 +16.7%$186,960 +11.9%
    2002$5,422 0%$167,080
    2001$5,423 +3.9%$167,080 +7.3%
    2000$5,217 $155,680
    Find assessor info on the county website

    Neighborhood: 30253

    Nearby schools

    GreatSchools rating
    Schools provided by the listing agent
    • Elementary: East Lake
    • Middle: Union Grove
    • High: Union Grove

    Source: GAMLS. This data may not be complete. We recommend contacting the local school district to confirm school assignments for this home.

    Get a cash offer in 3 minutes
    Find out how much your home could sell for in as little as 3 minutes with a no-obligation cash offer.
    Estimated market value
    $785,500
    Get a cash offer in 3 minutes
    Find out how much your home could sell for in as little as 3 minutes with a no-obligation cash offer.
    Estimated market value
    $785,500