Under Construction. The Santa Rosa is a great townhome floorplan featuring 3 bedrooms, 2.5 bathrooms, and a 1-car garage with 2-car-wide paver driveway. You’ll love the open-concept living space this townhome in Eden at Crossprairie offers. The kitchen features 42” cabinets, an oversized kitchen island with seating area, GE® stainless steel appliances, and a pantry. Head upstairs and you’ll find the loft, a great second hangout spot or home office, separating the secondary bedrooms and hall bath from the owner’s suite found in the front of the home. The washer and dryer hook up is conveniently located on the second floor, making laundry day a little bit less daunting. This new home is 100% Energy Star® 3.1 certified, meaning that you will save in the cost of your monthly home ownership as you live in it. Contact us today before its gone!
Sold for $324,030
$324,030
5038 RAIN SHADOW DRIVE, SAINT CLOUD, FL 34772
3beds
1,379sqft
Townhouse
Built in 2023
2,240 Square Feet Lot
$288,200 Zestimate®
$235/sqft
$2,158 Estimated rent
Home value
$288,200
$274,000 - $303,000
$2,158/mo
Zestimate® history
Owner options
List your home for rent
$2,158/mo
Rent Zestimate®
Find your next renter with Zillow Rental Manager. Plus, with online applications, you can quickly screen prospective tenants – for free.
$2,158/mo
Rent Zestimate®
Refinance and save
$2,427/mo
Est. payment
Refinancing to a lower rate could help reduce your monthly payments and save thousands over the life of the loan.
$2,427/mo
Est. payment
Explore your selling options
Work with a Zillow partner agent
Leverage their expertise and Zillow's premium Showcase listings to get your home seen by more buyers.
Get startedList with your own agent
Get your home in front of millions of buyers by listing it on Zillow.
Learn how to do itSell it yourself
Take full control of how buyers see your home on Zillow by listing For Sale by Owner (FSBO).
List your homeWhat's special
Great townhome floorplanHall bathOversized kitchen island
Zillow last checked:
Listing updated:
Listed by:
Stacie Brown Kelly 407-221-4954,
KELLER WILLIAMS ADVANTAGE REALTY 407-977-7600
Bought with:
Ian Rinehart, 3337234
ROYAL REALTY REAL ESTATE, LLC
Source: Stellar MLS,MLS#: O6104454 Originating MLS: Orlando Regional
Originating MLS: Orlando Regional
Facts & features
Interior
Bedrooms & bathrooms
- Bedrooms: 3
- Bathrooms: 3
- Full bathrooms: 2
- 1/2 bathrooms: 1
Rooms
- Room types: Loft
Primary bedroom
- Features: Walk-In Closet(s)
- Level: Second
- Dimensions: 12x14
Bedroom 2
- Level: Second
- Dimensions: 10x12
Bedroom 3
- Level: Second
- Dimensions: 10x12
Primary bathroom
- Features: Dual Sinks
- Level: Second
- Dimensions: 9x8
Dining room
- Level: First
- Dimensions: 8x13
Great room
- Level: First
- Dimensions: 11x13
Kitchen
- Features: Kitchen Island, Pantry
- Level: First
- Dimensions: 10x10
Loft
- Level: Second
- Dimensions: 7x9
Heating
- Central, Electric
Cooling
- Central Air
Appliances
- Included: Dishwasher, Disposal, Electric Water Heater, Microwave, Range
- Laundry: Inside
Features
- Primary Bedroom Main Floor, Open Floorplan, Solid Surface Counters, Split Bedroom, Thermostat
- Flooring: Carpet, Ceramic Tile
- Has fireplace: No
Interior area
- Total structure area: 1,569
- Total interior livable area: 1,379 sqft
Property
Parking
- Total spaces: 1
- Parking features: Garage - Attached
- Attached garage spaces: 1
- Details: Garage Dimensions: 10x20
Features
- Levels: Two
- Stories: 2
- Exterior features: Sidewalk
- On waterfront: Yes
- Waterfront features: Waterfront
Lot
- Size: 2,240 Square Feet
- Features: Sidewalk
Details
- Parcel number: 212630364500011700
- Zoning: RES
- Special conditions: None
Construction
Type & style
- Home type: Townhouse
- Architectural style: Craftsman
- Property subtype: Townhouse
Materials
- Block, Stone, Stucco, Wood Frame
- Foundation: Slab
- Roof: Shingle
Condition
- Under Construction
- New construction: Yes
- Year built: 2023
Details
- Builder model: Santa Rosa
- Builder name: MI Homes
Utilities & green energy
- Sewer: Public Sewer
- Water: Public
- Utilities for property: Cable Available, Electricity Available, Phone Available, Public, Sewer Available, Sprinkler Recycled, Street Lights, Underground Utilities, Water Available
Community & HOA
Community
- Features: Waterfront, Clubhouse, Community Mailbox, Deed Restrictions, Park, Playground, Pool, Sidewalks
- Pet fee: $0 monthly
- Subdivision: EDEN AT CROSSPRAIRE
HOA
- Has HOA: Yes
- Amenities included: Clubhouse, Fence Restrictions, Park, Playground, Pool, Trail(s)
- Services included: Community Pool
- HOA fee: $239 monthly
- HOA name: Associa Community Management Professionals
- HOA phone: 407-455-5945
Location
- Region: Saint Cloud
Financial & listing details
- Price per square foot: $235/sqft
- Tax assessed value: $268,400
- Annual tax amount: $263
- Date on market: 4/17/2023
- Cumulative days on market: 29 days
- Listing terms: Cash,Conventional,FHA,VA Loan
- Ownership: Fee Simple
- Total actual rent: 0
- Electric utility on property: Yes
- Road surface type: Paved, Asphalt
Price history
| Date | Event | Price |
|---|---|---|
| 12/22/2023 | Sold | $324,030-2%$235/sqft |
Source:  Stellar MLS #O6104454 Report a problem Stellar MLS #O6104454 Report a problem | ||
| 5/16/2023 | Pending sale | $330,570$240/sqft |
Source: Stellar MLS #O6104454 Report a problem | ||
| 5/1/2023 | Price change | $330,570+0.6%$240/sqft |
Source: Stellar MLS #O6104454 Report a problem | ||
| 4/6/2023 | Listed for sale | $328,570$238/sqft |
Source:  M/I Homes Report a problem M/I Homes Report a problem | ||
Public tax history
| Year | Property taxes | Tax assessment |
|---|---|---|
| 2025 | $5,969 +2.8% | $268,400 +3.2% |
| 2024 | $5,805 +288.8% | $260,000 +940% |
| 2023 | $1,493 | $25,000 |
Find assessor info on the county website
Neighborhood: 34772
Nearby homes
- $299,9903 bd3 ba1.3k sqft5075 Prairie Preserve Run St, Cloud, FL 34772Sold

- $311,9903 bd3 ba1.3k sqft5059 Prairie Preserve Run St, Cloud, FL 34772Sold

- $308,0003 bd3 ba1.3k sqft5057 Prairie Preserve Run Rd, Saint Cloud, FL 34772Sold
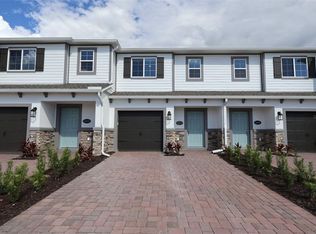
- $308,000-- bd-- ba-- sqft5057 Prairie Preserve Run, Saint Cloud, FL 34772Sold
- $321,990-- bd-- ba-- sqft5055 Prairie Preserve Run, Saint Cloud, FL 34772Sold
- $312,000-- bd-- ba-- sqft5059 Prairie Preserve Run, Saint Cloud, FL 34772Sold
- $344,9904 bd4 ba1.7k sqft5053 Prairie Preserve Run St, Cloud, FL 34772Sold
- $318,9903 bd3 ba1.5k sqft5077 Prairie Preserve Run, Saint Cloud, FL 34772Sold
Nearby schools
GreatSchools rating
- 4/10Neptune Elementary SchoolGrades: PK-5Distance: 3 mi
- 7/10Neptune Middle SchoolGrades: 6-8Distance: 3.9 mi
- 4/10St. Cloud High SchoolGrades: PK,9-12Distance: 3 mi
Schools provided by the listing agent
- Elementary: Neptune Elementary
- Middle: Neptune Middle (6-8)
- High: St. Cloud High School
Source: Stellar MLS. This data may not be complete. We recommend contacting the local school district to confirm school assignments for this home.
Get a cash offer in 3 minutes
Find out how much your home could sell for in as little as 3 minutes with a no-obligation cash offer.
Estimated market value
$288,200
Get a cash offer in 3 minutes
Find out how much your home could sell for in as little as 3 minutes with a no-obligation cash offer.
Estimated market value
$288,200
- Florida
- Osceola County
- Saint Cloud
- 34772
- 5038 RAIN SHADOW DRIVE
Nearby cities
Nearby neighborhoods
Nearby zip codes
Other Saint Cloud Topics
