Exceptional custom built ranch style home designed for today's lifestyle. Relaxed floor plan features open spaces, soaring ceilings, & lots of windows to allow nature to cascade in. Chef's kitchen with quartz counters, SS appliances, and center island that flows into a great room with a fireplace. Home offers formal/informal dining, multiple living areas, & home office. Primary suite on main level with spa like bath with two-person shower, tub, & large walk-in closet. Finished lower levels provides extra living space, theater, bedroom / en-suite and custom-built bar, including built-in Napa Technology wine station. Home boasts over 4,500 SF of living space, 4 bedrooms, 3.5 bathrooms, ample storage with over-sized 2 car garage. Lush ravine setting feels like you traveled to a bucolic get-away featuring custom landscaping, deck, patio space, screened in porch, fenced in yard, & fire pit area.
Sold
$742,500
5038 S Dickinson Ct, Saint Joseph, MI 49085
4beds
4,566sqft
Single Family Residence
Built in 2013
0.56 Acres Lot
$778,900 Zestimate®
$163/sqft
$5,676 Estimated rent
Home value
$778,900
$701,000 - $865,000
$5,676/mo
Zestimate® history
Owner options
List your home for rent
$5,676/mo
Rent Zestimate®
Find your next renter with Zillow Rental Manager. Plus, with online applications, you can quickly screen prospective tenants – for free.
$5,676/mo
Rent Zestimate®
Refinance and save
$5,117/mo
Est. payment
Refinancing to a lower rate could help reduce your monthly payments and save thousands over the life of the loan.
$5,117/mo
Est. payment
Explore your selling options
Work with a Zillow partner agent
Leverage their expertise and Zillow's premium Showcase listings to get your home seen by more buyers.
Get startedList with your own agent
Get your home in front of millions of buyers by listing it on Zillow.
Learn how to do itSell it yourself
Take full control of how buyers see your home on Zillow by listing For Sale by Owner (FSBO).
List your homeWhat's special
Zillow last checked:
Listing updated:
Listed by:
Wortman Real Estate Group 269-930-2250,
@properties Christie's International R.E.
Bought with:
Laura Jewell, 6506039128
ERA Reardon Realty
Source: MichRIC,MLS#: 24047409
Facts & features
Interior
Bedrooms & bathrooms
- Bedrooms: 4
- Bathrooms: 4
- Full bathrooms: 3
- 1/2 bathrooms: 1
- Main level bedrooms: 3
Primary bedroom
- Level: Main
- Area: 352
- Dimensions: 16.00 x 22.00
Bedroom 2
- Level: Main
- Area: 154
- Dimensions: 11.00 x 14.00
Bedroom 3
- Level: Main
- Area: 156
- Dimensions: 13.00 x 12.00
Bedroom 4
- Level: Lower
- Area: 208
- Dimensions: 16.00 x 13.00
Primary bathroom
- Level: Main
- Area: 132
- Dimensions: 11.00 x 12.00
Bathroom 1
- Level: Main
- Area: 15
- Dimensions: 5.00 x 3.00
Bathroom 2
- Level: Main
- Area: 30
- Dimensions: 5.00 x 6.00
Bathroom 3
- Level: Main
- Area: 25
- Dimensions: 5.00 x 5.00
Bathroom 4
- Level: Main
- Area: 30
- Dimensions: 5.00 x 6.00
Bathroom 5
- Level: Lower
- Area: 144
- Dimensions: 16.00 x 9.00
Dining area
- Level: Main
- Area: 228
- Dimensions: 12.00 x 19.00
Exercise room
- Level: Lower
- Area: 280
- Dimensions: 20.00 x 14.00
Kitchen
- Level: Main
- Area: 169
- Dimensions: 13.00 x 13.00
Laundry
- Level: Main
- Area: 56
- Dimensions: 7.00 x 8.00
Living room
- Level: Main
- Area: 304
- Dimensions: 19.00 x 16.00
Media room
- Level: Lower
- Area: 255
- Dimensions: 15.00 x 17.00
Office
- Level: Main
- Area: 143
- Dimensions: 13.00 x 11.00
Other
- Description: Breakfast Nook
- Level: Main
- Area: 169
- Dimensions: 13.00 x 13.00
Recreation
- Level: Lower
- Area: 870
- Dimensions: 29.00 x 30.00
Heating
- Forced Air
Cooling
- Central Air
Appliances
- Included: Cooktop, Dishwasher, Disposal, Dryer, Microwave, Oven, Refrigerator, Washer
- Laundry: Laundry Room, Main Level, Sink
Features
- Center Island, Eat-in Kitchen, Pantry
- Windows: Screens, Insulated Windows
- Basement: Full,Walk-Out Access
- Number of fireplaces: 1
- Fireplace features: Gas Log, Living Room
Interior area
- Total structure area: 2,513
- Total interior livable area: 4,566 sqft
- Finished area below ground: 0
Property
Parking
- Total spaces: 2
- Parking features: Attached
- Garage spaces: 2
Features
- Stories: 1
- Patio & porch: Scrn Porch
Lot
- Size: 0.56 Acres
- Dimensions: 113 x 251
- Features: Wooded, Ravine, Cul-De-Sac
Details
- Parcel number: 111718800010001
Construction
Type & style
- Home type: SingleFamily
- Architectural style: Ranch
- Property subtype: Single Family Residence
Materials
- HardiPlank Type, Stone
- Roof: Composition
Condition
- New construction: No
- Year built: 2013
Utilities & green energy
- Sewer: Public Sewer
- Water: Public
- Utilities for property: Natural Gas Connected, Cable Connected
Community & HOA
HOA
- Has HOA: Yes
- Amenities included: Playground, Tennis Court(s)
- Services included: Other
- HOA fee: $400 annually
Location
- Region: Saint Joseph
Financial & listing details
- Price per square foot: $163/sqft
- Tax assessed value: $290,115
- Annual tax amount: $6,866
- Date on market: 9/9/2024
- Listing terms: Cash,Conventional
Price history
| Date | Event | Price |
|---|---|---|
| 10/1/2024 | Sold | $742,500-2.3%$163/sqft |
Source:  MichRIC #24047409 Report a problem MichRIC #24047409 Report a problem | ||
| 9/26/2024 | Pending sale | $760,000$166/sqft |
Source: MichRIC #24047409 Report a problem | ||
| 9/12/2024 | Contingent | $760,000$166/sqft |
Source: MichRIC #24047409 Report a problem | ||
| 9/9/2024 | Listed for sale | $760,000+36.9%$166/sqft |
Source: MichRIC #24047409 Report a problem | ||
| 5/20/2020 | Sold | $555,000$122/sqft |
Source: Public Record Report a problem | ||
Public tax history
| Year | Property taxes | Tax assessment |
|---|---|---|
| 2025 | $7,122 +3.7% | $292,700 -2.8% |
| 2024 | $6,866 | $301,200 +9% |
| 2023 | -- | $276,300 -6.7% |
| 2022 | $6,885 | $296,300 +5.7% |
| 2021 | -- | $280,400 -9.6% |
| 2020 | $6,005 +1.6% | $310,300 +3.4% |
| 2019 | $5,908 -0.4% | $300,200 +25% |
| 2018 | $5,933 +40.2% | $240,200 -1.1% |
| 2017 | $4,232 -42.3% | $242,900 +38.2% |
| 2016 | $7,339 +330.9% | $175,700 +0.4% |
| 2015 | $1,703 | $175,000 +288.9% |
| 2014 | -- | $45,000 +66.1% |
| 2013 | -- | $27,100 |
| 2012 | -- | $27,100 |
| 2011 | -- | $27,100 |
| 2010 | -- | $27,100 -1.1% |
| 2009 | -- | $27,400 |
| 2008 | -- | $27,400 |
Find assessor info on the county website
Neighborhood: 49085
Nearby homes
- $---- bd-- ba-- sqftS Dickinson Ct LOT 9, Saint Joseph, MI 49085Off Market
- $69,0000.44 AcresDickinson Court Lot 9, Saint Joseph, MI 49085Sold

- $--1.21 Acres5022 N Dickinson Estates Dr #11, Saint Joseph, MI 49085Off Market
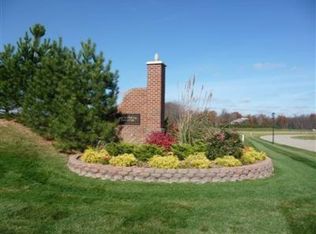
- $639,800-- bd3 ba2.1k sqft5183 S Dickinson Ct, Saint Joseph, MI 49085Off Market
- $---- bd-- ba-- sqft5197 S Dickinson Ct, Saint Joseph, MI 49085Off Market
- $--0.59 Acres5018 N Dickinson Estates Dr #12, Saint Joseph, MI 49085Off Market
- $720,8005 bd4 ba5.3k sqft1752 Stockbridge Dr, Saint Joseph, MI 49085Sold
- $36,600-- bd-- ba-- sqft5064 S Dickinson Ct, Saint Joseph, MI 49085Off Market
Nearby schools
GreatSchools rating
- 9/10Clarke SchoolGrades: K-5Distance: 2.1 mi
- 9/10Upton Middle SchoolGrades: 6-8Distance: 3.5 mi
- 9/10St. Joseph High SchoolGrades: 9-12Distance: 6 mi
Get a cash offer in 3 minutes
Find out how much your home could sell for in as little as 3 minutes with a no-obligation cash offer.
Estimated market value
$778,900
Get a cash offer in 3 minutes
Find out how much your home could sell for in as little as 3 minutes with a no-obligation cash offer.
Estimated market value
$778,900
- Michigan
- Berrien County
- Saint Joseph
- 49085
- 5038 S Dickinson Ct
Nearby cities
Nearby zip codes
Other Saint Joseph Topics
