Skip main navigation
Sold for $790,000
  • $790,000

    5038 S Platte River Parkway, Littleton, CO 80123

    3beds
    1,933sqft
    Townhouse
    Built in 2018
    1,314 Square Feet Lot
    $754,700 Zestimate®
    $409/sqft
    $3,145 Estimated rent

    Home value

    $754,700

    $717,000 - $792,000

    $3,145/mo

    Zestimate® history
    Loading
    Loading...

    Owner options

    List your home for rent

    $3,145/mo

    Rent Zestimate®

    Find your next renter with Zillow Rental Manager. Plus, with online applications, you can quickly screen prospective tenants – for free.

    Learn more

    $3,145/mo

    Rent Zestimate®

    Refinance and save

    $4,918/mo

    Est. payment

    Refinancing to a lower rate could help reduce your monthly payments and save thousands over the life of the loan.

    See today's rates

    $4,918/mo

    Est. payment

    Explore your selling options

    Work with a Zillow partner agent

    Leverage their expertise and Zillow's premium Showcase listings to get your home seen by more buyers.

    Get started

    List with your own agent

    Get your home in front of millions of buyers by listing it on Zillow.

    Learn how to do it

    Sell it yourself

    Take full control of how buyers see your home on Zillow by listing For Sale by Owner (FSBO).

    List your home

    What's special

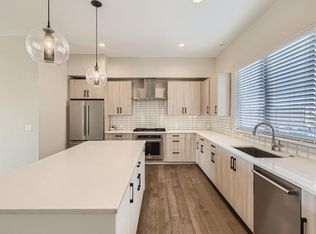
    Tired of high interest rates? How does a $635,000 assumable loan at 2.25% interest rate sound? All you need to do is cover the difference! Welcome to the spirit of Colorado living with this exceptional residence in the coveted Platte 56 Community. Tucked away amidst picturesque landscapes, this home promises not one, but two awe-inspiring vistas that will captivate your senses. Imagine waking up to the gentle hues of dawn on your front porch, or unwinding after a long day on your private rooftop balcony, soaking in panoramic views of Colorado’s mountains and the tranquil Platte river. Elevate your outdoor living experience with a spacious rooftop terrace, perfect for hosting unforgettable gatherings while soaking in the mountain and river views. The allure of this modern masterpiece doesn’t end with its breathtaking views. Boasting an array of upscale features, this home offers a luxurious lifestyle like no other. From top-down, bottom-up blinds to a custom built-in Walnut entertainment center, every detail has been meticulously crafted to enhance your everyday living experience. Indulge your culinary passions with a premium gas cooktop, while hidden amenities like custom closets and additional storage in the garage add convenience and charm to your daily routine. Ideally situated just moments from the renowned Platte River Trail System, this home is a haven for outdoor enthusiasts and nature lovers alike. With downtown Littleton just a stone’s throw away, fine dining, boutique shopping, and entertainment options are always within easy reach. For the furry friends you'll have access to a private dog park and community fire pit. This home embodies the perfect fusion of urban sophistication and natural tranquility—a sanctuary designed for those who crave both connection and solitude. Whether you’re drawn to the allure of outdoor adventures or the allure of luxurious comfort, this home invites you to embrace the lifestyle you’ve always dreamed of.

    Zillow last checked:

    Listing updated:

    Listed by:

    Dillon Larson 720-585-6048 Dlarsonhomerealty@gmail.com,

    Larson Home Realty

    Bought with:

    Pamela Gonacha, 100068529

    Berkshire Hathaway HomeServices Rocky Mtn Realtors

    Source: REcolorado as distributed by MLS GRID,MLS#: 3244856MLS Logo

    Facts & features

    Interior

    Bedrooms & bathrooms
    • Bedrooms: 3
    • Bathrooms: 4
    • Full bathrooms: 1
    • 3/4 bathrooms: 1
    • 1/2 bathrooms: 2
    • Main level bathrooms: 1
    Primary bedroom
    • Description: River Views
    • Level: Upper
    Bedroom
    • Description: Same Level As Primary, River Views
    • Level: Upper
    Bedroom
    • Description: Same Level As Primary, River Views
    • Level: Upper
    Primary bathroom
    • Description: Double Vanity
    • Level: Upper
    Bathroom
    • Description: Off The Kitchen
    • Level: Main
    Bathroom
    • Description: Shared
    • Level: Upper
    Bathroom
    • Description: 3rd Level Adjoining Rooftop Deck
    • Level: Upper
    Bonus room
    • Description: Attached To Walk Out Rooftop Deck
    • Level: Upper
    Family room
    • Description: Custom Built Walnut Entertainment Center
    • Level: Main
    Kitchen
    • Description: Custom
    • Level: Main
    Laundry
    • Description: Next To Primary Bedroom
    • Level: Upper
    Heating
    • Forced Air
    Cooling
    • Central Air
    Appliances
    • Included: Dishwasher, Disposal, Dryer, Gas Water Heater, Microwave, Oven, Range, Range Hood, Refrigerator, Self Cleaning Oven, Tankless Water Heater, Washer
    • Laundry: In Unit
    Features
    • Built-in Features, Ceiling Fan(s), High Ceilings, Jack & Jill Bathroom, Kitchen Island, Open Floorplan, Pantry, Primary Suite, Quartz Counters, Smart Thermostat, Smoke Free, Walk-In Closet(s)
    • Flooring: Carpet, Tile, Wood
    • Windows: Double Pane Windows, Window Coverings
    • Has basement: No
    • Number of fireplaces: 1
    • Fireplace features: Insert, Living Room
    • Common walls with other units/homes: End Unit
    Interior area
    • Total structure area: 1,933
    • Total interior livable area: 1,933 sqft
    • Finished area above ground: 1,933

    Property

    Parking
    • Total spaces: 2
    • Parking features: Concrete, Dry Walled, Insulated Garage, Lighted, Storage
    • Attached garage spaces: 2
    Features
    • Levels: Three Or More
    • Entry location: Exterior Access
    • Patio & porch: Covered, Deck, Rooftop
    • Exterior features: Balcony, Gas Grill, Lighting, Rain Gutters
    • Fencing: Full
    • Has view: Yes
    • View description: City, Mountain(s), Water
    • Has water view: Yes
    • Water view: Water
    • Waterfront features: River Front, Stream, Waterfront
    Lot
    • Size: 1,314 Square Feet
    • Features: Corner Lot, Greenbelt, Landscaped, Near Public Transit
    Details
    • Parcel number: 035261999
    • Special conditions: Standard

    Construction

    Type & style
    • Home type: Townhouse
    • Architectural style: Urban Contemporary
    • Property subtype: Townhouse
    • Attached to another structure: Yes
    Materials
    • Brick, Frame, Metal Siding, Wood Siding
    • Roof: Composition,Membrane
    Condition
    • Updated/Remodeled
    • Year built: 2018

    Utilities & green energy

    • Sewer: Public Sewer
    • Water: Public
    • Utilities for property: Electricity Connected, Natural Gas Connected

    Community & HOA

    Community
    • Security: Carbon Monoxide Detector(s), Smoke Detector(s)
    • Subdivision: Platte 56
    HOA
    • Has HOA: Yes
    • Amenities included: Park
    • Services included: Reserve Fund, Insurance, Irrigation, Maintenance Grounds, Maintenance Structure, Recycling, Road Maintenance, Snow Removal, Trash
    • HOA fee: $293 monthly
    • HOA name: Advance HOA Management
    • HOA phone: 303-482-2213
    Location
    • Region: Littleton

    Financial & listing details

    • Price per square foot: $409/sqft
    • Tax assessed value: $794,800
    • Annual tax amount: $5,632
    • Date on market: 6/20/2024
    • Listing terms: 1031 Exchange,Cash,Conventional,FHA,Jumbo,Assumable,VA Loan
    • Exclusions: Seller Personal Property, Staging Items
    • Ownership: Individual
    • Electric utility on property: Yes
    • Road surface type: Paved

    Price history

    DateEventPrice
    4/1/2026Listing removed$3,600$2/sqft
    Source: Zillow Rentals Report a problem
    3/16/2026Listed for rent$3,600$2/sqft
    Source: Zillow Rentals Report a problem
    12/13/2025Listing removed$3,600$2/sqft
    Source: Zillow Rentals Report a problem
    11/17/2025Listed for rent$3,600-1.4%$2/sqft
    Source: Zillow Rentals Report a problem
    8/29/2024Sold$790,000+1.9%$409/sqft
    Source: REcolorado as distributed by MLS GRID #3244856 Report a problem
    6/25/2024Pending sale$775,000$401/sqft
    Source: REcolorado as distributed by MLS GRID #3244856 Report a problem
    6/20/2024Listed for sale$775,000+11.5%$401/sqft
    Source: REcolorado as distributed by MLS GRID #3244856 Report a problem
    6/12/2024Listing removed--
    Source: Zillow Rentals Report a problem
    5/11/2024Price change$3,650-3.8%$2/sqft
    Source: Zillow Rentals Report a problem
    4/19/2024Listed for rent$3,795$2/sqft
    Source: Zillow Rentals Report a problem
    3/24/2020Sold$694,990$360/sqft
    Source: Public Record Report a problem
    3/4/2020Pending sale$694,990$360/sqft
    Source: Central Development, Llc #6388862 Report a problem
    1/10/2020Listed for sale$694,990$360/sqft
    Source: Central Development, Llc #6540279 Report a problem

    Public tax history

    YearProperty taxesTax assessment
    2025$6,391 +1.7%$49,675 -11%
    2024$6,286 +11.6%$55,838 -7.1%
    2023$5,632 -0.2%$60,100 +26.4%
    2022$5,642 $47,531 -2.8%
    2021-- $48,899 +21.7%
    2020$4,633 +292.8%$40,169
    2019$1,180 --
    2018$1,180 $11,112
    Find assessor info on the county website

    Neighborhood: 80123

    Nearby schools

    GreatSchools rating
    Schools provided by the listing agent
    • Elementary: Littleton Academy
    • Middle: Goddard
    • High: Littleton
    • District: Littleton 6

    Source: REcolorado as distributed by MLS GRID. This data may not be complete. We recommend contacting the local school district to confirm school assignments for this home.

    Get a cash offer in 3 minutes
    Find out how much your home could sell for in as little as 3 minutes with a no-obligation cash offer.
    Estimated market value
    $754,700
    Get a cash offer in 3 minutes
    Find out how much your home could sell for in as little as 3 minutes with a no-obligation cash offer.
    Estimated market value
    $754,700