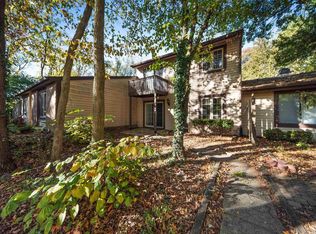
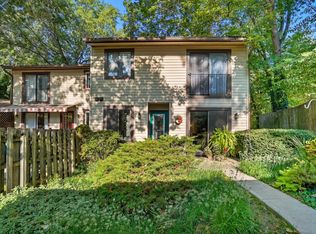
Tucked away in what feels like your own treehouse, this condo is located in a peaceful setting and has the big items checked off the list. New roof (2024), new water heater (2026), serviced fireplace and HVAC, additional attic insulation, and professional foundation repairs. You'll appreciate the updated kitchen with granite counters, dark stainless steel appliances and a large sink. All kitchen appliances remain while the washer-dryer combo unit is negotiable. With two bedrooms, one of which is an ensuite, you have flexibility for how you will use the home and second bedroom. Enjoy the additional bonus of the sunroom/den area which has a ton of natural light and a great view of the woods. There are two large deck areas that offer a private space for outdoor dining, birdwatching or a quiet place for reading. Enjoy the association pool and clubhouse. HOA handles mowing, leaf and snow removal as well as some exterior maintenance. This villa community feels private but is accessible to everything you need within a few minutes drive. Come see if this wooded retreat is your next home!
Pending
$164,000
5038 Stellhorn Rd, Fort Wayne, IN 46815
2beds
1,140sqft
Condominium
Built in 1974
-- sqft lot
$-- Zestimate®
$--/sqft
$325/mo HOA
What's special
Dark stainless steel appliancesLarge sink
- 32 days |
- 922 |
- 63 |
Zillow last checked:
Listing updated:
Listed by:
Heather Reynolds 260-489-2000,
Mike Thomas Assoc., Inc
Source: IRMLS,MLS#: 202619294
Facts & features
Interior
Bedrooms & bathrooms
- Bedrooms: 2
- Bathrooms: 2
- Full bathrooms: 2
- Main level bedrooms: 2
Bedroom 1
- Level: Main
Bedroom 2
- Level: Main
Dining room
- Level: Main
- Area: 130
- Dimensions: 13 x 10
Kitchen
- Level: Main
- Area: 81
- Dimensions: 9 x 9
Living room
- Level: Main
- Area: 180
- Dimensions: 12 x 15
Office
- Level: Main
- Area: 130
- Dimensions: 10 x 13
Heating
- Natural Gas, Forced Air
Cooling
- Central Air
Appliances
- Laundry: Main Level
Features
- 1st Bdrm En Suite, Ceiling Fan(s), Stone Counters, Main Level Bedroom Suite
- Has basement: No
- Attic: Pull Down Stairs
- Number of fireplaces: 1
- Fireplace features: Living Room
Interior area
- Total structure area: 1,140
- Total interior livable area: 1,140 sqft
- Finished area above ground: 1,140
- Finished area below ground: 0
Video & virtual tour
Property
Parking
- Total spaces: 1
- Parking features: Detached, Shared Driveway
- Garage spaces: 1
- Has uncovered spaces: Yes
Features
- Levels: One
- Stories: 1
- Patio & porch: Deck
- Pool features: Association
Lot
- Features: Cul-De-Sac, Wooded
Details
- Parcel number: 020828102023.000072
Construction
Type & style
- Home type: Condo
- Property subtype: Condominium
Materials
- Vinyl Siding
- Foundation: Slab
Condition
- New construction: No
- Year built: 1974
Utilities & green energy
- Gas: NIPSCO
- Sewer: City
- Water: City, Fort Wayne City Utilities
Community & HOA
Community
- Features: Clubhouse, Pool
- Subdivision: Ivy Wood Condominium
HOA
- Has HOA: Yes
- HOA fee: $325 monthly
Location
- Region: Fort Wayne
Financial & listing details
- Tax assessed value: $145,800
- Annual tax amount: $1,337
- Date on market: 5/20/2026
- Listing terms: Cash,Conventional
Estimated market value
Not available
Estimated sales range
Not available
$1,311/mo
Price history
| Date | Event | Price |
|---|---|---|
| 6/5/2026 | Pending sale | $164,000 |
Source:  IRMLS #202619294 Report a problem IRMLS #202619294 Report a problem | ||
| 5/20/2026 | Listed for sale | $164,000+0.9% |
Source: IRMLS #202619294 Report a problem | ||
| 8/21/2023 | Sold | $162,500+4.9% |
Source: IRMLS #202325015 Report a problem | ||
| 7/22/2023 | Pending sale | $154,900 |
Source: IRMLS #202325015 Report a problem | ||
| 7/21/2023 | Price change | $154,900-3.1% |
Source: IRMLS #202325015 Report a problem | ||
| 7/18/2023 | Listed for sale | $159,900+176.5% |
Source: IRMLS #202325015 Report a problem | ||
| 8/1/2019 | Sold | $57,835-2%$51/sqft |
Source: Public Record Report a problem | ||
| 8/5/2017 | Listing removed | $59,000$52/sqft |
Source: Coldwell Banker Roth Wehrly Graber #201728079 Report a problem | ||
| 6/21/2017 | Listed for sale | $59,000+18.2%$52/sqft |
Source: Coldwell Banker Roth Wehrly Graber #201728079 Report a problem | ||
| 7/8/2014 | Listing removed | $49,900$44/sqft |
Source: Roth Wehrly, Inc. #201419104 Report a problem | ||
| 6/5/2014 | Pending sale | $49,900$44/sqft |
Source: Roth Wehrly, Inc. #201419104 Report a problem | ||
| 5/21/2014 | Listed for sale | $49,900-31.8%$44/sqft |
Source: Roth Wehrly, Inc. #201419104 Report a problem | ||
| 9/22/2006 | Sold | $73,144$64/sqft |
Source: Public Record Report a problem | ||
Public tax history
| Year | Property taxes | Tax assessment |
|---|---|---|
| 2025 | $1,219 +18% | $145,800 +13.5% |
| 2024 | $1,033 +53.8% | $128,500 +8.3% |
| 2023 | $672 +33% | $118,700 +31.6% |
| 2022 | $505 +16.3% | $90,200 +15.2% |
| 2021 | $434 -4.4% | $78,300 +8.4% |
| 2020 | $454 +3.8% | $72,200 -0.7% |
| 2019 | $438 +21.2% | $72,700 +4.8% |
| 2018 | $361 -5.3% | $69,400 +20.7% |
| 2017 | $382 +1.7% | $57,500 -3.8% |
| 2016 | $375 -4.1% | $59,800 -3.2% |
| 2014 | $392 -69.5% | $61,800 |
| 2013 | $1,283 +7.4% | $61,800 +3.5% |
| 2011 | $1,194 | $59,700 -7% |
| 2010 | -- | $64,200 -1.8% |
| 2007 | -- | $65,400 +6.9% |
| 2005 | -- | $61,200 |
| 2004 | -- | $61,200 +88.3% |
| 2001 | -- | $32,500 +200.1% |
| 1999 | -- | $10,830 |
Find assessor info on the county website
Monthly payment
Est. payment$--/mo
Payment breakdown
Explore the cost of this home by adjusting the details. Changes won't be saved.All calculations are estimates and provided by Zillow, Inc. for informational purposes only. Actual amounts may vary.
HOA fees may include property taxes on listings classified as Co-Ops. Contact the listing agent and/or owner for fee details.
Mortgage interest rates are dependent on a number of factors, including credit score, down payment, and repayment length. Interest rate data provided by Zillow Group Marketplace, Inc. as of 1/1/1970 from various mortgage lenders with which we have lead or other similar arrangements; the Estimated Payment is an average of those rates.
See how much you could borrow to make a competitive offer.
Climate risks
Neighborhood: 46815
Nearby schools
GreatSchools rating
- 5/10Robert C Harris Elementary SchoolGrades: K-5Distance: 0.7 mi
- 3/10Lane Middle SchoolGrades: 6-8Distance: 0.8 mi
- 7/10R Nelson Snider High SchoolGrades: 9-12Distance: 0.8 mi
Schools provided by the listing agent
- Elementary: Harris
- Middle: Lane
- High: Snider
- District: Fort Wayne Community
Source: IRMLS. This data may not be complete. We recommend contacting the local school district to confirm school assignments for this home.
A local agent can set up tours, give advice and negotiate with sellers.

- Indiana
- Allen County
- Fort Wayne
- 46815
- 5038 Stellhorn Rd
Nearby cities
Nearby neighborhoods
Nearby zip codes
Other Fort Wayne Topics
