Superior privacy! Very secret and rare half acre estate south of the boulevard in Woodland Hills. Located at the end of a private street, past the end of a cul-de-sac, this home is very secluded and naturally safe. Massive home expansion potential (up to 9,100 square feet per included slope analysis). Features 4 bedrooms, 3.5 baths, formal living room, formal dining room, two family rooms, and a large office which could be used as a 5th bedroom. Solid wood or marble flooring throughout. Enter into the large foyer with its special wrought iron formed by Issac's ironworks. Marvel at the immersive mural artwork in the two children's rooms painted by a Disney artist. Retreat to the luxurious primary suite with a large walk-in closet and ensuite bathroom including a steam shower and built-in vanity. Enjoy soaking in the private hot tub nestled in nature. Discover "hawk tree" and watch the owls. The granite galley kitchen features a double-oven, has lots of storage, and flows into the huge covered travertine patio where you can elegantly entertain. Healthy water is made possible by the Aquasana whole house water filter system and the tankless water heater provides endless instant hot water. Two car garage is electric vehicle ready with a 200 volt 50 amp outlet. Moments to dog friendly parks, world class Topanga mall shopping and the new Rams training facility and sports complex.
Sold for $1,322,500
Listed by: Mills Realty of California • Simon Mills • Contact: 818-763-4462
Bought with: Compass
$1,322,500
5038 Tendilla Ave, Woodland Hills, CA 91364
5beds
3,318sqft
Single Family Residence
Built in 2001
0.55 Acres Lot
$-- Zestimate®
$399/sqft
$9,984 Estimated rent
Home value
Not available
Estimated sales range
Not available
$9,984/mo
Zestimate® history
Owner options
List your home for rent
$9,984/mo
Rent Zestimate®
Find your next renter with Zillow Rental Manager. Plus, with online applications, you can quickly screen prospective tenants – for free.
$9,984/mo
Rent Zestimate®
Refinance and save
$8,467/mo
Est. payment
Refinancing to a lower rate could help reduce your monthly payments and save thousands over the life of the loan.
$8,467/mo
Est. payment
Explore your selling options
Work with a Zillow partner agent
Leverage their expertise and Zillow's premium Showcase listings to get your home seen by more buyers.
Get startedList with your own agent
Get your home in front of millions of buyers by listing it on Zillow.
Learn how to do itSell it yourself
Take full control of how buyers see your home on Zillow by listing For Sale by Owner (FSBO).
List your homeWhat's special
Private hot tubLarge foyerLuxurious primary suiteGranite galley kitchenPrivate streetImmersive mural artworkMassive home expansion potential
Zillow last checked:
Listing updated:
Listed by:
Simon Mills DRE #01309436 818-763-4462,
Mills Realty of California
Bought with:
Emily Rose, DRE #01308620
Compass
Jaclyn Lyons, DRE #02051467
Compass
Source: CRMLS,MLS#: SR24133568 Originating MLS: California Regional MLS
Originating MLS: California Regional MLSFacts & features
Interior
Bedrooms & bathrooms
- Bedrooms: 5
- Bathrooms: 4
- Full bathrooms: 2
- 3/4 bathrooms: 1
- 1/2 bathrooms: 1
- Main level bathrooms: 2
- Main level bedrooms: 3
Rooms
- Room types: Bathroom, Bonus Room, Bedroom, Entry/Foyer, Family Room, Foyer, Kitchen, Laundry, Living Room, Primary Bedroom, Other, Dining Room
Primary bedroom
- Features: Main Level Primary
Bedroom
- Features: Bedroom on Main Level
Bathroom
- Features: Bathroom Exhaust Fan, Bathtub, Enclosed Toilet, Full Bath on Main Level, Granite Counters, Hollywood Bath, Linen Closet, Remodeled, Separate Shower, Vanity
Bathroom
- Features: Jack and Jill Bath
Kitchen
- Features: Granite Counters
Heating
- Natural Gas
Cooling
- Central Air
Appliances
- Included: Built-In Range, Double Oven, Dishwasher, Disposal, Gas Range, Ice Maker, Refrigerator, Tankless Water Heater, Vented Exhaust Fan, Water To Refrigerator
- Laundry: Washer Hookup, Gas Dryer Hookup, Inside, Laundry Room
Features
- Balcony, Crown Molding, Separate/Formal Dining Room, Granite Counters, Bedroom on Main Level, Entrance Foyer, Instant Hot Water, Jack and Jill Bath, Main Level Primary, Walk-In Closet(s)
- Flooring: Wood
- Doors: Double Door Entry, Sliding Doors
- Windows: Bay Window(s), Casement Window(s), Double Pane Windows
- Has fireplace: Yes
- Fireplace features: Living Room
- Common walls with other units/homes: No Common Walls
Interior area
- Total interior livable area: 3,318 sqft
Property
Parking
- Total spaces: 3
- Parking features: Direct Access, Door-Single, Driveway, Driveway Up Slope From Street, Garage Faces Front, Garage, One Space
- Attached garage spaces: 2
- Uncovered spaces: 1
Accessibility
- Accessibility features: Accessible Doors
Features
- Levels: Three Or More
- Stories: 3
- Entry location: 1
- Patio & porch: Rear Porch, Patio
- Exterior features: Awning(s), Rain Gutters
- Pool features: None
- Has spa: Yes
- Spa features: Above Ground
- Fencing: Stucco Wall
- Has view: Yes
- View description: City Lights
Lot
- Size: 0.55 Acres
- Features: 0-1 Unit/Acre, Secluded, Sloped Up
Details
- Additional structures: Storage
- Parcel number: 2168012092
- Zoning: LAR1
- Special conditions: Standard
Construction
Type & style
- Home type: SingleFamily
- Architectural style: Traditional
- Property subtype: Single Family Residence
Materials
- Stucco, Copper Plumbing
- Foundation: Concrete Perimeter, Permanent
- Roof: Asphalt
Condition
- New construction: No
- Year built: 2001
Utilities & green energy
- Electric: 220 Volts in Garage, 220 Volts For Spa
- Sewer: Public Sewer
- Water: Public
Community & HOA
Community
- Features: Valley
- Security: Carbon Monoxide Detector(s), Fire Detection System, Fire Sprinkler System, Smoke Detector(s)
Location
- Region: Woodland Hills
Financial & listing details
- Price per square foot: $399/sqft
- Tax assessed value: $1,348,950
- Date on market: 7/5/2024
- Cumulative days on market: 112 days
- Listing terms: Cash,Cash to New Loan,Conventional
- Road surface type: Alley Paved
Price history
| Date | Event | Price |
|---|---|---|
| 11/13/2024 | Sold | $1,322,500-11.8%$399/sqft |
Source:  CRMLS #SR24133568 Report a problem CRMLS #SR24133568 Report a problem | ||
| 10/25/2024 | Pending sale | $1,500,000$452/sqft |
Source: CRMLS #SR24133568 Report a problem | ||
| 10/10/2024 | Price change | $1,500,000-6.2%$452/sqft |
Source: CRMLS #SR24133568 Report a problem | ||
| 9/11/2024 | Price change | $1,599,000-5.9%$482/sqft |
Source: CRMLS #SR24133568 Report a problem | ||
| 8/26/2024 | Price change | $1,699,000-5.6%$512/sqft |
Source: CRMLS #SR24133568 Report a problem | ||
| 8/19/2024 | Price change | $1,799,000-5.3%$542/sqft |
Source: CRMLS #SR24133568 Report a problem | ||
| 8/15/2024 | Price change | $1,899,000-4.8%$572/sqft |
Source: CRMLS #SR24133568 Report a problem | ||
| 8/2/2024 | Price change | $1,995,000-10.7%$601/sqft |
Source: CRMLS #SR24133568 Report a problem | ||
| 7/5/2024 | Listed for sale | $2,235,000$674/sqft |
Source: CRMLS #SR24133568 Report a problem | ||
| 3/16/2021 | Listing removed | -- |
Source: Owner Report a problem | ||
| 11/8/2020 | Listing removed | $5,500$2/sqft |
Source: Owner Report a problem | ||
| 11/7/2020 | Listed for rent | $5,500-20.3%$2/sqft |
Source: Owner Report a problem | ||
| 5/5/2020 | Listing removed | $6,900$2/sqft |
Source: Owner Report a problem | ||
| 4/30/2020 | Listed for rent | $6,900$2/sqft |
Source: Owner Report a problem | ||
Public tax history
| Year | Property taxes | Tax assessment |
|---|---|---|
| 2026 | -- | $1,348,950 +2% |
| 2025 | $16,243 +1.8% | $1,322,500 +1.4% |
| 2024 | $15,955 | $1,303,624 |
Find assessor info on the county website
Neighborhood: Woodland Hills
Nearby homes
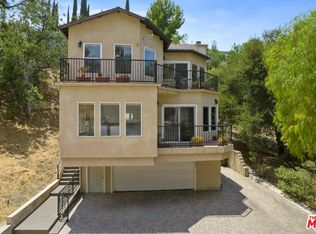
- $1,273,6004 bd4 ba2.6k sqft5035 Tendilla Ave, Woodland Hills, CA 91364Off Market
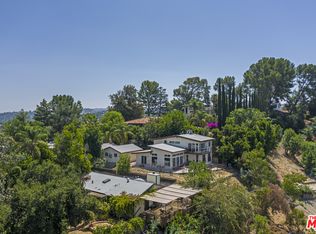
- $1,284,8004 bd2 ba2.5k sqft5051 Medina Rd, Woodland Hills, CA 91364Off Market
- $971,0003 bd3 ba1.3k sqft5040 Calatrana Dr, Woodland Hills, CA 91364Off Market
- $1,661,0003 bd2 ba2.9k sqft5041 Medina Rd, Woodland Hills, CA 91364Off Market
- $1,638,5005 bd4 ba2.5k sqft5003 Medina Rd, Woodland Hills, CA 91364Off Market
- $1,040,5002 bd2 ba1.5k sqft5030 Calatrana Dr, Woodland Hills, CA 91364Off Market
- $1,986,1004 bd4 ba4k sqft5047 Medina Rd, Woodland Hills, CA 91364Off Market
- $388,1380.491 Acres5000 Calatrana Dr, Woodland Hills, CA 91364Off Market
Nearby schools
GreatSchools rating
- 7/10Serrania Avenue Charter For Enriched StudiesGrades: K-5Distance: 0.8 mi
- 4/10Woodland Hills Charter AcademyGrades: 6-8Distance: 1.2 mi
- 9/10Taft Charter HighGrades: 9-12Distance: 1.8 mi


Get pre-qualified for a loan
At Zillow Home Loans, we can pre-qualify you in as little as 5 minutes with no impact to your credit score.An equal housing lender. NMLS #10287.
- California
- Los Angeles County
- Los Angeles
- 91364
- Woodland Hills
- 5038 Tendilla Ave
Nearby cities
Nearby neighborhoods
Nearby zip codes
Other Los Angeles Topics
