SAINT JOHN TOWNSHIP with LAKE CENTRAL SCHOOLS - MOVE-IN READY 3Bdrm/2Bth RANCH HOME with FULL BASEMENT offering up to 2,400SqFt of POTENTIAL LIVING SPACE! Brick-Accented Exterior with Attached 2.5-Car Garage WELCOMES YOU into Foyer opening to Living Room with Updated Wide-Plank Flooring and Neutral Paint Palette flowing throughout Home. EAT-IN KITCHEN offers Ample Cabinetry with Built-In Pantry, STAINLESS-STEEL APPLIANCES, Dining Area & Slider to Backyard Deck. Three Main-Level Bedrooms feature Ceiling Fans, including PRIMARY BEDROOM with Private 3/4 Bath. Additional Full Bath offers Vanity with Solid Surface Countertop, UPDATED Fixtures & Wood-Laminate Flooring. FULL BASEMENT is already partitioned for FUTURE REC/GAME SPACE plus Laundry Room with Utility Sink. Mostly enclosed BACKYARD features PRIVACY FENCE and COMPOSITE DECK. NEWER FURNACE & A/C (2019) for PEACE OF MIND. Affordable ONE-LEVEL LIVING in PINE ISLAND near Parks, Rt30, Shopping, Dining & All Conveniences!
Active
$299,900
5038 W 87th Pl, Crown Point, IN 46307
3beds
1,200sqft
Single Family Residence
Built in 1978
9,234 Square Feet Lot
$297,400 Zestimate®
$250/sqft
$10/mo HOA
What's special
Dining areaBrick-accented exteriorEat-in kitchenUpdated fixturesStainless-steel appliancesSlider to backyard deckComposite deck
- 6 days
- 1,416
- 166
Zillow last checked:
Listing updated:
Listed by:
Lisa Thompson,
@properties/Christie's Intl RE 219-440-0070,
Jennifer Vaught,
@properties/Christie's Intl RE
Source: NIRA as distributed by MLS GRID,MLS#: 846048
Facts & features
Interior
Bedrooms & bathrooms
- Bedrooms: 3
- Bathrooms: 2
- Full bathrooms: 1
- 3/4 bathrooms: 1
Rooms
- Room types: Bedroom 2, Primary Bedroom, Living Room, Laundry, Kitchen, Dining Room, Bedroom 3
Primary bedroom
- Description: Private 3/4th Bath, Wood Laminate Flooring, Ceiling Fan
- Level: Main
- Area: 154.53
- Dimensions: 15.3 x 10.1
Bedroom 2
- Description: Ceiling Fan
- Level: Main
- Area: 149.35
- Dimensions: 10.3 x 14.5
Bedroom 3
- Description: Ceiling Fan
- Level: Main
- Area: 102.01
- Dimensions: 10.1 x 10.1
Dining room
- Description: Open to Kitchen, Slider to Deck, Wood Laminate Flooring, Updated Ceiling Fan
- Level: Main
- Area: 107.06
- Dimensions: 10.6 x 10.1
Foyer
- Description: Tile Flooring, Coat Closet, View of Living Room
- Level: Main
- Area: 39.68
- Dimensions: 3.1 x 12.8
Kitchen
- Description: Stainless Appliances, Built-in Pantry, Wood Laminate Flooring
- Level: Main
- Area: 103.02
- Dimensions: 10.2 x 10.1
Laundry
- Description: Sink, Storage, Utility Area
- Level: Basement
- Area: 289.56
- Dimensions: 25.4 x 11.4
Living room
- Description: Wide Plank, Wood-look Flooring, Neutral Paint
- Level: Main
- Area: 224
- Dimensions: 17.5 x 12.8
Heating
- Natural Gas, Forced Air
Appliances
- Included: Dishwasher, Refrigerator, Microwave
- Laundry: Lower Level, Laundry Room
Features
- Ceiling Fan(s), Pantry, Eat-in Kitchen, Entrance Foyer
- Basement: Full,Unfinished,Storage Space,Sump Pump
- Has fireplace: No
Interior area
- Total structure area: 1,200
- Total interior livable area: 1,200 sqft
- Finished area above ground: 1,200
Video & virtual tour
Property
Parking
- Total spaces: 2
- Parking features: Attached, Driveway, Garage Door Opener
- Attached garage spaces: 2
- Has uncovered spaces: Yes
Features
- Levels: One
- Patio & porch: Deck
- Exterior features: Private Yard
- Fencing: Back Yard,Partial,Fenced
- Has view: Yes
- View description: Neighborhood
Lot
- Size: 9,234 Square Feet
- Features: Back Yard, Landscaped, Front Yard
Details
- Parcel number: 451125277011000036
- Zoning description: residential
- Special conditions: None
Construction
Type & style
- Home type: SingleFamily
- Property subtype: Single Family Residence
Condition
- New construction: No
- Year built: 1978
Utilities & green energy
- Sewer: Public Sewer
- Water: Public
Community & HOA
Community
- Subdivision: Pine Island Rdg-Un 11
HOA
- Has HOA: Yes
- Amenities included: Park
- HOA fee: $125 annually
- HOA name: Pine Island RCA pircaboard@pineislandridge.org
Location
- Region: Crown Point
Financial & listing details
- Price per square foot: $250/sqft
- Tax assessed value: $247,800
- Annual tax amount: $1,957
- Date on market: 9/29/2026
- Listing agreement: Exclusive Right To Sell
- Listing terms: Cash,VA Loan,FHA,Conventional
Estimated market value
$297,400
$283,000 - $312,000
$2,117/mo
Price history
| Date | Event | Price |
|---|---|---|
| 10/4/2026 | Listed for sale | $299,900$250/sqft |
Source:  NIRA as distributed by MLS GRID #846048 Report a problem NIRA as distributed by MLS GRID #846048 Report a problem | ||
| 10/1/2026 | Pending sale | $299,900$250/sqft |
Source: NIRA as distributed by MLS GRID #846048 Report a problem | ||
| 9/29/2026 | Listed for sale | $299,900+65.6%$250/sqft |
Source: NIRA as distributed by MLS GRID #846048 Report a problem | ||
| 5/21/2019 | Sold | $181,100+3.5%$151/sqft |
Source: NIRA as distributed by MLS GRID #451324 Report a problem | ||
| 3/24/2019 | Pending sale | $175,000$146/sqft |
Source: Berkshire Hathaway Executive R #451324 Report a problem | ||
| 3/21/2019 | Listed for sale | $175,000$146/sqft |
Source: Berkshire Hathaway Executive R #451324 Report a problem | ||
Public tax history
| Year | Property taxes | Tax assessment |
|---|---|---|
| 2025 | $1,957 +8.2% | $247,800 +5.8% |
| 2024 | $1,810 +0.8% | $234,300 +6.6% |
| 2023 | $1,795 +8.7% | $219,700 +10.2% |
| 2022 | $1,652 +1.5% | $199,400 +5.3% |
| 2021 | $1,627 +6.9% | $189,300 +3% |
| 2020 | $1,522 -3% | $183,700 +10.9% |
| 2019 | $1,569 +8.1% | $165,600 +3.8% |
| 2018 | $1,451 +25.5% | $159,600 +1.7% |
| 2017 | $1,156 | $156,900 +7.1% |
| 2016 | $1,156 -2.2% | $146,500 +3.2% |
| 2014 | $1,182 -2.8% | $142,000 |
| 2013 | $1,216 -11% | $142,000 -1% |
| 2012 | $1,366 +22.4% | $143,500 +3.2% |
| 2011 | $1,116 -8.9% | $139,000 -3.1% |
| 2010 | $1,225 | $143,400 -1.8% |
| 2009 | -- | $146,000 +7.7% |
| 2007 | -- | $135,600 +30.9% |
| 2006 | -- | $103,600 |
| 2005 | -- | $103,600 |
| 2004 | -- | $103,600 +78% |
| 2003 | -- | $58,200 |
| 2002 | -- | $58,200 +200% |
| 2001 | -- | $19,400 |
Find assessor info on the county website
Monthly payment
Est. payment
Payment breakdown
Explore the cost of this home by adjusting the details. Changes won't be saved.Climate risks
Neighborhood: 46307
Nearby schools
Schools provided by the listing agent
- High: Lake Central High School
Source: NIRA as distributed by MLS GRID. This data may not be complete. We recommend contacting the local school district to confirm school assignments for this home.

Similar homes
- $299,9003 bd3 ba1.7k sqft9542 Roosevelt Pl, Crown Point, IN 46307For Sale
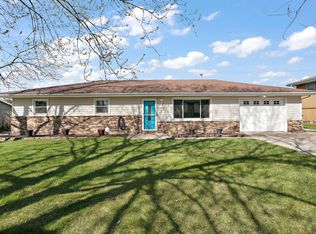
 MLS ID #846376, Jessica Cardin, Realty Executives Premier. NIRA as distributed by MLS GRID
 - $330,0003 bd2 ba1.6k sqft7072 W 82nd Ct, Crown Point, IN 46307For Sale
 MLS ID #846363, Susan Mender, Listing Leaders MVPs. NIRA as distributed by MLS GRID
 - $299,9003 bd2 ba1.7k sqft10404 Noble St, Crown Point, IN 46307For Sale
 MLS ID #845578, Kathy Smailis, McColly Real Estate. NIRA as distributed by MLS GRID
 - $300,0003 bd2 ba1.7k sqft107 N Jackson St, Crown Point, IN 46307For Sale
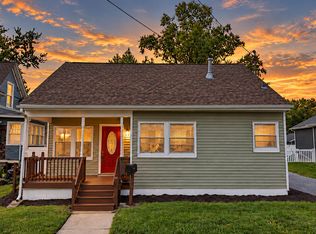 MLS ID #845946, Kyle Bowen, McColly Real Estate. NIRA as distributed by MLS GRID
 - $230,0003 bd2 ba1.7k sqft9374 Roosevelt St, Crown Point, IN 46307For SaleMLS ID #846380, Vasilios Vossos, BVG Realty, LLC. NIRA as distributed by MLS GRID
- $300,0003 bd2 ba1.5k sqft1470 W 84th Ave, Merrillville, IN 46410For SaleMLS ID #846384, Johnette Gore, Premier Midwest Realty, INC. NIRA as distributed by MLS GRID
- $350,0003 bd2 ba1.8k sqft1035 Easy St Unit A, Crown Pt, IN 46307For SaleMLS ID #846206, Brooke Bosak, Better Homes and Gardens Real. NIRA as distributed by MLS GRID
- $289,0002 bd2 ba1.3k sqft530 Cochran Dr, Crown Point, IN 46307For SaleMLS ID #845810, Michael Borowiec, Better Homes and Gardens Real. NIRA as distributed by MLS GRID
- $245,0003 bd2 ba1.1k sqft7920 Independence St, Merrillville, IN 46410For SaleMLS ID #846385, Lisa Wojcik, Northwest Indiana Real Estate. NIRA as distributed by MLS GRID
- $325,0003 bd2 ba1.7k sqft8438 Madison St, Merrillville, IN 46410For SaleMLS ID #846114, Kami Van Prooyen, Summit Real Estate Group, Inc.. NIRA as distributed by MLS GRID
- $339,9002 bd2 ba1.5k sqft1077 Freedom Cir S, Crown Point, IN 46307For SaleMLS ID #844213, Tiffany Wythe, New Chapter Real Estate. NIRA as distributed by MLS GRID
- $299,9993 bd2 ba1.2k sqft1150 W 86th Pl, Merrillville, IN 46410For SaleMLS ID #845143, Jordan Gibson, Evers Realty Group. NIRA as distributed by MLS GRID
- $271,5003 bd2 ba1.3k sqft2560 W 61st Ave, Merrillville, IN 46410For SaleMLS ID #845296, Shelly Faber, McColly Real Estate. NIRA as distributed by MLS GRID
- $274,9002 bd2 ba1.6k sqft709 E Clark St, Crown Point, IN 46307For SaleMLS ID #843948, Rebecca Ogan, Banga Realty, LLC. NIRA as distributed by MLS GRID
- $320,0003 bd2 ba1.4k sqft9831 Hart St, Saint John, IN 46373For SaleMLS ID #846228, Nicholas Oosting, Listing Leaders Northwest. NIRA as distributed by MLS GRID
- $299,9002 bd2 ba1.1k sqft9409 W 77th Ave, Schererville, IN 46375For SaleMLS ID #841856, Carol O'Malley, HomeSmart Realty Group. NIRA as distributed by MLS GRID
- $376,9904 bd2 ba1.7k sqft7765 W 107th Pl, Crown Point, IN 46307New ConstructionNIRA as distributed by MLS GRID
- $239,0003 bd2 ba1.7k sqft7509 Marshall St, Merrillville, IN 46410For SaleMLS ID #845936, Joseph Wootan, Listwithfreedom.com Inc. NIRA as distributed by MLS GRID
- $239,9002 bd2 ba1.2k sqft9443 Van Buren St, Crown Point, IN 46307For SaleMLS ID #843857, Dawn VanderMeer, Listing Leaders. NIRA as distributed by MLS GRID
