Opportunity: Space, Location, and Sweat Equity! BONUS: A brand-new roof will be installed with an accepted offer, giving you a head start on the big-ticket items! If you’ve been hunting for a diamond in the rough in a premier location, this is it. Located in a highly sought-after pocket zoned to the acclaimed Midlothian ISD, this 5-bedroom, 3-bath estate is the perfect canvas for your vision. While the home requires cosmetic TLC and updates, the ‘bones’ and floor plan offer a level of space and utility that is hard to find at this price point. The Layout: Space for Everyone with 5 spacious bedrooms plus a dedicated home office. Entertainment Ready, this home includes a formal dining room and a massive media room for game days.
Heart of the Home is the main living area features a stunning floor-to-ceiling stone fireplace. The Backyard Oasis: Step outside to a space designed for Texas summers. The backyard features a private swimming pool with a water feature and a full wood privacy fence. With a 3-car garage, there is plenty of room for vehicles, a workshop, or extra storage. This is not a cookie-cutter flip; it’s an opportunity to build immediate equity. Bring your paint swatches, flooring samples, and creative eye to transform this spacious house into a modern showstopper.
This home is being sold as-is, offering the rare chance to customize every finish while securing a footprint in one of Midlothian's favorite neighborhoods.
Sold
Price Unknown
5038 W Fall Dr, Midlothian, TX 76065
5beds
3,930sqft
Single Family Residence
Built in 2009
10,018 Square Feet Lot
$491,200 Zestimate®
$--/sqft
$4,531 Estimated rent
Home value
$491,200
$467,000 - $516,000
$4,531/mo
Zestimate® history
Owner options
List your home for rent
$4,531/mo
Rent Zestimate®
Find your next renter with Zillow Rental Manager. Plus, with online applications, you can quickly screen prospective tenants – for free.
$4,531/mo
Rent Zestimate®
Refinance and save
$385/mo
Est. payment
Refinancing to a lower rate could help reduce your monthly payments and save thousands over the life of the loan.
$385/mo
Est. payment
Explore your selling options
Work with a Zillow partner agent
Leverage their expertise and Zillow's premium Showcase listings to get your home seen by more buyers.
Get startedList with your own agent
Get your home in front of millions of buyers by listing it on Zillow.
Learn how to do itSell it yourself
Take full control of how buyers see your home on Zillow by listing For Sale by Owner (FSBO).
List your homeWhat's special
Dedicated home officeFormal dining roomStunning floor-to-ceiling stone fireplaceFull wood privacy fence
Zillow last checked:
Listing updated:
Listed by:
Jackie McDonald 0668443 214-202-4074,
OnDemand Realty 214-766-5833
Bought with:
John Haynie, 0835291
CENTURY 21 Judge Fite Co.
Source: NTREIS,MLS#: 21170747
Facts & features
Interior
Bedrooms & bathrooms
- Bedrooms: 5
- Bathrooms: 4
- Full bathrooms: 3
- 1/2 bathrooms: 1
Primary bedroom
- Features: Built-in Features, Dual Sinks, Double Vanity, En Suite Bathroom, Garden Tub/Roman Tub, Sitting Area in Primary, Separate Shower, Walk-In Closet(s)
- Level: First
- Dimensions: 19 x 17
Bedroom
- Level: Second
- Dimensions: 12 x 13
Bedroom
- Level: Second
- Dimensions: 12 x 15
Bedroom
- Level: Second
- Dimensions: 13 x 11
Bedroom
- Level: Second
- Dimensions: 10 x 16
Primary bathroom
- Level: First
- Dimensions: 14 x 9
Breakfast room nook
- Level: First
- Dimensions: 11 x 10
Dining room
- Level: First
- Dimensions: 19 x 10
Family room
- Level: First
- Dimensions: 11 x 16
Game room
- Level: Second
- Dimensions: 19 x 17
Kitchen
- Features: Breakfast Bar, Built-in Features, Butler's Pantry, Eat-in Kitchen, Granite Counters, Kitchen Island
- Level: First
- Dimensions: 11 x 13
Living room
- Level: First
- Dimensions: 17 x 24
Media room
- Level: Second
- Dimensions: 20 x 13
Office
- Level: First
- Dimensions: 10 x 15
Utility room
- Level: First
- Dimensions: 7 x 5
Heating
- Central, Electric, Fireplace(s), Heat Pump
Cooling
- Central Air, Ceiling Fan(s), Electric, Heat Pump
Appliances
- Included: Double Oven, Dishwasher, Electric Cooktop, Electric Oven, Disposal, Microwave
- Laundry: Electric Dryer Hookup, Laundry in Utility Room
Features
- Dry Bar, Decorative/Designer Lighting Fixtures, Double Vanity, Eat-in Kitchen, Granite Counters, High Speed Internet, Pantry
- Flooring: Carpet, Ceramic Tile, Wood
- Windows: Window Coverings
- Has basement: No
- Number of fireplaces: 1
- Fireplace features: Living Room, Stone, Wood Burning
Interior area
- Total interior livable area: 3,930 sqft
Property
Parking
- Total spaces: 3
- Parking features: Door-Multi, Door-Single, Driveway, Garage, Garage Door Opener, Garage Faces Side, Side By Side
- Attached garage spaces: 3
Features
- Levels: Two
- Stories: 2
- Patio & porch: Front Porch, Patio, Covered
- Exterior features: Rain Gutters
- Pool features: Gunite, In Ground, Pool, Water Feature, Community
- Fencing: Back Yard,Wood
Lot
- Size: 10,018 Square Feet
- Features: Corner Lot, Landscaped, Level, Few Trees
Details
- Parcel number: 233617
- Other equipment: Home Theater
Construction
Type & style
- Home type: SingleFamily
- Architectural style: Traditional,Detached
- Property subtype: Single Family Residence
- Attached to another structure: Yes
Materials
- Brick, Rock, Stone
- Foundation: Slab
- Roof: Composition
Condition
- Year built: 2009
Utilities & green energy
- Sewer: Public Sewer
- Water: Community/Coop
- Utilities for property: Sewer Available, Underground Utilities, Water Available
Community & HOA
Community
- Features: Playground, Park, Pool, Curbs, Sidewalks
- Subdivision: The Rosebud Sec 2
HOA
- Has HOA: Yes
- Services included: All Facilities, Association Management, Maintenance Grounds
- HOA fee: $385 annually
- HOA name: Goddard Management
- HOA phone: 972-920-5474
Location
- Region: Midlothian
Financial & listing details
- Tax assessed value: $599,553
- Annual tax amount: $11,960
- Date on market: 2/12/2026
- Cumulative days on market: 57 days
- Listing terms: Assumable,Cash,Conventional,FHA,Other,Texas Vet,VA Loan
Price history
| Date | Event | Price |
|---|---|---|
| 5/20/2026 | Sold | -- |
Source: NTREIS #21170747 Report a problem | ||
| 4/28/2026 | Pending sale | $495,000$126/sqft |
Source: NTREIS #21170747 Report a problem | ||
| 4/9/2026 | Contingent | $495,000$126/sqft |
Source: NTREIS #21170747 Report a problem | ||
| 3/20/2026 | Price change | $495,000-1%$126/sqft |
Source: NTREIS #21170747 Report a problem | ||
| 2/12/2026 | Listed for sale | $499,999-3.8%$127/sqft |
Source: NTREIS #21170747 Report a problem | ||
| 12/17/2025 | Listing removed | $519,777$132/sqft |
Source: NTREIS #20894154 Report a problem | ||
| 8/22/2025 | Price change | $519,777-1%$132/sqft |
Source: NTREIS #20894154 Report a problem | ||
| 6/19/2025 | Price change | $524,777-0.9%$134/sqft |
Source: NTREIS #20894154 Report a problem | ||
| 4/25/2025 | Price change | $529,777-0.9%$135/sqft |
Source: NTREIS #20894154 Report a problem | ||
| 4/10/2025 | Listed for sale | $534,7770%$136/sqft |
Source: NTREIS #20894154 Report a problem | ||
| 2/3/2025 | Listing removed | $534,900$136/sqft |
Source: NTREIS #20605664 Report a problem | ||
| 9/30/2024 | Listed for sale | $534,900$136/sqft |
Source: NTREIS #20605664 Report a problem | ||
| 9/22/2024 | Listing removed | $534,900$136/sqft |
Source: NTREIS #20605664 Report a problem | ||
| 8/14/2024 | Price change | $534,900-4.5%$136/sqft |
Source: NTREIS #20605664 Report a problem | ||
| 8/2/2024 | Listed for sale | $559,900+8.7%$142/sqft |
Source: NTREIS #20605664 Report a problem | ||
| 12/3/2021 | Sold | -- |
Source: NTREIS #14692074 Report a problem | ||
| 11/1/2021 | Pending sale | $515,000$131/sqft |
Source: NTREIS #14692074 Report a problem | ||
| 10/27/2021 | Contingent | $515,000$131/sqft |
Source: NTREIS #14692074 Report a problem | ||
| 10/26/2021 | Price change | $515,000+3%$131/sqft |
Source: NTREIS #14692074 Report a problem | ||
| 10/17/2021 | Listed for sale | $499,900+33.3%$127/sqft |
Source: NTREIS #14692074 Report a problem | ||
| 1/26/2018 | Sold | -- |
Source: Agent Provided Report a problem | ||
| 1/2/2018 | Pending sale | $375,000$95/sqft |
Source: CENTURY 21 Judge Fite Company #13726947 Report a problem | ||
| 11/10/2017 | Listed for sale | $375,000+19%$95/sqft |
Source: Century 21 Judge Fite Co. #13726947 Report a problem | ||
| 3/8/2014 | Listing removed | $315,000$80/sqft |
Source: Susana Saldivar #12055911 Report a problem | ||
| 11/18/2013 | Listed for sale | $315,000$80/sqft |
Source: Susana Saldivar #12055911 Report a problem | ||
Public tax history
| Year | Property taxes | Tax assessment |
|---|---|---|
| 2025 | -- | $599,553 +8% |
| 2024 | -- | $555,278 -3.8% |
| 2023 | $9,321 -20.7% | $577,427 +10% |
| 2022 | $11,761 | $524,934 +24.9% |
| 2021 | -- | $420,210 +5.4% |
| 2020 | -- | $398,740 -1.2% |
| 2019 | $10,149 +27% | $403,470 +10% |
| 2018 | $7,990 | $366,900 +8.7% |
| 2017 | $7,990 -2% | $337,500 -1.1% |
| 2016 | $8,152 +12.7% | $341,290 +3.8% |
| 2015 | $7,231 | $328,760 +8.5% |
| 2014 | $7,231 | $302,950 +11.6% |
| 2013 | -- | $271,530 +3.1% |
| 2012 | -- | $263,380 -7.5% |
| 2011 | -- | $284,820 +5.3% |
| 2010 | -- | $270,440 +930.2% |
| 2009 | -- | $26,250 |
| 2008 | -- | $26,250 -25% |
| 2007 | -- | $35,000 |
Find assessor info on the county website
Neighborhood: Rosebud
Nearby homes
- $388,8004 bd2 ba2.2k sqft5234 Leander Way, Midlothian, TX 76065Off Market
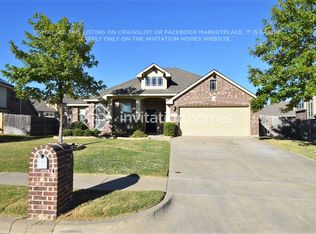
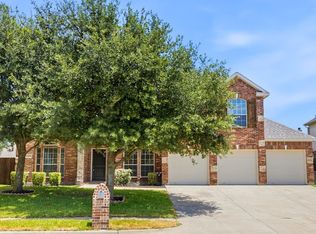
- $--6 bd4 ba3.8k sqft5034 W Fall Dr, Midlothian, TX 76065Sold
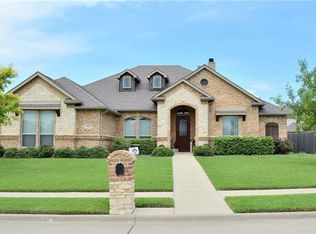
- $424,2003 bd3 ba2.4k sqft5221 Medallion Ct, Midlothian, TX 76065Off Market
- $475,5004 bd3 ba2.2k sqft5201 Leander Way, Midlothian, TX 76065Off Market
- $430,9004 bd3 ba2.3k sqft5030 W Fall Dr, Midlothian, TX 76065Off Market
- $477,9004 bd3 ba3.1k sqft5205 Leander Way, Midlothian, TX 76065Off Market
- $387,1004 bd2 ba2.2k sqft5213 Medallion Ct, Midlothian, TX 76065Off Market
- $389,6003 bd2 ba2k sqft5037 W Fall Dr, Midlothian, TX 76065Off Market
Nearby schools
GreatSchools rating
- 8/10Mount Peak Elementary SchoolGrades: PK-5Distance: 0.4 mi
- 7/10Earl & Marthalu Dieterich MiddleGrades: 6-8Distance: 2.9 mi
- 7/10Midlothian High SchoolGrades: 9-12Distance: 3.2 mi
Schools provided by the listing agent
- Elementary: Mtpeak
- Middle: Dieterich
- High: Midlothian
- District: Midlothian ISD
Source: NTREIS. This data may not be complete. We recommend contacting the local school district to confirm school assignments for this home.
Get a cash offer in 3 minutes
Find out how much your home could sell for in as little as 3 minutes with a no-obligation cash offer.
Estimated market value
$491,200
Get a cash offer in 3 minutes
Find out how much your home could sell for in as little as 3 minutes with a no-obligation cash offer.
Estimated market value
$491,200
- Texas
- Ellis County
- Midlothian
- 76065
- Rosebud
- 5038 W Fall Dr
