Skip main navigation
Sold
  • Price Unknown

    5038 Woodstock Way Dr, Greenwell Springs, LA 70739

    3beds
    2,166sqft
    Single Family Residence, Residential
    Built in 2013
    0.27 Acres Lot
    $362,000 Zestimate®
    $--/sqft
    $2,485 Estimated rent

    Home value

    $362,000

    $344,000 - $380,000

    $2,485/mo

    Zestimate® history
    Loading
    Loading...

    Owner options

    List your home for rent

    $2,485/mo

    Rent Zestimate®

    Find your next renter with Zillow Rental Manager. Plus, with online applications, you can quickly screen prospective tenants – for free.

    Learn more

    $2,485/mo

    Rent Zestimate®

    Refinance and save

    $300/mo

    Est. payment

    Refinancing to a lower rate could help reduce your monthly payments and save thousands over the life of the loan.

    See today's rates

    $300/mo

    Est. payment

    Explore your selling options

    Work with a Zillow partner agent

    Leverage their expertise and Zillow's premium Showcase listings to get your home seen by more buyers.

    Get started

    List with your own agent

    Get your home in front of millions of buyers by listing it on Zillow.

    Learn how to do it

    Sell it yourself

    Take full control of how buyers see your home on Zillow by listing For Sale by Owner (FSBO).

    List your home

    What's special

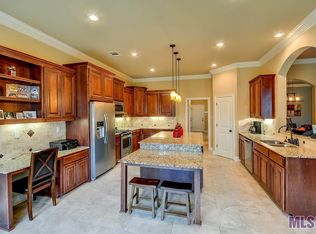
    Discover this spacious home in a prime location, nestled at the end of a tranquil cul-de-sac in the serene Woodstock neighborhood, just off Planchet Rd. Enjoy easy access to the local Central community and a short drive to the Central Thruway, providing a convenient route to Baton Rouge. This meticulously maintained property features a split floor plan, ensuring added privacy for the master suite. The additional bedrooms are generously sized with ample closet space. A private office area, currently used as a nursery, offers a quiet retreat. The open-concept living, dining, and kitchen areas are perfect for family gatherings and entertaining. Large windows across the back wall overlook a covered patio, offering stunning views of the calming pond and beautiful evening sunsets. This home has been meticulously cared for, with numerous upgrades and improvements made during the current owners' tenure, including a 1 week old 30 yr architectural shingle roof. Be sure to review the list of all improvements included. The community-oriented HOA is proactive, addressing issues that directly enhance property values. Recent enhancements include the installation of a lake water level regulation system and aeration systems in both lakes. Planned projects for 2024-2025 feature a 2,400 sq ft padded and turfed playground with inclusive accessible equipment, additional benches, an 1,800 sq ft pavilion, and a walking path along the lake, shaded by trees, connecting Woodstock Way and Alice Louise sidewalks.

    Zillow last checked:

    Listing updated:

    Listed by:

    Olivia Carroll,

    LIV Realty, LLC

    Bought with:

    Meagan Cotten, 0995686688

    LIV Realty, LLC

    Michael Cotten, 0995688421

    LIV Realty, LLC

    Source: ROAM MLS,MLS#: 2024011561MLS Logo

    Facts & features

    Interior

    Bedrooms & bathrooms
    • Bedrooms: 3
    • Bathrooms: 2
    • Full bathrooms: 2
    Rooms
    • Room types: Bedroom, Primary Bedroom, Kitchen, Living Room, Office
    Primary bedroom
    • Features: En Suite Bath, Sitting/Office Area
    • Level: First
    • Area: 225.76
    • Width: 13.6
    Bedroom 1
    • Level: First
    • Area: 132
    • Dimensions: 11 x 12
    Bedroom 2
    • Level: First
    • Area: 132
    • Dimensions: 11 x 12
    Primary bathroom
    • Features: Double Vanity, Separate Shower, Walk-In Closet(s), Soaking Tub
    Kitchen
    • Features: Granite Counters, Kitchen Island, Pantry
    • Level: First
    • Area: 162
    • Dimensions: 9 x 18
    Living room
    • Level: First
    • Area: 324
    • Dimensions: 18 x 18
    Office
    • Level: First
    • Area: 120
    • Dimensions: 10 x 12
    Heating
    • Central
    Cooling
    • Central Air
    Appliances
    • Included: Dishwasher, Disposal, Microwave, Range/Oven, Refrigerator
    Features
    • See Remarks
    • Flooring: Carpet, Ceramic Tile, Laminate, Wood
    • Number of fireplaces: 1
    • Fireplace features: Gas Log
    Interior area
    • Total structure area: 2,744
    • Total interior livable area: 2,166 sqft

    Property

    Parking
    • Total spaces: 2
    • Parking features: 2 Cars Park, Attached, Concrete, Driveway, Garage
    • Has attached garage: Yes
    Features
    • Stories: 1
    • Patio & porch: Covered
    • Exterior features: Playhouse, Rain Gutters
    • Has spa: Yes
    • Spa features: Bath
    • Fencing: Full,Other
    • On waterfront: Yes
    • Waterfront features: Waterfront, Water Access, Lake Front
    Lot
    • Size: 0.27 Acres
    • Dimensions: 75 x 160
    • Features: Landscaped
    Details
    • Parcel number: 02941694
    • Special conditions: Standard

    Construction

    Type & style
    • Home type: SingleFamily
    • Architectural style: Contemporary
    • Property subtype: Single Family Residence, Residential
    Materials
    • Brick Siding, Stucco Siding, Frame
    • Foundation: Slab
    • Roof: Shingle
    Condition
    • New construction: No
    • Year built: 2013

    Utilities & green energy

    • Gas: Entergy
    • Sewer: Public Sewer
    • Water: Public

    Community & HOA

    Community
    • Features: Playground, Sidewalks
    • Subdivision: Woodstock
    HOA
    • Has HOA: Yes
    • Services included: Common Areas, Common Area Maintenance, Maint Subd Entry HOA, Management, Rec Facilities, See Remarks
    • HOA fee: $300 annually
    Location
    • Region: Greenwell Springs

    Financial & listing details

    • Tax assessed value: $335,400
    • Annual tax amount: $3,318
    • Date on market: 6/18/2024
    • Listing terms: Cash,Conventional,FHA,VA Loan

    Price history

    DateEventPrice
    8/30/2024Sold--
    Source: ROAM MLS #2024011561 Report a problem
    8/13/2024Pending sale$348,000$161/sqft
    Source: ROAM MLS #2024011561 Report a problem
    6/28/2024Price change$348,000-1.4%$161/sqft
    Source: ROAM MLS #2024011561 Report a problem
    6/18/2024Listed for sale$353,000$163/sqft
    Source: ROAM MLS #2024011561 Report a problem
    3/14/2017Sold--
    Source: ROAM MLS #2016016281 Report a problem
    8/12/2013Sold--
    Source: Public Record Report a problem

    Public tax history

    YearProperty taxesTax assessment
    2025$3,318 +13.5%$33,540 +10.6%
    2024$2,924 +2.5%$30,324 +4.9%
    2023$2,852 -0.2%$28,900
    2022$2,858 $28,900
    2021$2,858 +1.9%$28,900
    2020$2,805 -27.9%$28,900
    2019$3,889 +1.1%$28,900
    2018$3,845 +34.7%$28,900
    2017$2,856 -25.7%$28,900 +32.3%
    2016$3,845 +104.2%$21,850
    2015$1,883 +1.5%$21,850
    2014$1,855 $21,850 +446.3%
    2013$1,855 $4,000
    Find assessor info on the county website

    Neighborhood: 70739

    Nearby schools

    GreatSchools rating
    Schools provided by the listing agent
    • District: Central Community

    Source: ROAM MLS. This data may not be complete. We recommend contacting the local school district to confirm school assignments for this home.

    Get a cash offer in 3 minutes
    Find out how much your home could sell for in as little as 3 minutes with a no-obligation cash offer.
    Estimated market value
    $362,000
    Get a cash offer in 3 minutes
    Find out how much your home could sell for in as little as 3 minutes with a no-obligation cash offer.
    Estimated market value
    $362,000