Skip main navigation
Sold for $470,000
  • $470,000

    50382 Greycoat Ln, Macomb, MI 48044

    3beds
    3,214sqft
    Single Family Residence
    Built in 2007
    9,147.6 Square Feet Lot
    $503,800 Zestimate®
    $146/sqft
    $3,396 Estimated rent

    Home value

    $503,800

    $479,000 - $529,000

    $3,396/mo

    Zestimate® history
    Loading
    Loading...

    Owner options

    List your home for rent

    $3,396/mo

    Rent Zestimate®

    Find your next renter with Zillow Rental Manager. Plus, with online applications, you can quickly screen prospective tenants – for free.

    Learn more

    $3,396/mo

    Rent Zestimate®

    Refinance and save

    $3,244/mo

    Est. payment

    Refinancing to a lower rate could help reduce your monthly payments and save thousands over the life of the loan.

    See today's rates

    $3,244/mo

    Est. payment

    Explore your selling options

    Work with a Zillow partner agent

    Leverage their expertise and Zillow's premium Showcase listings to get your home seen by more buyers.

    Get started

    List with your own agent

    Get your home in front of millions of buyers by listing it on Zillow.

    Learn how to do it

    Sell it yourself

    Take full control of how buyers see your home on Zillow by listing For Sale by Owner (FSBO).

    List your home

    What's special

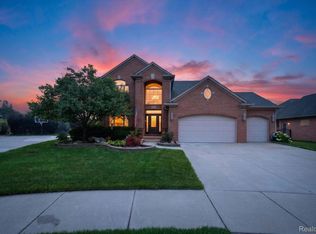
    This stunning property boasts a beautiful three-bedroom home with 3.5 baths and an inviting open layout. The high ceilings are adorned with elegant crown moldings, adding a touch of luxury to the space. Step outside and relax on the stamped concrete patio, complete with a hot tub and a striking gazebo patio cover. The property features several updates, including a 2018 installation of a fence and a battery backup sump pump. In 2019, the basement was transformed into a stylish entertainment space, featuring a bar with granite countertops and a bar fridge, a beautifully appointed full bathroom, and an additional bedroom. New garage doors and openers were also installed, along with a French drain (connected downspouts) and a fresh coat of paint on the exterior. Further enhancements in 2020 included updates to the patio, front door, and storm door (Provia), as well as the addition of a storm door on the side entrance of the garage. The year 2022 saw the installation of new windows throughout the property, as well as a garage flip-down screen to keep pesky mosquitoes at bay. To top it all off, new appliances, including a stove, microwave, washer/dryer, and fridge, were added to the home.

    Zillow last checked:

    Listing updated:

    Listed by:

    Kerra Schoenherr 586-291-4032,

    Clients First, REALTORS®

    Bought with:

    Chase Gonion, 6502409822

    Unique Properties Real Estate

    Source: Realcomp II,MLS#: 20240035806MLS Logo

    Facts & features

    Interior

    Bedrooms & bathrooms
    • Bedrooms: 3
    • Bathrooms: 4
    • Full bathrooms: 3
    • 1/2 bathrooms: 1
    Primary bedroom
    • Level: Entry
    • Area: 180
    • Dimensions: 15 x 12
    Bedroom
    • Level: Basement
    • Area: 154
    • Dimensions: 14 x 11
    Bedroom
    • Level: Entry
    • Area: 110
    • Dimensions: 10 x 11
    Bedroom
    • Level: Entry
    • Area: 143
    • Dimensions: 13 x 11
    Primary bathroom
    • Level: Entry
    • Area: 45
    • Dimensions: 9 x 5
    Other
    • Level: Basement
    • Area: 55
    • Dimensions: 11 x 5
    Other
    • Level: Entry
    • Area: 40
    • Dimensions: 5 x 8
    Other
    • Level: Entry
    • Area: 35
    • Dimensions: 7 x 5
    Dining room
    • Level: Entry
    • Area: 144
    • Dimensions: 12 x 12
    Kitchen
    • Level: Entry
    • Area: 156
    • Dimensions: 13 x 12
    Laundry
    • Level: Entry
    • Area: 45
    • Dimensions: 9 x 5
    Living room
    • Level: Entry
    • Area: 256
    • Dimensions: 16 x 16
    Heating
    • Forced Air, Natural Gas
    Cooling
    • Ceiling Fans, Central Air
    Appliances
    • Included: Bar Fridge, Dishwasher, Disposal, Double Oven, Energy Star Qualified Dishwasher, Energy Star Qualified Refrigerator, Free Standing Gas Oven, Microwave, Washer Dryer Stacked
    • Laundry: Gas Dryer Hookup, Laundry Room, Washer Hookup
    Features
    • High Speed Internet, Programmable Thermostat, Spa Hottub
    • Basement: Finished,Full
    • Has fireplace: Yes
    • Fireplace features: Basement, Living Room
    Interior area
    • Total interior livable area: 3,214 sqft
    • Finished area above ground: 1,624
    • Finished area below ground: 1,590

    Property

    Parking
    • Total spaces: 3
    • Parking features: Assigned 2 Spaces, Three Car Garage, Attached, Driveway, Garage Door Opener, Side Entrance
    • Attached garage spaces: 3
    Features
    • Levels: One
    • Stories: 1
    • Entry location: GroundLevel
    • Patio & porch: Covered, Patio
    • Exterior features: Gutter Guard System, Lighting, Spa Hottub
    • Pool features: None
    • Fencing: Back Yard,Fenced,Fencing Allowed
    Lot
    • Size: 9,147 sqft
    • Dimensions: 70.00 x 129.00
    Details
    • Parcel number: 0819251039
    • Special conditions: Short Sale No,Standard
    • Other equipment: Dehumidifier

    Construction

    Type & style
    • Home type: SingleFamily
    • Architectural style: Ranch
    • Property subtype: Single Family Residence
    Materials
    • Brick
    • Foundation: Basement, Poured, Sump Pump
    • Roof: Asphalt
    Condition
    • New construction: No
    • Year built: 2007

    Utilities & green energy

    • Sewer: Public Sewer, Sewer At Street
    • Water: Public, Waterat Street
    • Utilities for property: Cable Available

    Community & neighborhood

    Location
    • Region: Macomb
    • Subdivision: WESTMINISTER SUB #2

    HOA & financial

    HOA
    • Has HOA: Yes
    • HOA fee: $200 annually
    • Services included: Snow Removal
    • Association phone: 586-323-5090

    Other

    Other facts
    • Listing agreement: Exclusive Right To Sell
    • Listing terms: Cash,Conventional,FHA,Va Loan

    Price history

    DateEventPrice
    6/21/2024Sold$470,000+2.2%$146/sqft
    Source: Realcomp II #20240035806 Report a problem
    6/16/2024Pending sale$460,000$143/sqft
    Source: Realcomp II #20240035806 Report a problem
    5/24/2024Listed for sale$460,000+48.4%$143/sqft
    Source: Realcomp II #20240035806 Report a problem
    8/9/2018Sold$310,000$96/sqft
    Source: Public Record Report a problem

    Public tax history

    YearProperty taxesTax assessment
    2025$5,305 +4.7%$205,100 +3.5%
    2024$5,065 +5.3%$198,200 +7%
    2023$4,808 +2.9%$185,200 +12.2%
    2022$4,673 +0.2%$165,000 +5.8%
    2021$4,666 $156,000 +3.2%
    2020$4,666 +7.8%$151,200 +11.3%
    2019$4,328 +23.8%$135,800 +7.2%
    2018$3,497 -12.9%$126,700 +5%
    2017$4,013 $120,700
    2016$4,013 $120,700 +8.1%
    2015$4,013 +212.9%$111,610 +16.3%
    2014$1,283 $96,000 +0.5%
    2011$1,283 $95,510 -14.9%
    2009-- $112,250

    Find assessor info on the county website

    Neighborhood: 48044

    Nearby schools

    GreatSchools rating
    Get a cash offer in 3 minutes
    Find out how much your home could sell for in as little as 3 minutes with a no-obligation cash offer.
    Estimated market value
    $503,800
    Get a cash offer in 3 minutes
    Find out how much your home could sell for in as little as 3 minutes with a no-obligation cash offer.
    Estimated market value
    $503,800