Experience luxury living at its finest in Macomb Township’s premier community! 50386 Knightsbridge Drive is a striking statement of sophistication, blending timeless architecture with impeccable curb appeal. From the grand brick façade and professional landscaping to the custom exterior soffit lighting, this estate captivates before you even step inside. The thoughtfully designed interior boasts soaring ceilings, dramatic windows, and a seamless floor plan built for upscale entertaining. At the heart of the home is a gourmet kitchen that flows into inviting living areas bathed in natural light. The primary suite serves as a spa-inspired retreat, complemented by versatile secondary bedrooms perfect for family, guests, or a home office.
The luxury extends to a fully finished basement featuring a second full kitchen, ideal for hosting. Car enthusiasts and organized homeowners will fall in love with the pristine three-car garage, complete with a durable, sleek epoxy floor. Meticulously maintained by owners who took immense pride in every square inch, we challenge you to the "white-glove test" upon entry. This home is no exaggeration; the pictures do not oversell the flawless craftsmanship on display. Located minutes from premier dining, golf, and top-rated schools, this masterpiece delivers the perfect balance of prestige and comfort. Schedule your tour today!
Sold for $570,000
$570,000
50386 Knightsbridge Dr, Macomb, MI 48044
4beds
4,654sqft
Single Family Residence
Built in 2004
8,712 Square Feet Lot
$551,700 Zestimate®
$122/sqft
$4,142 Estimated rent
Home value
$551,700
$524,000 - $579,000
$4,142/mo
Zestimate® history
Owner options
List your home for rent
$4,142/mo
Rent Zestimate®
Find your next renter with Zillow Rental Manager. Plus, with online applications, you can quickly screen prospective tenants – for free.
$4,142/mo
Rent Zestimate®
Refinance and save
$4,161/mo
Est. payment
Refinancing to a lower rate could help reduce your monthly payments and save thousands over the life of the loan.
$4,161/mo
Est. payment
Explore your selling options
Work with a Zillow partner agent
Leverage their expertise and Zillow's premium Showcase listings to get your home seen by more buyers.
Get startedList with your own agent
Get your home in front of millions of buyers by listing it on Zillow.
Learn how to do itSell it yourself
Take full control of how buyers see your home on Zillow by listing For Sale by Owner (FSBO).
List your homeWhat's special
Zillow last checked:
Listing updated:
Listed by:
Joseph Delia 248-244-0705,
Keller Williams Paint Creek,
Joe Cracchiolo 810-580-2691,
Keller Williams Paint Creek
Bought with:
Elizabeth L Harris, 6501242964
Berkshire Hathaway HomeServices Kee Realty
Source: Realcomp II,MLS#: 20261032204
Facts & features
Interior
Bedrooms & bathrooms
- Bedrooms: 4
- Bathrooms: 4
- Full bathrooms: 3
- 1/2 bathrooms: 1
Primary bedroom
- Level: Entry
- Area: 270
- Dimensions: 15 X 18
Bedroom
- Level: Second
- Area: 210
- Dimensions: 15 X 14
Bedroom
- Level: Second
- Area: 130
- Dimensions: 13 X 10
Bedroom
- Level: Second
- Area: 168
- Dimensions: 14 X 12
Primary bathroom
- Level: Entry
- Area: 182
- Dimensions: 13 X 14
Other
- Level: Second
- Area: 40
- Dimensions: 10 X 4
Other
- Level: Basement
- Area: 66
- Dimensions: 6 X 11
Other
- Level: Entry
- Area: 25
- Dimensions: 5 X 5
Other
- Level: Entry
- Area: 208
- Dimensions: 16 X 13
Family room
- Level: Entry
- Area: 165
- Dimensions: 15 X 11
Great room
- Level: Entry
- Area: 324
- Dimensions: 18 X 18
Kitchen
- Level: Entry
- Area: 143
- Dimensions: 13 X 11
Other
- Level: Basement
- Area: 60
- Dimensions: 6 X 10
Laundry
- Level: Entry
- Area: 56
- Dimensions: 8 X 7
Other
- Level: Basement
- Area: 84
- Dimensions: 12 X 7
Other
- Level: Basement
- Area: 1225
- Dimensions: 35 X 35
Sitting room
- Level: Basement
- Area: 180
- Dimensions: 12 X 15
Heating
- Forced Air, Natural Gas
Cooling
- Ceiling Fans, Central Air
Appliances
- Included: Dishwasher, Dryer, Free Standing Electric Range, Free Standing Refrigerator, Microwave, Stainless Steel Appliances, Washer
Features
- Basement: Finished,Full
- Has fireplace: Yes
- Fireplace features: Gas, Great Room
Interior area
- Total interior livable area: 4,654 sqft
- Finished area above ground: 2,800
- Finished area below ground: 1,854
Property
Parking
- Total spaces: 3
- Parking features: Three Car Garage, Attached
- Garage spaces: 3
Features
- Levels: One And One Half
- Stories: 1.5
- Entry location: GroundLevelwSteps
- Patio & porch: Patio, Porch
- Pool features: None
Lot
- Size: 8,712 Square Feet
- Dimensions: 72 x 120
Details
- Parcel number: 0821279008
- Special conditions: Short Sale No,Standard
Construction
Type & style
- Home type: SingleFamily
- Architectural style: Contemporary
- Property subtype: Single Family Residence
Materials
- Brick
- Foundation: Basement, Poured
Condition
- New construction: No
- Year built: 2004
Utilities & green energy
- Sewer: Public Sewer
- Water: Public
Community & HOA
Community
- Subdivision: BUCKINGHAM VILLAGE SUB #1
HOA
- Has HOA: Yes
- Services included: Other, Snow Removal
- HOA fee: $500 annually
Location
- Region: Macomb
Financial & listing details
- Price per square foot: $122/sqft
- Tax assessed value: $162,650
- Annual tax amount: $5,280
- Date on market: 6/11/2026
- Cumulative days on market: 8 days
- Listing agreement: Exclusive Right To Sell
- Listing terms: Cash,Conventional,FHA,Va Loan
Price history
| Date | Event | Price |
|---|---|---|
| 7/10/2026 | Sold | $570,000+4.6%$122/sqft |
Source:  Realcomp II #20261032204 Report a problem Realcomp II #20261032204 Report a problem | ||
| 6/13/2026 | Pending sale | $545,000$117/sqft |
Source: Realcomp II #20261032204 Report a problem | ||
| 6/11/2026 | Listed for sale | $545,000+64.7%$117/sqft |
Source: Realcomp II #20261032204 Report a problem | ||
| 5/13/2004 | Sold | $330,900$71/sqft |
Source:  MiRealSource #781273 Report a problem MiRealSource #781273 Report a problem | ||
Public tax history
| Year | Property taxes | Tax assessment |
|---|---|---|
| 2025 | $5,168 +4.9% | $237,400 +4.1% |
| 2024 | $4,925 +5.2% | $228,000 +11.1% |
| 2023 | $4,683 +2.9% | $205,300 +12.5% |
| 2022 | $4,551 +0.1% | $182,500 +7.5% |
| 2021 | $4,545 | $169,800 +2% |
| 2020 | $4,545 +7.7% | $166,500 +5% |
| 2019 | $4,219 +3.6% | $158,600 +3.2% |
| 2018 | $4,074 +6.7% | $153,700 +4.5% |
| 2017 | $3,820 | $147,140 |
| 2016 | $3,820 | $147,140 +6.5% |
| 2015 | $3,820 +460.1% | $138,220 +12.6% |
| 2014 | $682 -75.5% | $122,760 |
| 2013 | $2,786 | $122,760 +2% |
| 2011 | -- | $120,350 -10.9% |
| 2009 | -- | $135,070 |
Find assessor info on the county website
Neighborhood: 48044
Nearby homes
- $493,7001 bd2 ba-- sqft50428 Knightsbridge Dr, Macomb, MI 48044Off Market
- $538,0004 bd3 ba2.8k sqft50344 Knightsbridge Dr, Macomb, MI 48044Off Market
- $497,6004 bd3 ba2.6k sqft50373 Victoria Pl, Macomb, MI 48044Off Market
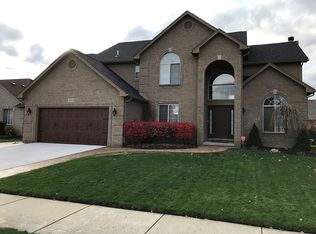
- $417,2004 bd3 ba1.8k sqft50470 Knightsbridge Dr, Macomb, MI 48044Off Market
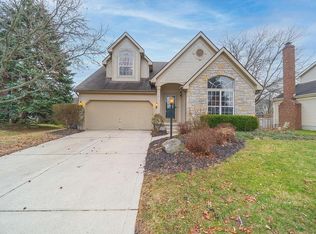
- $546,3004 bd4 ba2.8k sqft50415 Victoria Pl, Macomb, MI 48044Off Market
- $494,7001 bd2 ba-- sqft50302 Knightsbridge Dr, Macomb, MI 48044Off Market
- $431,4001 bd2 ba-- sqft50365 Knightsbridge Dr, Macomb, MI 48044Off Market
- $545,1004 bd3 ba2.8k sqft50457 Victoria Pl, Macomb, MI 48044Off Market
Nearby schools
GreatSchools rating
- 6/10Shawnee Elementary SchoolGrades: PK-5Distance: 0.9 mi
- 7/10Seneca Middle SchoolGrades: 6-8Distance: 1.6 mi
- 7/10Dakota High SchoolGrades: 9-12Distance: 1.5 mi
Get a cash offer in 3 minutes
Find out how much your home could sell for in as little as 3 minutes with a no-obligation cash offer.
Estimated market value
$551,700
Get a cash offer in 3 minutes
Find out how much your home could sell for in as little as 3 minutes with a no-obligation cash offer.
Estimated market value
$551,700
- Michigan
- Macomb County
- Macomb
- 48044
- 50386 Knightsbridge Dr
Nearby cities
Nearby zip codes
Other Macomb Topics
