Skip main navigation
Sold for $324,900
  • $324,900

    50388 Corey Ave, Chesterfield, MI 48051

    3beds
    1,699sqft
    Single Family Residence
    Built in 2006
    4,356 Square Feet Lot
    $334,300 Zestimate®
    $191/sqft
    $2,262 Estimated rent

    Home value

    $334,300

    $311,000 - $358,000

    $2,262/mo

    Zestimate® history
    Loading
    Loading...

    Owner options

    List your home for rent

    $2,262/mo

    Rent Zestimate®

    Find your next renter with Zillow Rental Manager. Plus, with online applications, you can quickly screen prospective tenants – for free.

    Learn more

    $2,262/mo

    Rent Zestimate®

    Refinance and save

    $2,187/mo

    Est. payment

    Refinancing to a lower rate could help reduce your monthly payments and save thousands over the life of the loan.

    See today's rates

    $2,187/mo

    Est. payment

    Explore your selling options

    Work with a Zillow partner agent

    Leverage their expertise and Zillow's premium Showcase listings to get your home seen by more buyers.

    Get started

    List with your own agent

    Get your home in front of millions of buyers by listing it on Zillow.

    Learn how to do it

    Sell it yourself

    Take full control of how buyers see your home on Zillow by listing For Sale by Owner (FSBO).

    List your home

    What's special

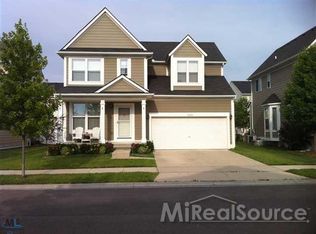
    Welcome home to this Perfect turn key move in ready home! Freshly painted with tasteful decor! You'll love the bright, open floor plan that flows seamlessly from room to room. The kitchen features granite countertops, a charming bay window, and comes complete with all appliances included. The spacious living room offers a new gas fireplace and is filled with natural light thanks to large windows overlooking your private, fenced-in backyard. Step outside to enjoy a peaceful outdoor space with a white vinyl privacy fence, a concrete patio, and plenty of room to relax or entertain. Nice spacious bedrooms with large closet. Large Master suite with Huge 8x6 walk in closet and 12x8 master bath with soaker tub and stand up shower. Newer Granite countertops throughout, new a/c, newer roof, newer brick paver entry, basement with glass block windows and pool table stays, & epoxy garage floor.. Enjoy the maintenance free community pool and pool house walking distance from your house! Enjoy warm summer days just a short walk away at the maintenance-free community pool and pool house! Located in a highly rated school district, this home is in a friendly, well-kept neighborhood with easy access to shopping, restaurants, and freeways.Don't miss this opportunity to make this your home.

    Zillow last checked:

    Listing updated:

    Listed by:

    Dennis Badour 586-405-8601,

    RE/MAX First

    Bought with:

    Non Member

    Non Member Office

    Source: MiRealSource,MLS#: 50182905MLS LogoOriginating MLS: MiRealSource

    Facts & features

    Interior

    Bedrooms & bathrooms
    • Bedrooms: 3
    • Bathrooms: 3
    • Full bathrooms: 2
    • 1/2 bathrooms: 1
    Bedroom 1
    • Features: Carpet
    • Level: Second
    • Area: 360
    • Dimensions: 20 x 18
    Bedroom 2
    • Features: Carpet
    • Level: Second
    • Area: 182
    • Dimensions: 14 x 13
    Bedroom 3
    • Features: Carpet
    • Level: Second
    • Area: 132
    • Dimensions: 12 x 11
    Bathroom 1
    • Features: Ceramic
    • Level: Second
    • Area: 63
    • Dimensions: 9 x 7
    Bathroom 2
    • Features: Ceramic
    • Level: Second
    • Area: 96
    • Dimensions: 12 x 8
    Dining room
    • Level: First
    • Area: 104
    • Dimensions: 13 x 8
    Kitchen
    • Level: First
    • Area: 88
    • Dimensions: 11 x 8
    Living room
    • Level: First
    • Area: 280
    • Dimensions: 20 x 14
    Heating
    • Forced Air, Natural Gas
    Cooling
    • Ceiling Fan(s), Central Air
    Appliances
    • Included: Dishwasher, Dryer, Microwave, Range/Oven, Refrigerator, Washer, Gas Water Heater
    • Laundry: First Floor Laundry
    Features
    • Flooring: Ceramic Tile, Hardwood, Carpet
    • Windows: Bay Window(s)
    • Basement: Concrete,Unfinished
    • Number of fireplaces: 1
    • Fireplace features: Gas
    Interior area
    • Total structure area: 2,370
    • Total interior livable area: 1,699 sqft
    • Finished area above ground: 1,699
    • Finished area below ground: 0

    Property

    Parking
    • Total spaces: 2
    • Parking features: Attached, Electric in Garage, Garage Door Opener
    • Attached garage spaces: 2
    Features
    • Levels: Two
    • Stories: 2
    • Patio & porch: Patio, Porch
    • Exterior features: Lawn Sprinkler
    • Has private pool: Yes
    • Pool features: Community, In Ground
    • Spa features: Community
    • Fencing: Fenced
    • Frontage type: Road
    • Frontage length: 52
    Lot
    • Size: 4,356 sqft
    • Dimensions: 52 x 85
    Details
    • Parcel number: 150916226124
    • Zoning description: Residential
    • Special conditions: Private

    Construction

    Type & style
    • Home type: SingleFamily
    • Architectural style: Colonial
    • Property subtype: Single Family Residence
    Materials
    • Vinyl Siding
    • Foundation: Basement, Concrete Perimeter
    Condition
    • Year built: 2006

    Utilities & green energy

    • Sewer: Public Sanitary
    • Water: Public

    Community & neighborhood

    Location
    • Region: Chesterfield
    • Subdivision: Deer Trail Condos #847

    HOA & financial

    HOA
    • Has HOA: Yes
    • HOA fee: $95 monthly
    • Amenities included: Sidewalks
    • Services included: Snow Removal, Trash, Community Pool
    • Association name: O'Brien Association Management
    • Association phone: 586-737-7644

    Other

    Other facts
    • Listing agreement: Exclusive Right to Sell/VR
    • Listing terms: Cash,Conventional,FHA,VA Loan

    Price history

    DateEventPrice
    10/15/2025Sold$324,900$191/sqft
    Source: MiRealSource #50182905 Report a problem
    8/25/2025Pending sale$324,900$191/sqft
    Source: MiRealSource #50182905 Report a problem
    7/26/2025Listed for sale$324,900+58.5%$191/sqft
    Source: MiRealSource #50182905 Report a problem
    5/15/2019Listing removed$205,000$121/sqft
    Source: Keller Williams Realty Lakeside #31373922 Report a problem
    5/9/2019Listed for sale$205,000$121/sqft
    Source: Keller Williams Realty Lakeside #31373922 Report a problem
    5/6/2019Sold$205,000$121/sqft
    Source: MiRealSource #31373922 Report a problem
    3/24/2019Pending sale$205,000$121/sqft
    Source: Keller Williams Realty Lakeside Market Center #31373922 Report a problem
    3/22/2019Listed for sale$205,000+978.3%$121/sqft
    Source: Keller Williams Realty Lakeside #31373922 Report a problem
    5/17/2006Sold$19,012$11/sqft
    Source: Public Record Report a problem

    Public tax history

    YearProperty taxesTax assessment
    2025$3,625 +5%$135,300 +2.6%
    2024$3,452 +5.3%$131,900 +15.4%
    2023$3,279 +2.8%$114,300 +16.2%
    2022$3,189 $98,400 +3.1%
    2021-- $95,400 +4.1%
    2020-- $91,600 +4.4%
    2019-- $87,700 +6.2%
    2018$1,777 +200.1%$82,600 +12.1%
    2017$592 $73,700
    2016$592 $73,700 +12.6%
    2015$592 $65,450 +21.4%
    2014-- $53,900
    2012-- --

    Find assessor info on the county website

    Neighborhood: 48051

    Nearby schools

    GreatSchools rating
    Schools provided by the listing agent
    • District: L'anse Area Schools

    Source: MiRealSource. This data may not be complete. We recommend contacting the local school district to confirm school assignments for this home.

    Get a cash offer in 3 minutes
    Find out how much your home could sell for in as little as 3 minutes with a no-obligation cash offer.
    Estimated market value
    $334,300
    Get a cash offer in 3 minutes
    Find out how much your home could sell for in as little as 3 minutes with a no-obligation cash offer.
    Estimated market value
    $334,300