Beautiful Custom Home Built by Taylor's in Venetia, this amazing 3-bedroom 2-bathroom pool Home! Brand New Roof 2024! A/C 2 years old! This custom home has been updated with plantation shutters, ceramic title threw out, high ceiling with coffered trays and boast the most custom details from custom builder! Kitchen has been updated, Cabinets, Granite Countertops with backsplash, under mount lighting with Newer Appliances! Eat in nook offers sliding glass doors overlooking pool. Family room is great for all your entertaining and making good memories! This Custom 2421sq.ft. home offers great room and dining room; Primary Bedroom and Primary Bathroom offers privacy with its own wing! Primary Bedroom offers a walk-out to the pool and offers his and her closets. Primary Bathroom offers his and her sinks with walk in shower. Custom home offers guest bedrooms, guest baths on opposite end of home offering spacious closets and ceramic title. Lanai offers spacious sitting area overlooking the pool. The homesite offers custom landscaping, lighting and private well for irrigation needs. There is a park across the street, not to mention that this community offers Low HOA fees, NO CDD a very active clubhouse including pool with spa, exercise room, shuffleboard courts, bocce courts, pickleball, tennis courts and basketball! You are with minutes to gulf coast beaches, shopping, dining and much more! This home has passed 4-point home inspection!
Sold for $550,000
$550,000
5039 BELLA TERRA DRIVE, VENICE, FL 34293
3beds
2,421sqft
Single Family Residence
Built in 2003
9,600 Square Feet Lot
$518,100 Zestimate®
$227/sqft
$3,271 Estimated rent
Home value
$518,100
$466,000 - $575,000
$3,271/mo
Zestimate® history
Owner options
List your home for rent
$3,271/mo
Rent Zestimate®
Find your next renter with Zillow Rental Manager. Plus, with online applications, you can quickly screen prospective tenants – for free.
$3,271/mo
Rent Zestimate®
Refinance and save
$3,777/mo
Est. payment
Refinancing to a lower rate could help reduce your monthly payments and save thousands over the life of the loan.
$3,777/mo
Est. payment
Explore your selling options
Work with a Zillow partner agent
Leverage their expertise and Zillow's premium Showcase listings to get your home seen by more buyers.
Get startedList with your own agent
Get your home in front of millions of buyers by listing it on Zillow.
Learn how to do itSell it yourself
Take full control of how buyers see your home on Zillow by listing For Sale by Owner (FSBO).
List your homeWhat's special
Pool homePrivate well for irrigationBrand new roofNewer appliancesUpdated with plantation shuttersCustom detailsGreat room
Zillow last checked:
Listing updated:
Listed by:
Paula Spitler 941-323-9363,
COLDWELL BANKER REALTY 941-493-1000
Bought with:
Mary McCarthy, 3313469
PARADISE REALTY OF VENICE INC
Source: Stellar MLS,MLS#: N6136298 Originating MLS: Venice
Originating MLS: Venice
Facts & features
Interior
Bedrooms & bathrooms
- Bedrooms: 3
- Bathrooms: 2
- Full bathrooms: 2
Rooms
- Room types: Breakfast Room Separate, Den/Library/Office, Great Room
Primary bedroom
- Features: Walk-In Closet(s)
- Level: First
- Area: 286 Square Feet
- Dimensions: 22x13
Bedroom 2
- Features: Walk-In Closet(s)
- Level: First
- Area: 180 Square Feet
- Dimensions: 15x12
Bedroom 3
- Features: Walk-In Closet(s)
- Level: First
- Area: 165 Square Feet
- Dimensions: 15x11
Primary bathroom
- Features: Exhaust Fan, Granite Counters, Linen Closet
- Level: First
- Area: 156 Square Feet
- Dimensions: 12x13
Den
- Level: First
- Area: 144 Square Feet
- Dimensions: 12x12
Dining room
- Level: First
- Area: 144 Square Feet
- Dimensions: 12x12
Great room
- Level: First
- Area: 330 Square Feet
- Dimensions: 22x15
Kitchen
- Features: Pantry
- Level: First
- Area: 180 Square Feet
- Dimensions: 15x12
Heating
- Electric, Heat Pump
Cooling
- Central Air
Appliances
- Included: Dishwasher, Disposal, Dryer, Electric Water Heater, Exhaust Fan, Ice Maker, Microwave, Range, Refrigerator, Washer
- Laundry: Electric Dryer Hookup, Inside, Washer Hookup
Features
- Cathedral Ceiling(s), Ceiling Fan(s), High Ceilings, Kitchen/Family Room Combo, Living Room/Dining Room Combo, Open Floorplan, Primary Bedroom Main Floor, Split Bedroom, Stone Counters, Vaulted Ceiling(s)
- Flooring: Ceramic Tile
- Windows: Blinds, Drapes, Low Emissivity Windows, Window Treatments
- Has fireplace: No
Interior area
- Total structure area: 3,281
- Total interior livable area: 2,421 sqft
Property
Parking
- Total spaces: 2
- Parking features: Garage - Attached
- Attached garage spaces: 2
Features
- Levels: One
- Stories: 1
- Patio & porch: Covered, Enclosed, Patio, Screened
- Exterior features: Irrigation System, Lighting, Private Mailbox, Sidewalk
- Has private pool: Yes
- Pool features: Gunite, In Ground
Lot
- Size: 9,600 Square Feet
Details
- Parcel number: 0461050039
- Zoning: RSF4
- Special conditions: None
Construction
Type & style
- Home type: SingleFamily
- Property subtype: Single Family Residence
Materials
- Block, Concrete, Stucco
- Foundation: Block, Slab
- Roof: Concrete,Tile
Condition
- Completed
- New construction: No
- Year built: 2003
Utilities & green energy
- Sewer: Public Sewer
- Water: Public
- Utilities for property: Cable Connected, Electricity Connected, Public, Sewer Connected, Street Lights, Underground Utilities, Water Connected
Community & HOA
Community
- Features: Buyer Approval Required, Clubhouse, Deed Restrictions, Dog Park, Fitness Center, Gated Community - No Guard, Playground, Pool, Sidewalks, Tennis Court(s)
- Pet fee: $0 monthly
- Subdivision: VENETIA PH 1A
HOA
- Has HOA: Yes
- Amenities included: Fence Restrictions, Fitness Center, Gated, Playground, Pool, Recreation Facilities, Security, Spa/Hot Tub, Tennis Court(s)
- Services included: Reserve Fund, Manager, Pool Maintenance, Private Road, Recreational Facilities
- HOA fee: $212 monthly
- HOA name: Sunstate Management
- HOA phone: 941-870-4920
- Second HOA name: Venetia
Location
- Region: Venice
Financial & listing details
- Price per square foot: $227/sqft
- Tax assessed value: $441,100
- Annual tax amount: $1,780
- Date on market: 1/12/2025
- Cumulative days on market: 44 days
- Listing terms: Cash,Conventional,FHA,VA Loan
- Ownership: Fee Simple
- Total actual rent: 0
- Electric utility on property: Yes
- Road surface type: Concrete
Price history
| Date | Event | Price |
|---|---|---|
| 4/18/2025 | Sold | $550,000-1.8%$227/sqft |
Source:  Stellar MLS #N6136298 Report a problem Stellar MLS #N6136298 Report a problem | ||
| 3/13/2025 | Pending sale | $560,000$231/sqft |
Source: Stellar MLS #N6136298 Report a problem | ||
| 3/3/2025 | Price change | $560,000-2.6%$231/sqft |
Source: Stellar MLS #N6136298 Report a problem | ||
| 1/31/2025 | Listed for sale | $575,000$238/sqft |
Source: Stellar MLS #N6136298 Report a problem | ||
| 1/15/2025 | Pending sale | $575,000$238/sqft |
Source: Stellar MLS #N6136298 Report a problem | ||
| 1/12/2025 | Listed for sale | $575,000+85.5%$238/sqft |
Source: Stellar MLS #N6136298 Report a problem | ||
| 6/29/2018 | Sold | $310,000-8.6%$128/sqft |
Source: Public Record Report a problem | ||
| 5/15/2018 | Price change | $339,000-2.9%$140/sqft |
Source: SEL-FAST COASTAL COMM. REALTY #A4199347 Report a problem | ||
| 4/25/2018 | Price change | $349,000-5.4%$144/sqft |
Source: SEL-FAST COASTAL COMM. REALTY #A4199347 Report a problem | ||
| 3/15/2018 | Price change | $369,000-5.1%$152/sqft |
Source: SEL-FAST COASTAL COMM. REALTY #A4199347 Report a problem | ||
| 10/20/2017 | Listed for sale | $389,000+18423.8%$161/sqft |
Source: SEL-FAST COASTAL COMM. REALTY #A4199347 Report a problem | ||
| 6/21/2014 | Listing removed | $2,100-99.1%$1/sqft |
Source: ROSSI & COMPANY INC #A3999074 Report a problem | ||
| 6/4/2014 | Listed for rent | $2,100$1/sqft |
Source: ROSSI & COMPANY INC #A3999074 Report a problem | ||
| 3/31/2014 | Sold | $246,800+174.2%$102/sqft |
Source: Public Record Report a problem | ||
| 1/15/2014 | Price change | $90,000-68.1%$37/sqft |
Source: Auction.com Report a problem | ||
| 11/22/2013 | Price change | $281,900-4.7%$116/sqft |
Source: Coldwell Banker Residential Real Estate - Osprey #N5781526 Report a problem | ||
| 10/17/2013 | Price change | $295,900-5%$122/sqft |
Source: Coldwell Banker Residential Real Estate - Osprey #N5781526 Report a problem | ||
| 8/31/2013 | Listed for sale | $311,562-22.4%$129/sqft |
Source: Coldwell Banker Residential Real Estate - Osprey #N5781526 Report a problem | ||
| 8/27/2013 | Sold | $401,387$166/sqft |
Source: Public Record Report a problem | ||
| 4/17/2013 | Sold | $401,387+0.6%$166/sqft |
Source: Public Record Report a problem | ||
| 5/20/2008 | Listing removed | $399,000$165/sqft |
Source: Michael Saunders & Company #573274 Report a problem | ||
| 5/14/2008 | Price change | $399,000-6.1%$165/sqft |
Source: Michael Saunders & Company #573274 Report a problem | ||
| 3/14/2008 | Listed for sale | $424,900-12.1%$176/sqft |
Source: Michael Saunders & Company #573274 Report a problem | ||
| 4/5/2006 | Sold | $483,600+889%$200/sqft |
Source: Public Record Report a problem | ||
| 1/14/2000 | Sold | $48,900$20/sqft |
Source: Public Record Report a problem | ||
Public tax history
| Year | Property taxes | Tax assessment |
|---|---|---|
| 2025 | $1,893 +6.3% | $354,930 +2.9% |
| 2024 | $1,781 +6.5% | $344,927 +3% |
| 2023 | $1,672 +3.3% | $334,881 +3% |
| 2022 | $1,618 +7.3% | $325,127 +3% |
| 2021 | $1,508 +0.9% | $315,657 +1.4% |
| 2020 | $1,495 +4.6% | $311,299 +2.3% |
| 2019 | $1,429 | $304,300 +2.9% |
| 2018 | $1,429 -65.1% | $295,600 -6.8% |
| 2017 | $4,095 -12% | $317,100 +2.3% |
| 2016 | $4,651 +5.2% | $310,000 -2.9% |
| 2015 | $4,423 -0.3% | $319,100 +14.1% |
| 2014 | $4,436 +5.5% | $279,700 |
| 2013 | $4,205 +3.1% | $279,700 +2.4% |
| 2012 | $4,077 +1.6% | $273,100 0% |
| 2011 | $4,015 -3.5% | $273,200 -1% |
| 2010 | $4,161 -13% | $276,000 -6% |
| 2009 | $4,784 | $293,600 -15.5% |
| 2008 | $4,784 -11% | $347,400 -11.1% |
| 2007 | $5,375 | $390,900 +4.5% |
| 2006 | -- | $373,900 +55.2% |
| 2005 | -- | $240,917 +3% |
| 2004 | $3,487 +429.5% | $233,900 +465% |
| 2003 | $659 +26.7% | $41,400 +25.8% |
| 2002 | $520 -10.6% | $32,900 -15.9% |
| 2001 | $581 -19.7% | $39,100 -20% |
| 2000 | $723 | $48,900 |
Find assessor info on the county website
Neighborhood: 34293
Nearby homes
- $532,7004 bd2 ba2.2k sqft5041 Bella Terra Dr, Venice, FL 34293Off Market
- $424,4003 bd2 ba1.9k sqft5037 Bella Terra Dr, Venice, FL 34293Off Market
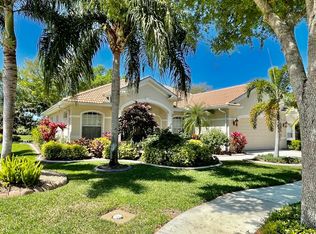
- $454,8003 bd2 ba1.8k sqft5043 Bella Terra Dr, Venice, FL 34293Off Market
- $575,0003 bd2 ba2.6k sqft5035 Bella Terra Dr, Venice, FL 34293Off Market
- $402,5003 bd2 ba1.8k sqft5045 Bella Terra Dr, Venice, FL 34293Off Market
- $489,4003 bd2 ba2.1k sqft5033 Bella Terra Dr, Venice, FL 34293Off Market
- $467,3003 bd2 ba2.1k sqft5040 Bella Terra Dr, Venice, FL 34293Off Market
- $598,0003 bd2 ba2.5k sqft5034 Bella Terra Dr, Venice, FL 34293Off Market
Nearby schools
GreatSchools rating
- 9/10Taylor Ranch Elementary SchoolGrades: PK-5Distance: 2.4 mi
- 7/10Venice Middle SchoolGrades: 6-8Distance: 3.8 mi
- 7/10Venice Senior High SchoolGrades: 9-12Distance: 4.6 mi
Schools provided by the listing agent
- Elementary: Taylor Ranch Elementary
- Middle: Venice Area Middle
- High: Venice Senior High
Source: Stellar MLS. This data may not be complete. We recommend contacting the local school district to confirm school assignments for this home.
Get a cash offer in 3 minutes
Find out how much your home could sell for in as little as 3 minutes with a no-obligation cash offer.
Estimated market value
$518,100
Get a cash offer in 3 minutes
Find out how much your home could sell for in as little as 3 minutes with a no-obligation cash offer.
Estimated market value
$518,100
- Florida
- Sarasota County
- Venice
- 34293
- 5039 BELLA TERRA DRIVE
Nearby cities
Nearby neighborhoods
Nearby zip codes
Other Venice Topics
