Skip main navigation
Off market
Street View
  • $615,000

    5039 Bellflower Dr #37, Schnecksville, PA 18078

    4beds
    2,392sqft
    SingleFamily
    Built in 2022
    -- sqft lot
    $615,000 Zestimate®
    $257/sqft
    $3,116 Estimated rent

    Home value

    $615,000

    $584,000 - $646,000

    $3,116/mo

    Zestimate® history
    Loading
    Loading...

    Owner options

    List your home for rent

    $3,116/mo

    Rent Zestimate®

    Find your next renter with Zillow Rental Manager. Plus, with online applications, you can quickly screen prospective tenants – for free.

    Learn more

    $3,116/mo

    Rent Zestimate®

    Refinance and save

    $4,074/mo

    Est. payment

    Refinancing to a lower rate could help reduce your monthly payments and save thousands over the life of the loan.

    See today's rates

    $4,074/mo

    Est. payment

    Explore your selling options

    Work with a Zillow partner agent

    Leverage their expertise and Zillow's premium Showcase listings to get your home seen by more buyers.

    Get started

    List with your own agent

    Get your home in front of millions of buyers by listing it on Zillow.

    Learn how to do it

    Sell it yourself

    Take full control of how buyers see your home on Zillow by listing For Sale by Owner (FSBO).

    List your home

    What's special

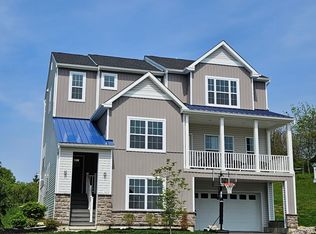

    To Be Built- Popular Madison Traditional Home. Home includes many beautiful upgrades! This open-concept home with a modern feel hits every mark on most buyer's wish lists and has been a favorite for many years. The main living area encompasses a Dining Room, Kitchen with a Nook, and Great Room that all flow together in perfect harmony. Kitchen showcases oversized island sure to please! Those who work from home will appreciate the light and bright Study with its French doors and wall of windows. An elegant Foyer, Powder Room, and convenient Mudroom steps away from the 2 Car Garage perfect this charming home's main living area. Up on the second floor the ample Owner's Suite awaits, with roomy walk-in closet and private Owner's Bath featuring 4x6 fully tiled shower with bench. The upstairs floor plan features three additional Bedrooms, Full Bath, and Laundry Room. Basement includes walk out door, 8'10" ceiling height, and rough in plumbing for future bathroom.

    This property is not currently displayed as for sale or rent on Zillow. This may be different from what's on other websites or public sources.

    Facts & features

    Interior

    Bedrooms & bathrooms
    • Bedrooms: 4
    • Bathrooms: 3
    • Full bathrooms: 2
    • 1/2 bathrooms: 1
    Heating
    • Propane / Butane
    Cooling
    • Central
    Appliances
    • Included: Dishwasher, Dryer, Freezer, Garbage disposal, Microwave, Range / Oven, Refrigerator, Washer
    Features
    • Flooring: Carpet, Laminate
    • Basement: Unfinished
    • Has fireplace: Yes
    Interior area
    • Total interior livable area: 2,392 sqft

    Property

    Parking
    • Total spaces: 2
    • Parking features: Garage - Attached

    Construction

    Type & style
    • Home type: SingleFamily
    Condition
    • Year built: 2022

    Community & HOA

    Location
    • Region: Schnecksville

    Financial & listing details

    • Price per square foot: $257/sqft

    Price history

    DateEventPrice
    6/8/2022Sold$534,610-0.1%$223/sqft
    Source: GLVR #682149 Report a problem
    10/29/2021Listed for sale$534,900+14.8%$224/sqft
    Source: Tuskes Homes Report a problem
    4/30/2021Listing removed--
    Source: Tuskes Homes Report a problem
    4/2/2021Price change$465,900+0.9%$195/sqft
    Source: Tuskes Homes #646026 Report a problem
    3/8/2021Listed for sale$461,900+5.2%$193/sqft
    Source: Tuskes Homes #646026 Report a problem
    2/26/2021Listing removed--
    Source: Tuskes Homes Report a problem
    1/30/2021Listed for sale$438,900$183/sqft
    Source: Tuskes Homes #646026 Report a problem

    Public tax history

    Tax history is unavailable.

    Neighborhood: 18078

    Nearby schools

    GreatSchools rating
    Schools provided by the listing agent
    • Elementary: Schnecksville School
    • Middle: Orefield Middle School
    • High: Parkland Senior High School
    • District: Parkland School District

    Source: The MLS. This data may not be complete. We recommend contacting the local school district to confirm school assignments for this home.

    Get a cash offer in 3 minutes
    Find out how much your home could sell for in as little as 3 minutes with a no-obligation cash offer.
    Estimated market value
    $615,000
    Get a cash offer in 3 minutes
    Find out how much your home could sell for in as little as 3 minutes with a no-obligation cash offer.
    Estimated market value
    $615,000