Skip main navigation
Sold
  • $295,000

    5039 Brookstone Ln, Indianapolis, IN 46268

    3beds
    1,578sqft
    Residential, Single Family Residence
    Built in 1995
    6,969 Square Feet Lot
    $296,800 Zestimate®
    $187/sqft
    $2,069 Estimated rent

    Home value

    $296,800

    $276,000 - $321,000

    $2,069/mo

    Zestimate® history
    Loading
    Loading...

    Owner options

    List your home for rent

    $2,069/mo

    Rent Zestimate®

    Find your next renter with Zillow Rental Manager. Plus, with online applications, you can quickly screen prospective tenants – for free.

    Learn more

    $2,069/mo

    Rent Zestimate®

    Refinance and save

    $2,340/mo

    Est. payment

    Refinancing to a lower rate could help reduce your monthly payments and save thousands over the life of the loan.

    See today's rates

    $2,340/mo

    Est. payment

    Explore your selling options

    Work with a Zillow partner agent

    Leverage their expertise and Zillow's premium Showcase listings to get your home seen by more buyers.

    Get started

    List with your own agent

    Get your home in front of millions of buyers by listing it on Zillow.

    Learn how to do it

    Sell it yourself

    Take full control of how buyers see your home on Zillow by listing For Sale by Owner (FSBO).

    List your home

    What's special

    Private en-suite bathCozy wood-burning fireplaceFully fenced tree-lined yardOpen-concept great roomCovered front porchClassic subway tile backsplashCathedral ceilings
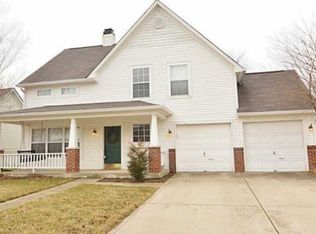
    *OPEN HOUSE SUN Noon-2pm* Are you looking for a 3 Bedroom, 2 Full Bath Ranch that checks all the boxes? From the moment you pull up, you'll be smitten. Between the 10/10 curb appeal, the best front porch in the neighborhood, and a freshly updated exterior-this home knows how to make a first impression. Step inside to an open-concept great room with skylights (hello, natural light!), cathedral ceilings, and a cozy wood-burning fireplace. The kitchen is a total glow-up-white cabinets, stainless steel appliances, solid surface countertops, and a classic subway tile backsplash that ties it all together. Your primary suite brings the drama in the best way-with cathedral ceilings, a walk-in closet, and a private en-suite bath. Love indoor-outdoor living? This home delivers. Chill in your enclosed 3-seasons room, sip your morning coffee on that dreamy covered front porch, or throw a backyard bash on the brand new back patio-all overlooking a fully fenced, tree-lined yard that feels like your own private escape. Recent updates include: Furnace & AC w/ Humidifier + UV Light (2015), Roof, gutters & privacy fence (2020), Water heater (2021), Interior paint refresh (2022), New 200 Amp Electrical Box (2022) New Garbage Disposal (2024), New LVP Flooring in Primary Bedroom (2024), New LVP flooring in Sunroom (2024), Concrete Back Patio (2024) making this home truly move-in ready. Conveniently located near Eagle Creek Reservoir and easy access to I-465. Welcome Home!

    Zillow last checked:

    Listing updated:

    Listed by:

    Sarah Hubley 260-242-1543,

    Mike Thomas Associates

    Bought with:

    John Grose

    Trueblood Real Estate

    Source: MIBOR as distributed by MLS GRID,MLS#: 22057546MLS Logo

    Facts & features

    Interior

    Bedrooms & bathrooms
    • Bedrooms: 3
    • Bathrooms: 2
    • Full bathrooms: 2
    • Main level bathrooms: 2
    • Main level bedrooms: 3
    Primary bedroom
    • Level: Main
    • Area: 180 Square Feet
    • Dimensions: 15x12
    Bedroom 2
    • Level: Main
    • Area: 110 Square Feet
    • Dimensions: 11x10
    Bedroom 3
    • Level: Main
    • Area: 110 Square Feet
    • Dimensions: 11x10
    Breakfast room
    • Features: Tile-Ceramic
    • Level: Main
    • Area: 88 Square Feet
    • Dimensions: 11x8
    Dining room
    • Level: Main
    • Area: 176 Square Feet
    • Dimensions: 16x11
    Great room
    • Level: Main
    • Area: 224 Square Feet
    • Dimensions: 16x14
    Kitchen
    • Features: Tile-Ceramic
    • Level: Main
    • Area: 140 Square Feet
    • Dimensions: 14x10
    Laundry
    • Level: Main
    • Area: 30 Square Feet
    • Dimensions: 6x5
    Sun room
    • Level: Main
    • Area: 60 Square Feet
    • Dimensions: 10x06
    Heating
    • Forced Air, Electric
    Cooling
    • Central Air
    Appliances
    • Included: Dishwasher, Dryer, Disposal, Microwave, Refrigerator, Washer
    • Laundry: Main Level
    Features
    • Attic Pull Down Stairs, Breakfast Bar, Cathedral Ceiling(s), Entrance Foyer, Eat-in Kitchen, Pantry, Walk-In Closet(s)
    • Has basement: No
    • Attic: Pull Down Stairs
    • Number of fireplaces: 1
    • Fireplace features: Great Room, Wood Burning
    Interior area
    • Total structure area: 1,578
    • Total interior livable area: 1,578 sqft

    Property

    Parking
    • Total spaces: 2
    • Parking features: Attached
    • Attached garage spaces: 2
    • Details: Garage Parking Other(Finished Garage, Keyless Entry)
    Features
    • Levels: One
    • Stories: 1
    • Patio & porch: Covered, Patio
    • Fencing: Fenced,Full,Privacy
    Lot
    • Size: 6,969 Square Feet
    • Features: Sidewalks, Mature Trees
    Details
    • Parcel number: 490436119039000600
    • Horse amenities: None

    Construction

    Type & style
    • Home type: SingleFamily
    • Architectural style: Traditional
    • Property subtype: Residential, Single Family Residence
    Materials
    • Vinyl Siding
    • Foundation: Slab
    Condition
    • Updated/Remodeled
    • New construction: No
    • Year built: 1995

    Utilities & green energy

    • Water: Public

    Community & HOA

    Community
    • Security: Security System Owned
    • Subdivision: Brookstone At Twin Creeks
    HOA
    • Has HOA: Yes
    • Services included: Association Home Owners, Entrance Common, Maintenance, Management, Snow Removal
    • HOA fee: $490 annually
    • HOA phone: 317-292-8582
    Location
    • Region: Indianapolis

    Financial & listing details

    • Price per square foot: $187/sqft
    • Tax assessed value: $288,800
    • Annual tax amount: $3,098
    • Date on market: 8/22/2025
    • Cumulative days on market: 5 days

    Price history

    DateEventPrice
    10/10/2025Sold$295,000-1.6%$187/sqft
    Source: MIBOR as distributed by MLS GRID #22057546 Report a problem
    8/27/2025Pending sale$299,900$190/sqft
    Source: MIBOR as distributed by MLS GRID #22057546 Report a problem
    8/22/2025Listed for sale$299,900+11.1%$190/sqft
    Source: MIBOR as distributed by MLS GRID #22057546 Report a problem
    5/20/2022Sold$270,000+10.2%$171/sqft
    Source: MIBOR as distributed by MLS GRID #21851660 Report a problem
    5/2/2022Pending sale$245,000$155/sqft
    Source: MIBOR as distributed by MLS GRID #21851660 Report a problem
    4/28/2022Listed for sale$245,000+66.7%$155/sqft
    Source: MIBOR as distributed by MLS GRID #21851660 Report a problem
    6/14/2016Sold$147,000-2%$93/sqft
    Source: Agent Provided Report a problem
    5/13/2016Pending sale$150,000$95/sqft
    Source: RE/MAX Legends Group #21416510 Report a problem
    5/9/2016Listed for sale$150,000+8.8%$95/sqft
    Source: RE/MAX Legends Group #21416510 Report a problem
    6/13/2012Sold$137,900$87/sqft
    Source: Public Record Report a problem
    3/30/2012Listed for sale$137,900+1%$87/sqft
    Source: ERA Real Estate Links #21168070 Report a problem
    6/3/2009Sold$136,500$87/sqft
    Source: Public Record Report a problem

    Public tax history

    YearProperty taxesTax assessment
    2025$3,097 +17.6%$288,800 +4.8%
    2024$2,633 +23%$275,600 +4.7%
    2023$2,141 +14.7%$263,300 +23%
    2022$1,867 +15%$214,100 +14.7%
    2021$1,624 +0.7%$186,700 +15%
    2020$1,612 +6%$162,400 +0.7%
    2019$1,521 +2.4%$161,200 +6%
    2018$1,485 +1.4%$152,100 +4.7%
    2017$1,465 +7.8%$145,300 +5.7%
    2016$1,358 +3.2%$137,500 +4.5%
    2014$1,316 +3.2%$131,600 +1.8%
    2013$1,275 $129,300 -3.8%
    2012$1,275 $134,400 -2.4%
    2011-- $137,700 -1.6%
    2010$1,207 +7.1%$140,000 +2.5%
    2009$1,128 $136,600 -3.2%
    2007-- $141,100 +2.5%
    2006-- $137,700 +11.8%
    2005-- $123,200
    2004-- $123,200
    2003-- $123,200 +61.7%
    2002-- $76,200 +200%
    2001-- $25,400
    2000-- $25,400
    Find assessor info on the county website

    Neighborhood: Snacks-Guion Creek

    Nearby schools

    GreatSchools rating
    Schools provided by the listing agent
    • Elementary: Central Elementary School
    • Middle: Lincoln Middle School
    • High: Pike High School

    Source: MIBOR as distributed by MLS GRID. This data may not be complete. We recommend contacting the local school district to confirm school assignments for this home.

    Get a cash offer in 3 minutes
    Find out how much your home could sell for in as little as 3 minutes with a no-obligation cash offer.
    Estimated market value
    $296,800
    Get a cash offer in 3 minutes
    Find out how much your home could sell for in as little as 3 minutes with a no-obligation cash offer.
    Estimated market value
    $296,800