Skip main navigation
New construction
  • $378,500

    5039 Chestnut St, Quincy, IL 62305

    2beds
    1,570sqft
    : 
    Loading
    Get pre-qualified
    Condominium, Residential
    Built in 2025
    -- sqft lot
    $-- Zestimate®
    $241/sqft
    $250/mo HOA

    What's special

    Modern fixturesTimeless designTall ceilingsTop-tier finishesAbundant natural lightComfort and durabilityExpansive open floor plan
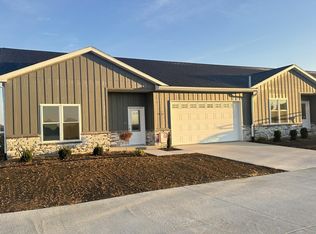
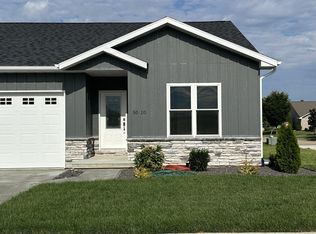
    This newly completed townhome showcases top-quality construction from top to bottom. From the moment you step inside, the tall ceilings, expansive open floor plan, and abundant natural light set the tone for a home that feels both spacious and refined. Every detail has been thoughtfully selected, delivering top-tier finishes, modern fixtures, and timeless design throughout. Built with quality in mind—not shortcuts—this home offers the comfort and durability today’s buyers expect, paired with the ease of maintenance-free living. The layout flows effortlessly for everyday living or entertaining, while the craftsmanship speaks for itself in every room. Exterior finishes consist of Stone, Diamond Coating & Viny Siding. At only $241 per sq ft, this townhome represents exceptional value—well below the cost of building on your own, without sacrificing quality, style, or space. This is a home that must be seen in person to fully appreciate the level of finish and care that went into it. A standout opportunity at Alexandria Heights—ready for its new owner.
    339 days
    |
    251
    |
    5
    |

    Zillow last checked:

    Listing updated:

    Listed by:

    Jacquelyn Weisenburger Office:217-224-8383,

    Happel, Inc., REALTORS

    Source: RMLS Alliance as distributed by MLS GRID,MLS#: CA1038215MLS LogoOriginating MLS: Capital Area Association of Realtors

    Loading...

      Facts & features

      Interior

      Bedrooms & bathrooms
      • Bedrooms: 2
      • Bathrooms: 2
      • Full bathrooms: 2
      Bedroom 1
      • Level: Main
      • Dimensions: 15ft 0in x 18ft 0in
      Bedroom 2
      • Level: Main
      • Dimensions: 12ft 0in x 13ft 0in
      Kitchen
      • Level: Main
      • Dimensions: 16ft 0in x 20ft 0in
      Main level
      • Area: 1570
      Heating
      • Electric
      Cooling
      • Central Air
      Appliances
      • Included: Dishwasher, Microwave, Range, Refrigerator, Electric Water Heater
      Features
      • Ceiling Fan(s)
      • Basement: Full,Unfinished
      Interior area
      • Total structure area: 1,570
      • Total interior livable area: 1,570 sqft

      Property

      Parking
      • Total spaces: 2
      • Parking features: Attached
      • Attached garage spaces: 2
      Features
      • Stories: 1
      • Patio & porch: Patio
      Lot
      • Features: Level
      Details
      • Parcel number: TBD

      Construction

      Type & style
      • Home type: Condo
      • Property subtype: Condominium, Residential
      Materials
      • Frame, Stone, Vinyl Siding
      • Foundation: Concrete Perimeter
      • Roof: Shingle
      Condition
      • New construction: Yes
      • Year built: 2025

      Utilities & green energy

      • Sewer: Public Sewer
      • Water: Public
      Green energy
      • Energy efficient items: High Efficiency Heating, Water Heater

      Community & HOA

      Community
      • Subdivision: Alexander Heights
      HOA
      • Has HOA: Yes
      • Services included: Lawn Care, Snow Removal
      • HOA fee: $250 monthly
      Location
      • Region: Quincy

      Financial & listing details

      • Price per square foot: $241/sqft
      • Date on market: 7/31/2025
      • Cumulative days on market: 340 days

        Estimated market value

        Not available

        Estimated sales range

        Not available

        Not available

        Price history

        DateEventPrice
        7/31/2025Listed for sale$378,500$241/sqft
        Source: RMLS Alliance as distributed by MLS GRID #CA1038215 Report a problem

        Public tax history

        Tax history is unavailable.

        Monthly payment

        Est. payment

        Payment breakdown

        Explore the cost of this home by adjusting the details. Changes won't be saved.
        All calculations are estimates and provided by Zillow, Inc. for informational purposes only. Actual amounts may vary.
        HOA fees may include property taxes on listings classified as Co-Ops. Contact the listing agent and/or owner for fee details.
        Mortgage interest rates are dependent on a number of factors, including credit score, down payment, and repayment length. Interest rate data provided by Zillow Group Marketplace, Inc. as of 1/1/1970 from various mortgage lenders with which we have lead or other similar arrangements; the Estimated Payment is an average of those rates.
        See how much you could borrow to make a competitive offer.

        Climate risks

        Neighborhood: 62305

        Getting around

        23 / 100
        Car-Dependent
        38 / 100
        Somewhat Bikeable

        Nearby schools

        GreatSchools rating
        Schools provided by the listing agent
        • Elementary: Rooney

        Source: RMLS Alliance as distributed by MLS GRID. This data may not be complete. We recommend contacting the local school district to confirm school assignments for this home.

        A local agent can set up tours, give advice and negotiate with sellers.

        Browse local experts

        Similar homes

        Skip to the end of the carouselSkip to the beginning of the carousel