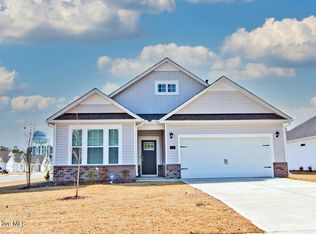
This brand-new home is located in the charming and picturesque city of New Bern, NC, nestled in the beautiful subdivision of Carolina Colours. The Clifton Floorplan features Mohawk Revwood flooring planks, offering the look and feel of hardwood while being durable and easy to clean. The kitchen and bathrooms boast beautiful quartz countertops. The home includes tile bathroom floors, with the primary suite bathroom featuring a tile shower with a seat. The primary suite also has two large walk-in closets, providing plenty of room for a king-size bed and furniture. The kitchen comes with brand new Whirlpool stainless steel appliances, including a natural gas stove, microwave, and dishwasher. It is perfect for cooking, baking, and entertaining, with a big island that includes a farmhouse sink and is designed to easily add countertop stools. The kitchen opens to a large, beautiful space connecting the living and dining areas. A natural gas fireplace adds warmth on chilly mornings and cool nights. For outdoor entertaining, enjoy the covered patio during those cool fall evenings. Stop by today and ask about our special incentives, Hometown Heroes discount, and closing cost incentives. Welcome to Bayberry Park at Carolina Colours! This well-established, golf course community boasts mature trees, rolling hills, sidewalks throughout, Olympic size swimming pool, clubhouse with public restaurant and so much more. Bayberry Park is nestled on the outer edge of Carolina Colours allowing easy access to Hwy 70 and Carolina Colours amenities. Ideally located a short 15-minute drive to MCAS Cherry Point, 10 Minutes to downtown New Bern and only 45 minutes to beautiful Atlantic Beach.
Sold for $370,065
$370,065
5039 Cinnamon Run, New Bern, NC 28562
3beds
1,796sqft
Single Family Residence
Built in 2024
9,147 Square Feet Lot
$375,300 Zestimate®
$206/sqft
$2,265 Estimated rent
Home value
$375,300
$345,000 - $405,000
$2,265/mo
Zestimate® history
Owner options
List your home for rent
$2,265/mo
Rent Zestimate®
Find your next renter with Zillow Rental Manager. Plus, with online applications, you can quickly screen prospective tenants – for free.
$2,265/mo
Rent Zestimate®
Refinance and save
$2,203/mo
Est. payment
Refinancing to a lower rate could help reduce your monthly payments and save thousands over the life of the loan.
$2,203/mo
Est. payment
Explore your selling options
Work with a Zillow partner agent
Leverage their expertise and Zillow's premium Showcase listings to get your home seen by more buyers.
Get startedList with your own agent
Get your home in front of millions of buyers by listing it on Zillow.
Learn how to do itSell it yourself
Take full control of how buyers see your home on Zillow by listing For Sale by Owner (FSBO).
List your homeWhat's special
Natural gas fireplaceMature treesCovered patioOlympic size swimming poolBeautiful quartz countertopsRolling hillsTwo large walk-in closets
Zillow last checked:
Listing updated:
Listed by:
Amy Marie Perrigo 910-358-3611,
D.R. Horton, Inc.,
Janet Nicole Rogers 252-600-3656,
D.R. Horton, Inc.
Bought with:
Jessica L Mayo, 308965
COLDWELL BANKER SEA COAST ADVANTAGE
Source: Hive MLS,MLS#: 100457968 Originating MLS: Neuse River Region Association of Realtors
Originating MLS: Neuse River Region Association of RealtorsFacts & features
Interior
Bedrooms & bathrooms
- Bedrooms: 3
- Bathrooms: 2
- Full bathrooms: 2
Rooms
- Room types: Living Room, Kitchen, Bedroom 1, Bedroom 2, Bedroom 3
Bedroom 1
- Description: Primary bedroom
- Level: First
- Dimensions: 13.1 x 17.4
Bedroom 2
- Description: Front bedroom
- Level: First
- Dimensions: 10.4 x 11.8
Bedroom 3
- Description: Middle bedroom
- Level: First
- Dimensions: 12.9 x 11
Kitchen
- Description: Island with sink
- Level: First
Living room
- Description: With Fireplace
- Level: First
- Dimensions: 18 x 26
Heating
- Gas Pack
Cooling
- Central Air
Appliances
- Included: Gas Oven, Built-In Microwave, Dishwasher
- Laundry: Laundry Room
Features
- Master Downstairs, Walk-in Closet(s), High Ceilings, Kitchen Island, Pantry, Walk-In Closet(s)
- Flooring: Carpet, LVT/LVP, Tile
- Basement: None
- Attic: Pull Down Stairs
Interior area
- Total structure area: 1,796
- Total interior livable area: 1,796 sqft
Property
Parking
- Total spaces: 2
- Parking features: Attached, Concrete, Off Street
- Has attached garage: Yes
Features
- Levels: One
- Stories: 1
- Patio & porch: Covered, Patio, Porch
- Fencing: None
Lot
- Size: 9,147 Square Feet
- Dimensions: 60 x 150 x 60 x 150
Details
- Parcel number: 710419 091
- Zoning: Residential
- Special conditions: Standard
Construction
Type & style
- Home type: SingleFamily
- Property subtype: Single Family Residence
Materials
- Vinyl Siding, Stone Veneer
- Foundation: Slab
- Roof: Architectural Shingle
Condition
- New construction: Yes
- Year built: 2024
Utilities & green energy
- Sewer: Public Sewer
- Water: Public
- Utilities for property: Natural Gas Connected, Sewer Available, Water Available
Community & HOA
Community
- Subdivision: Carolina Colours
HOA
- Has HOA: Yes
- Amenities included: Clubhouse, Pool, Maintenance Common Areas, Maintenance Grounds, Management, Picnic Area, Sidewalks, Street Lights, Tennis Court(s), Cable TV
- HOA fee: $2,252 monthly
- HOA name: Carolina Colours Assn. Inc.
- HOA phone: 252-636-3700
Location
- Region: New Bern
Financial & listing details
- Price per square foot: $206/sqft
- Tax assessed value: $291,570
- Annual tax amount: $2,506
- Date on market: 7/5/2025
- Cumulative days on market: 104 days
- Listing agreement: Exclusive Right To Sell
- Listing terms: Cash,Conventional,FHA,VA Loan
Price history
| Date | Event | Price |
|---|---|---|
| 12/17/2024 | Sold | $370,065-1.3%$206/sqft |
Source:  Hive MLS #100457968 Report a problem Hive MLS #100457968 Report a problem | ||
| 11/7/2024 | Pending sale | $375,065$209/sqft |
Source: Hive MLS #100457968 Report a problem | ||
| 7/27/2024 | Listed for sale | $375,065$209/sqft |
Source: Hive MLS #100457968 Report a problem | ||
Public tax history
| Year | Property taxes | Tax assessment |
|---|---|---|
| 2025 | $2,506 +503.9% | $291,570 +390% |
| 2024 | $415 | $59,500 -79.8% |
| 2023 | -- | $294,450 |
Find assessor info on the county website
Neighborhood: 28562
Nearby homes
- $402,1653 bd3 ba2.3k sqft5038 Cinnamon Run, New Bern, NC 28562Sold

- $59,500-- bd-- ba-- sqft7001 Bayberry Park Dr, New Bern, NC 28562Off Market
- $59,500-- bd-- ba-- sqft7003 Bayberry Park Dr, New Bern, NC 28562Off Market
- $349,9003 bd2 ba1.7k sqft1001 Alizarin Ln, New Bern, NC 28562For Sale
- $59,500-- bd-- ba-- sqft7005 Bayberry Park Dr, New Bern, NC 28562Off Market
- $399,9903 bd3 ba2k sqft1001 Tawney Trce, New Bern, NC 28562Sold
- $364,5003 bd2 ba1.8k sqft5036 Cinnamon Run, New Bern, NC 28562Sold
- $379,9004 bd3 ba2.2k sqft1003 Tawney Trce, New Bern, NC 28562Sold
Nearby schools
GreatSchools rating
- 7/10Creekside ElementaryGrades: K-5Distance: 2.2 mi
- 9/10Grover C Fields MiddleGrades: 6-8Distance: 8.6 mi
- 3/10New Bern HighGrades: 9-12Distance: 9.6 mi
Schools provided by the listing agent
- Elementary: Creekside Elementary School
- Middle: Grover C.Fields
- High: New Bern
Source: Hive MLS. This data may not be complete. We recommend contacting the local school district to confirm school assignments for this home.
Get a cash offer in 3 minutes
Find out how much your home could sell for in as little as 3 minutes with a no-obligation cash offer.
Estimated market value
$375,300
Get a cash offer in 3 minutes
Find out how much your home could sell for in as little as 3 minutes with a no-obligation cash offer.
Estimated market value
$375,300
- North Carolina
- Craven County
- New Bern
- 28562
- 5039 Cinnamon Run
Nearby cities
Nearby neighborhoods
Nearby zip codes
Other New Bern Topics
