Gorgeous, brand new South Lakeland home! Located in a peaceful, wooded lot setting across the street from Little Banana Lake. Open, spacious split floor plan home with wood beam ceilings in great room, electric fireplace with stone accents, custom built closet shelving, and wood-look tile floors throughout entire home! The kitchen features Shaker-style cabinets, hood vent, upgraded GE-Cafe appliances with gas cook top, wine cooler, double oven, and beautiful quartzite counter tops! Screened pool with paver pool deck and built in outdoor grill area! Tongue & groove porch ceilings! No HOA! Top quality home tastefully designed with the assistance of an interior designer! Built by one of Lakeland's finest builders. Builder's one year warranty applies. Agent/Owner.
Sold for $1,080,000
$1,080,000
5039 CLIFFSIDE DRIVE, LAKELAND, FL 33812
4beds
3,008sqft
Single Family Residence
Built in 2025
0.43 Acres Lot
$1,078,800 Zestimate®
$359/sqft
$3,488 Estimated rent
Home value
$1,078,800
Estimated sales range
Not available
$3,488/mo
Zestimate® history
Owner options
List your home for rent
$3,488/mo
Rent Zestimate®
Find your next renter with Zillow Rental Manager. Plus, with online applications, you can quickly screen prospective tenants – for free.
$3,488/mo
Rent Zestimate®
Refinance and save
$7,180/mo
Est. payment
Refinancing to a lower rate could help reduce your monthly payments and save thousands over the life of the loan.
$7,180/mo
Est. payment
Explore your selling options
Work with a Zillow partner agent
Leverage their expertise and Zillow's premium Showcase listings to get your home seen by more buyers.
Get startedList with your own agent
Get your home in front of millions of buyers by listing it on Zillow.
Learn how to do itSell it yourself
Take full control of how buyers see your home on Zillow by listing For Sale by Owner (FSBO).
List your homeWhat's special
Beautiful quartzite counter topsPeaceful wooded lot settingDouble ovenHood ventCustom built closet shelvingWine coolerKitchen features shaker-style cabinets
Zillow last checked:
Listing updated:
Listed by:
Jackie Lyons 863-670-0780,
XCELLENCE 866-595-6025
Bought with:
Gary Franz, 672870
XCELLENCE
Source: Stellar MLS,MLS#: L4956603 Originating MLS: Lakeland
Originating MLS: Lakeland
Facts & features
Interior
Bedrooms & bathrooms
- Bedrooms: 4
- Bathrooms: 4
- Full bathrooms: 3
- 1/2 bathrooms: 1
Primary bedroom
- Description: Room5
- Features: Ceiling Fan(s), Walk-In Closet(s)
- Level: First
- Area: 255 Square Feet
- Dimensions: 15x17
Bedroom 2
- Description: Room6
- Features: Ceiling Fan(s), Walk-In Closet(s)
- Level: First
- Area: 168 Square Feet
- Dimensions: 14x12
Bedroom 3
- Description: Room7
- Features: Ceiling Fan(s), Walk-In Closet(s)
- Level: First
- Area: 168 Square Feet
- Dimensions: 14x12
Bedroom 4
- Description: Room8
- Features: Ceiling Fan(s), Walk-In Closet(s)
- Level: First
- Area: 285 Square Feet
- Dimensions: 19x15
Balcony porch lanai
- Features: No Closet
- Level: First
- Area: 357 Square Feet
- Dimensions: 17x21
Bonus room
- Description: Room4
- Features: No Closet
- Level: First
- Area: 156 Square Feet
- Dimensions: 12x13
Dining room
- Description: Room3
- Features: No Closet
- Level: First
- Area: 156 Square Feet
- Dimensions: 13x12
Great room
- Description: Room1
- Features: No Closet
- Level: First
- Area: 357 Square Feet
- Dimensions: 17x21
Kitchen
- Description: Room2
- Features: Pantry, No Closet
- Level: First
- Area: 247 Square Feet
- Dimensions: 13x19
Heating
- Exhaust Fan, Heat Pump
Cooling
- Central Air
Appliances
- Included: Cooktop, Dishwasher, Disposal, Exhaust Fan, Microwave, Range Hood, Refrigerator, Tankless Water Heater, Wine Refrigerator
- Laundry: Inside
Features
- Ceiling Fan(s), High Ceilings, Open Floorplan, Solid Wood Cabinets, Split Bedroom, Tray Ceiling(s), Walk-In Closet(s)
- Flooring: Tile
- Doors: Sliding Doors
- Has fireplace: Yes
- Fireplace features: Electric
Interior area
- Total structure area: 4,334
- Total interior livable area: 3,008 sqft
Property
Parking
- Total spaces: 3
- Parking features: Garage - Attached
- Attached garage spaces: 3
- Details: Garage Dimensions: 22x31
Features
- Levels: One
- Stories: 1
- Exterior features: Irrigation System, Lighting, Private Mailbox
- Has private pool: Yes
- Pool features: Child Safety Fence, Gunite, In Ground, Pool Sweep, Salt Water
Lot
- Size: 0.43 Acres
- Features: Oversized Lot
Details
- Parcel number: 242909280041000010
- Zoning: RES
- Special conditions: None
Construction
Type & style
- Home type: SingleFamily
- Property subtype: Single Family Residence
Materials
- Block, Stucco
- Foundation: Slab
- Roof: Shingle
Condition
- Completed
- New construction: Yes
- Year built: 2025
Details
- Builder name: Tapia Construction, LLC
Utilities & green energy
- Sewer: Septic Tank
- Water: Public
- Utilities for property: Public, Underground Utilities
Community & HOA
Community
- Security: Security System, Security System Owned, Smoke Detector(s)
- Pet fee: $0 monthly
- Subdivision: CLIFFSIDE WOODS
HOA
- Has HOA: No
Location
- Region: Lakeland
Financial & listing details
- Price per square foot: $359/sqft
- Tax assessed value: $90,650
- Annual tax amount: $1,173
- Date on market: 10/15/2025
- Cumulative days on market: 193 days
- Listing terms: Cash,Conventional,VA Loan
- Ownership: Fee Simple
- Total actual rent: 0
- Road surface type: Paved, Asphalt
Price history
| Date | Event | Price |
|---|---|---|
| 6/15/2026 | Sold | $1,080,000-3.6%$359/sqft |
Source:  Stellar MLS #L4956603 Report a problem Stellar MLS #L4956603 Report a problem | ||
| 4/27/2026 | Pending sale | $1,120,000$372/sqft |
Source: Stellar MLS #L4956603 Report a problem | ||
| 2/12/2026 | Price change | $1,120,000-1.8%$372/sqft |
Source: Stellar MLS #L4956603 Report a problem | ||
| 10/15/2025 | Listed for sale | $1,140,000+590.9%$379/sqft |
Source: Stellar MLS #L4956603 Report a problem | ||
| 4/17/2024 | Sold | $165,000$55/sqft |
Source: Public Record Report a problem | ||
Public tax history
| Year | Property taxes | Tax assessment |
|---|---|---|
| 2025 | $1,172 -0.1% | $90,650 |
| 2024 | $1,173 | $90,650 |
| 2023 | -- | -- |
Find assessor info on the county website
Neighborhood: 33812
Nearby homes
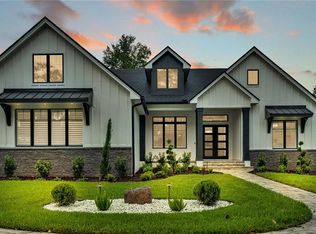
- $1,390,0004 bd4 ba3.4k sqft5051 Cliffside Dr, Lakeland, FL 33812Sold
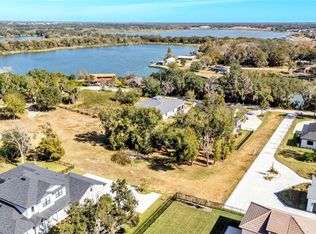
- $199,000-- bd-- ba-- sqft5063 Cliffside Dr, Lakeland, FL 33812Sold
- $199,0000.69 Acres5063 Cliffside Dr LOT 3, Lakeland, FL 33812Sold
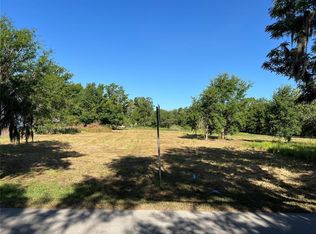
- $200,0000.46 AcresCliffside Dr, Lakeland, FL 33812Sold
- $140,4352.447 Acres2525 Rogers Rd, Lakeland, FL 33812Off Market
- $1,239,9005 bd3 ba3.2k sqft5087 Cliffside Dr, Lakeland, FL 33813Sold
- $225,0000.9 Acres2577 Rogers Rd LOT 4, Lakeland, FL 33812Sold
- $640,0005 bd3 ba2.6k sqft2569 Rogers Rd, Lakeland, FL 33812Sold
Nearby schools
GreatSchools rating
- 8/10Highlands Grove Elementary SchoolGrades: PK-5Distance: 0.7 mi
- 4/10Lakeland Highlands Middle SchoolGrades: 6-8Distance: 2.2 mi
- 5/10George W. Jenkins Senior High SchoolGrades: 9-12Distance: 1.2 mi
Get a cash offer in 3 minutes
Find out how much your home could sell for in as little as 3 minutes with a no-obligation cash offer.
Estimated market value
$1,078,800
Get a cash offer in 3 minutes
Find out how much your home could sell for in as little as 3 minutes with a no-obligation cash offer.
Estimated market value
$1,078,800
- Florida
- Polk County
- Lakeland
- 33812
- 5039 CLIFFSIDE DRIVE
Nearby cities
Nearby neighborhoods
Nearby zip codes
Other Lakeland Topics
