Crafted for those who appreciate timeless design and effortless living, this custom-built luxury villa presents an exceptional opportunity to own a residence that lives even better than new. Just three years old, gently lived in, and meticulously maintained, every detail reflects thoughtful craftsmanship, elevated finishes, and over $100,000 in carefully selected upgrades. Designed around the art of gathering, the home's open-concept floor plan invites connection while offering beautifully defined spaces for every occasion. Whether hosting an intimate dinner, celebrating with guests, or enjoying a quiet evening by the fireplace, the sun-filled great room, elegant dining area, and inviting sunroom flow seamlessly together. At the heart of it all, the gourmet kitchen is both striking and functional, appointed with premium appliances, quartz countertops, an expansive center island, and an outfitted walk-in pantry that makes entertaining as effortless as everyday living. Convenient one-level living is complemented by a private Owner's retreat that feels like a boutique hotel escape, complete with a spa-inspired bath and generous walk-in closet. A dedicated office, full bath, thoughtfully designed laundry and mudroom, and abundant storage enhance both comfort and convenience, while the bright upper level provides welcoming flexibility with three additional bedrooms, ¾ bath, and a spacious family room with the perfect nook to play, exercise, or unwind. Throughout the home, abundant windows flood the interiors with natural light, highlighting designer lighting, custom wall coverings, elegant window treatments, and carefully curated finishes that create a warm, sophisticated atmosphere. Equally impressive outdoors, professionally designed landscaping, enhanced with extensive privacy plantings, surrounds the corner homesite with beauty in every season. Relax on the covered front porch, entertain on the private patio, or simply enjoy a low-maintenance lifestyle with association-maintained lawn care, irrigation, and snow removal—giving you more time to enjoy the things that matter most. Perfectly positioned near miles of scenic trails, Bailey's Lake, neighborhood parks, top-rated schools, shopping, dining, and convenient freeway access, this distinguished villa offers the rare combination of luxury, ease, and community. Impeccably cared for and designed to enrich both everyday living and memorable entertaining, this is a home that feels as exceptional as the lifestyle it offers.
Pending
Price cut: $25K (8/18)
$675,000
5039 Dale Ridge Rd, Woodbury, MN 55129
4beds
3,090sqft
(TH) Detached
Built in 2023
7,797 Square Feet Lot
$669,600 Zestimate®
$218/sqft
$234/mo HOA
What's special
Expansive center islandSpa-inspired bathCovered front porchAbundant storageBright upper levelInviting sunroomSpacious family room
- 41 days
- 300
- 12
Zillow last checked:
Listing updated:
Listed by:
Wade B Hanson 651-274-8584,
Lakes Sotheby's International Realty
Source: NorthstarMLS as distributed by MLS GRID,MLS#: 7118742
Facts & features
Interior
Bedrooms & bathrooms
- Bedrooms: 4
- Bathrooms: 3
- Full bathrooms: 1
- 3/4 bathrooms: 2
Bedroom
- Level: Main
- Area: 195 Square Feet
- Dimensions: 15x13
Bedroom 2
- Level: Upper
- Area: 169 Square Feet
- Dimensions: 13x13
Bedroom 3
- Level: Upper
- Area: 143 Square Feet
- Dimensions: 13x11
Bedroom 4
- Level: Upper
- Area: 168 Square Feet
- Dimensions: 21x08
Primary bathroom
- Level: Main
- Area: 100 Square Feet
- Dimensions: 10x10
Family room
- Level: Upper
- Area: 425 Square Feet
- Dimensions: 25x17
Great room
- Level: Main
- Area: 221 Square Feet
- Dimensions: 17x13
Informal dining room
- Level: Main
- Area: 169 Square Feet
- Dimensions: 13x13
Kitchen
- Level: Main
- Area: 182 Square Feet
- Dimensions: 14x13
Laundry
- Level: Main
- Area: 45 Square Feet
- Dimensions: 09x05
Office
- Level: Main
- Area: 120 Square Feet
- Dimensions: 12x10
Sun room
- Level: Main
- Area: 99 Square Feet
- Dimensions: 11x09
Walk in closet
- Level: Main
- Area: 63 Square Feet
- Dimensions: 09x07
Heating
- Forced Air, Fireplace(s)
Cooling
- Central Air
Appliances
- Included: Air-To-Air Exchanger, Dishwasher, Disposal, Dryer, Humidifier, Microwave, Range, Refrigerator, Stainless Steel Appliance(s), Washer, Water Softener Owned
- Laundry: Laundry Room, Main Level, Sink
Features
- Basement: None
- Number of fireplaces: 1
- Fireplace features: Family Room, Gas
Interior area
- Total structure area: 3,139
- Total interior livable area: 3,090 sqft
- Finished area above ground: 3,090
- Finished area below ground: 0
Video & virtual tour
Property
Parking
- Total spaces: 2
- Parking features: Attached, Concrete, Garage Door Opener, Insulated Garage
- Attached garage spaces: 2
- Has uncovered spaces: Yes
- Details: Garage Dimensions (25x21), Garage Door Height (8)
Accessibility
- Accessibility features: None
Features
- Levels: Two
- Stories: 2
- Patio & porch: Covered, Front Porch, Patio
Lot
- Size: 7,797 Square Feet
- Dimensions: 49 x 121 x 65 x 104 x 24
- Features: Corner Lot, Irregular Lot, Tree Coverage - Light
Details
- Foundation area: 1857
- Parcel number: 3402821210080
- Zoning description: Residential-Single Family
Construction
Type & style
- Home type: Townhouse
- Property subtype: (TH) Detached
Materials
- Roof: Age 8 Years or Less,Asphalt
Condition
- New construction: No
- Year built: 2023
Utilities & green energy
- Gas: Natural Gas
- Sewer: City Sewer/Connected
- Water: City Water/Connected
Community & HOA
Community
- Subdivision: Villas at Summerhill
HOA
- Has HOA: Yes
- Services included: Lawn Care, Maintenance Grounds, Professional Mgmt, Sanitation, Snow Removal
- HOA fee: $234 monthly
- HOA name: RowCal
- HOA phone: 651-650-0283
Location
- Region: Woodbury
Financial & listing details
- Price per square foot: $218/sqft
- Tax assessed value: $648,900
- Annual tax amount: $8,268
- Date on market: 8/6/2026
- Cumulative days on market: 99 days
- Road surface type: Paved
Estimated market value
$669,600
$636,000 - $703,000
$3,409/mo
Price history
| Date | Event | Price |
|---|---|---|
| 8/28/2026 | Pending sale | $675,000$218/sqft |
Source:  NorthstarMLS as distributed by MLS GRID #7118742 Report a problem NorthstarMLS as distributed by MLS GRID #7118742 Report a problem | ||
| 8/18/2026 | Price change | $675,000-3.6%$218/sqft |
Source: NorthstarMLS as distributed by MLS GRID #7118742 Report a problem | ||
| 8/6/2026 | Listed for sale | $700,000-6.7%$227/sqft |
Source: NorthstarMLS as distributed by MLS GRID #7118742 Report a problem | ||
| 5/27/2026 | Listing removed | $750,000$243/sqft |
Source: NorthstarMLS as distributed by MLS GRID #7063241 Report a problem | ||
| 5/8/2026 | Price change | $750,000-3.2%$243/sqft |
Source: NorthstarMLS as distributed by MLS GRID #7063241 Report a problem | ||
| 4/28/2026 | Listed for sale | $775,000-3.1%$251/sqft |
Source: NorthstarMLS as distributed by MLS GRID #7063241 Report a problem | ||
| 4/28/2026 | Listing removed | $800,000$259/sqft |
Source: NorthstarMLS as distributed by MLS GRID #7041224 Report a problem | ||
| 4/7/2026 | Price change | $800,000-3.6%$259/sqft |
Source: NorthstarMLS as distributed by MLS GRID #7041224 Report a problem | ||
| 3/26/2026 | Listed for sale | $830,000+621.7%$269/sqft |
Source: NorthstarMLS as distributed by MLS GRID #7041224 Report a problem | ||
| 4/23/2023 | Listing removed | -- |
Source: NorthstarMLS as distributed by MLS GRID #6273988 Report a problem | ||
| 12/30/2022 | Sold | $115,000-4.2%$37/sqft |
Source: Public Record Report a problem | ||
| 10/21/2022 | Listed for sale | $120,000$39/sqft |
Source: NorthstarMLS as distributed by MLS GRID #6273988 Report a problem | ||
Public tax history
| Year | Property taxes | Tax assessment |
|---|---|---|
| 2025 | $8,270 +389.3% | $648,900 +373% |
| 2024 | $1,690 -17% | $137,200 -3.9% |
| 2023 | $2,036 +6% | $142,800 +20% |
| 2022 | $1,920 +0.8% | $119,000 |
| 2021 | $1,904 +5.7% | $119,000 -20.7% |
| 2020 | $1,802 | $150,000 |
| 2019 | $1,802 | $150,000 +7.1% |
| 2018 | $1,802 +73.9% | $140,000 +573.1% |
| 2017 | $1,036 | $20,800 |
Find assessor info on the county website
Monthly payment
Est. payment
Payment breakdown
Explore the cost of this home by adjusting the details. Changes won't be saved.Climate risks
Neighborhood: 55129
Similar homes
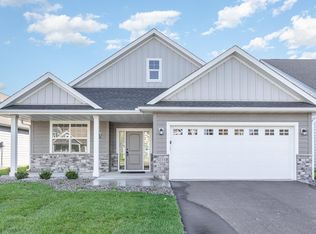
- $650,0002 bd2 ba2k sqft5010 Dale Ridge Rd, Woodbury, MN 55129For Sale

 MLS ID #7104745, Rochelle M Johnson-Brown, Edina Realty, Inc.. NorthstarMLS as distributed by MLS GRID
 - $769,0004 bd4 ba2.8k sqft5028 Airlake Draw, Woodbury, MN 55129For Sale
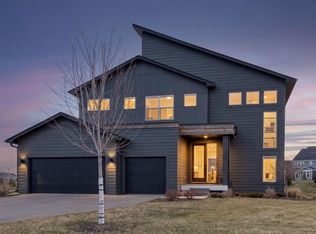 MLS ID #7046996, Michael T. Stanton, CLHMS, CRS, GRI, 651-206-9748, Lakes Sotheby's International Realty. NorthstarMLS as distributed by MLS GRID
 - $774,9005 bd4 ba4.5k sqft11138 Stillwater Ln, Woodbury, MN 55129For Sale
 MLS ID #7139962, Elysia McDunn, National Realty Guild. NorthstarMLS as distributed by MLS GRID
 - $659,9004 bd3 ba3k sqft9492 63rd St S, Cottage Grove, MN 55016For Sale
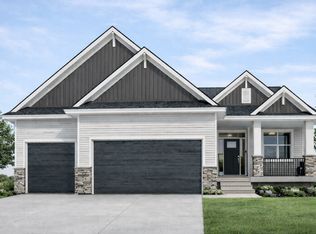 MLS ID #7131863, Mary L Dvorak, Keller Williams Realty Integrity. NorthstarMLS as distributed by MLS GRID
 - $800,0004 bd3 ba3.3k sqft4145 Gable Ct, Woodbury, MN 55129For SaleMLS ID #7108474, William Huffman, RE/MAX Results. NorthstarMLS as distributed by MLS GRID
- $700,0005 bd4 ba4.4k sqft8053 Enclave Bay, Woodbury, MN 55125For SaleMLS ID #7126947, Hyounsoo Lathrop, Coldwell Banker Realty. NorthstarMLS as distributed by MLS GRID
- $499,9003 bd2 ba1.8k sqft4338 Monarch Dr, Woodbury, MN 55129For SaleMLS ID #7065129, David B Hitchcock, Pro Flat Fee Realty LLC. NorthstarMLS as distributed by MLS GRID
- $899,9005 bd5 ba4.4k sqft9960 Arrowwood Trl, Woodbury, MN 55129For SaleMLS ID #7124491, Kristy Hebert Esty, Edina Realty, Inc.. NorthstarMLS as distributed by MLS GRID
- $799,9005 bd4 ba3.9k sqft5003 Airlake Dr, Woodbury, MN 55129New ConstructionMLS ID #7075454, Michelle M Schwartz, Robert Thomas Homes, Inc.. NorthstarMLS as distributed by MLS GRID
- $765,0005 bd5 ba4k sqft9080 Princeton Cir, Woodbury, MN 55125For SaleMLS ID #7117681, Stephanie Chandler Group, Compass. NorthstarMLS as distributed by MLS GRID
- $770,0003 bd3 ba3.2k sqft6201 Janero Ave S, Cottage Grove, MN 55016For SaleMLS ID #7134629, Deanna Wiener, GRI, Cardinal Realty Co.. NorthstarMLS as distributed by MLS GRID
- $630,0003 bd3 ba2.6k sqft11112 6th Street Cir N, Lake Elmo, MN 55042For SaleMLS ID #7132922, Kristy Hebert Esty, Edina Realty, Inc.. NorthstarMLS as distributed by MLS GRID
- $850,0006 bd5 ba4.2k sqft5019 Airlake Dr, Woodbury, MN 55129For SaleMLS ID #7121396, Sarah F. Lebens, Edina Realty, Inc.. NorthstarMLS as distributed by MLS GRID
- $673,9003 bd4 ba3k sqft4139 Isaac Ct, Vadnais Heights, MN 55127For SaleMLS ID #7134019, Connie Bossard, Keller Williams Premier Realty. NorthstarMLS as distributed by MLS GRID
- $875,0005 bd5 ba3.9k sqft5042 Airlake Draw, Woodbury, MN 55129New ConstructionMLS ID #7051799, David M. Frosch, Michael Lee, Inc.. NorthstarMLS as distributed by MLS GRID
- $885,0005 bd5 ba4k sqft5058 Airlake Draw, Woodbury, MN 55129New ConstructionMLS ID #7051837, David M. Frosch, Michael Lee, Inc.. NorthstarMLS as distributed by MLS GRID
