Skip main navigation
Sold for $365,000
  • $365,000

    5039 E Woodmill Dr, Wilmington, DE 19808

    3beds
    1,850sqft
    Townhouse
    Built in 1985
    4,356 Square Feet Lot
    $377,600 Zestimate®
    $197/sqft
    $2,485 Estimated rent

    Home value

    $377,600

    $340,000 - $423,000

    $2,485/mo

    Zestimate® history
    Loading
    Loading...

    Owner options

    List your home for rent

    $2,485/mo

    Rent Zestimate®

    Find your next renter with Zillow Rental Manager. Plus, with online applications, you can quickly screen prospective tenants – for free.

    Learn more

    $2,485/mo

    Rent Zestimate®

    Refinance and save

    $1,790/mo

    Est. payment

    Refinancing to a lower rate could help reduce your monthly payments and save thousands over the life of the loan.

    See today's rates

    $1,790/mo

    Est. payment

    Explore your selling options

    Work with a Zillow partner agent

    Leverage their expertise and Zillow's premium Showcase listings to get your home seen by more buyers.

    Get started

    List with your own agent

    Get your home in front of millions of buyers by listing it on Zillow.

    Learn how to do it

    Sell it yourself

    Take full control of how buyers see your home on Zillow by listing For Sale by Owner (FSBO).

    List your home

    What's special

    New carpetingEnd-unit townhouseGranite countertopsBrand-new kitchen
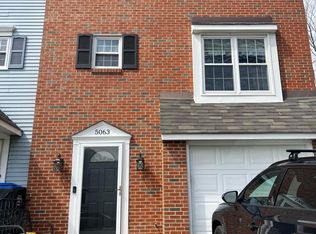
    A great opportunity to purchase a well-maintained, move-in ready 3-bedroom, 2.5-bathroom end-unit townhouse located in the highly desirable Woodmill neighborhood within the Red Clay School District. This spacious, 1850 ft.², home has been freshly painted and features a brand-new kitchen with a new stove, microwave, and granite countertops. Luxury vinyl plank (LVP) flooring and new carpeting have been installed throughout the entire house, providing a modern and comfortable feel. The bathrooms have been updated with new vanities and stylish light fixtures. One of the standout features of this home is the expansive 16 X 21 addition, offering extra living space for entertaining or relaxing. A newer HVAC system ensures year-round comfort and energy efficiency. Garage was converted into a flex room by putting up drywall. It can be turned back into a garage by taking down the drywall. This lovely home is close to shopping centers, restaurants, Christiana Hospital, and Christiana Mall. It also offers easy access to major highways and is just minutes from the University of Delaware, making it a convenient choice for commuters, students, and families alike. With its updates, spacious layout and prime location, this will not last. Make your appointment today.

    Zillow last checked:

    Listing updated:

    Listed by:

    Saeed Shakhshir 302-898-2889,

    Patterson-Schwartz-Hockessin

    Bought with:

    Tom Toole III, RS228901

    RE/MAX Main Line-West Chester

    Ryan Keith Hunsucker, RS0023852

    RE/MAX Main Line-West Chester

    Source: Bright MLS,MLS#: DENC2079060MLS Logo

    Facts & features

    Interior

    Bedrooms & bathrooms
    • Bedrooms: 3
    • Bathrooms: 3
    • Full bathrooms: 2
    • 1/2 bathrooms: 1
    • Main level bathrooms: 1
    Rooms
    • Room types: Living Room, Dining Room, Primary Bedroom, Bedroom 2, Kitchen, Bedroom 1, Study, Recreation Room, Bathroom 1, Primary Bathroom, Half Bath
    Primary bedroom
    • Features: Flooring - Carpet
    • Level: Upper
    • Area: 176 Square Feet
    • Dimensions: 11 X 16
    Bedroom 1
    • Features: Flooring - Carpet
    • Level: Upper
    • Area: 117 Square Feet
    • Dimensions: 9 X 13
    Bedroom 2
    • Features: Flooring - Carpet
    • Level: Upper
    • Area: 130 Square Feet
    • Dimensions: 10 X 13
    Primary bathroom
    • Level: Main
    Bathroom 1
    • Level: Upper
    Dining room
    • Features: Flooring - Luxury Vinyl Plank
    • Level: Main
    • Area: 117 Square Feet
    • Dimensions: 9 X 13
    Half bath
    • Level: Main
    Kitchen
    • Features: Flooring - Luxury Vinyl Plank
    • Level: Main
    • Area: 132 Square Feet
    • Dimensions: 11 X 12
    Living room
    • Features: Flooring - Luxury Vinyl Plank
    • Level: Main
    • Area: 200 Square Feet
    • Dimensions: 10 X 20
    Recreation room
    • Features: Flooring - Luxury Vinyl Plank
    • Level: Main
    • Area: 336 Square Feet
    • Dimensions: 16 X 21
    Study
    • Features: Flooring - Carpet
    • Level: Lower
    • Area: 88 Square Feet
    • Dimensions: 8 X 11
    Heating
    • Heat Pump, Electric
    Cooling
    • Central Air, Electric
    Appliances
    • Included: Electric Water Heater
    Features
    • Basement: Partially Finished,Other
    • Has fireplace: No
    Interior area
    • Total structure area: 2,132
    • Total interior livable area: 1,850 sqft
    • Finished area above ground: 1,700
    • Finished area below ground: 150

    Property

    Parking
    • Total spaces: 3
    • Parking features: Driveway
    • Uncovered spaces: 3
    Accessibility
    • Accessibility features: Other
    Features
    • Levels: Three
    • Stories: 3
    • Pool features: None
    Lot
    • Size: 4,356 Square Feet
    • Dimensions: 33 x 127
    Details
    • Additional structures: Above Grade, Below Grade
    • Parcel number: 08044.30312
    • Zoning: NCTH - UDC
    • Special conditions: Standard

    Construction

    Type & style
    • Home type: Townhouse
    • Architectural style: Colonial
    • Property subtype: Townhouse
    Materials
    • Brick
    • Foundation: Concrete Perimeter
    Condition
    • New construction: No
    • Year built: 1985
    • Major remodel year: 2025

    Utilities & green energy

    • Sewer: Public Sewer
    • Water: Public

    Community & HOA

    Community
    • Subdivision: Woodmill
    HOA
    • Has HOA: Yes
    • HOA fee: $40 annually
    Location
    • Region: Wilmington

    Financial & listing details

    • Price per square foot: $197/sqft
    • Tax assessed value: $61,200
    • Annual tax amount: $1,760
    • Date on market: 4/4/2025
    • Listing agreement: Exclusive Right To Sell
    • Ownership: Fee Simple

    Price history

    DateEventPrice
    5/28/2025Sold$365,000-2.7%$197/sqft
    Source: Bright MLS #DENC2079060 Report a problem
    5/19/2025Pending sale$375,000$203/sqft
    Source: Bright MLS #DENC2079060 Report a problem
    4/23/2025Contingent$375,000$203/sqft
    Source: Patterson Schwartz #DENC2079060 Report a problem
    4/4/2025Listed for sale$375,000+153.4%$203/sqft
    Source: Bright MLS #DENC2079060 Report a problem
    12/18/2003Sold$148,000$80/sqft
    Source: Public Record Report a problem

    Public tax history

    YearProperty taxesTax assessment
    2025-- $307,700 +402.8%
    2024$2,345 +12.8%$61,200
    2023$2,079 -0.5%$61,200
    2022$2,091 +0.1%$61,200
    2021$2,088 0%$61,200
    2020$2,089 +0.1%$61,200
    2019$2,086 +2.8%$61,200
    2017$2,029 $61,200
    2016-- $61,200
    2015-- $61,200
    2014-- $61,200
    2013-- $61,200
    2012-- $61,200
    2011-- $61,200 +7.2%
    2010-- $57,100
    2009-- $57,100
    2008-- $57,100
    2007-- $57,100
    2006-- $57,100
    2005-- $57,100
    2004-- $57,100
    2003-- $57,100
    2002-- $57,100
    2001-- $57,100
    Find assessor info on the county website

    Neighborhood: 19808

    Nearby schools

    GreatSchools rating
    Schools provided by the listing agent
    • District: Red Clay Consolidated

    Source: Bright MLS. This data may not be complete. We recommend contacting the local school district to confirm school assignments for this home.

    Get a cash offer in 3 minutes
    Find out how much your home could sell for in as little as 3 minutes with a no-obligation cash offer.
    Estimated market value
    $377,600
    Get a cash offer in 3 minutes
    Find out how much your home could sell for in as little as 3 minutes with a no-obligation cash offer.
    Estimated market value
    $377,600