Ready for new owners. This 4 bedroom 2 bath home boasts a formal living room, den and sun room and features dual vanities in both the guest and primary bathrooms, built ins, storage in the laundry area and lots of cabinets in the kitchen, a large deck, mature landscaping, 2 car garage with storage closets, an RV or boat pad, and a shed/workshop.
Closed
Price Unknown
5039 Forest Hill Rd, Jackson, MS 39272
4beds
2,584sqft
Residential, Single Family Residence
Built in 1975
0.49 Acres Lot
$235,300 Zestimate®
$--/sqft
$2,125 Estimated rent
Home value
$235,300
$205,000 - $268,000
$2,125/mo
Zestimate® history
Owner options
List your home for rent
$2,125/mo
Rent Zestimate®
Find your next renter with Zillow Rental Manager. Plus, with online applications, you can quickly screen prospective tenants – for free.
$2,125/mo
Rent Zestimate®
Refinance and save
Refinancing to a lower rate could help reduce your monthly payments and save thousands over the life of the loan.
Explore your selling options
Work with a Zillow partner agent
Leverage their expertise and Zillow's premium Showcase listings to get your home seen by more buyers.
Get startedList with your own agent
Get your home in front of millions of buyers by listing it on Zillow.
Learn how to do itSell it yourself
Take full control of how buyers see your home on Zillow by listing For Sale by Owner (FSBO).
List your homeWhat's special
Rv or boat padLarge deckBuilt insMature landscapingSun room
Zillow last checked:
Listing updated:
Listed by:
Corey Deyamport 601-624-0923,
Neighbor Well LLC dba Neighbor Well
Bought with:
Monica Smith, S47769
Modern Realty Goup
Source: MLS United,MLS#: 4136892
Facts & features
Interior
Bedrooms & bathrooms
- Bedrooms: 4
- Bathrooms: 2
- Full bathrooms: 2
Heating
- Central, Fireplace(s), Natural Gas
Cooling
- Ceiling Fan(s), Central Air
Appliances
- Included: Dishwasher, Gas Cooktop, Gas Water Heater, Microwave
- Laundry: Electric Dryer Hookup, Laundry Room, Washer Hookup
Features
- Bookcases, Ceiling Fan(s), Double Vanity, Eat-in Kitchen, Entrance Foyer, Kitchen Island, Laminate Counters, Storage, Vaulted Ceiling(s), Walk-In Closet(s)
- Flooring: Ceramic Tile, Laminate
- Doors: Dead Bolt Lock(s), Fiberglass, Sliding Doors
- Windows: Double Pane Windows, Insulated Windows
- Has fireplace: Yes
- Fireplace features: Den, Gas Log, Hearth
Interior area
- Total structure area: 2,584
- Total interior livable area: 2,584 sqft
Property
Parking
- Total spaces: 5
- Parking features: Detached Carport, Garage Door Opener, Garage Faces Side, Parking Pad, Storage, Concrete
- Garage spaces: 2
- Carport spaces: 2
- Covered spaces: 4
- Has uncovered spaces: Yes
Features
- Levels: One
- Stories: 1
- Patio & porch: Deck, Front Porch, Slab
- Exterior features: Lighting, Rain Gutters
- Fencing: Back Yard,Chain Link,Partial
- Waterfront features: None
Lot
- Size: 0.49 Acres
- Features: Corner Lot, Front Yard, Landscaped
Details
- Additional structures: Shed(s)
- Parcel number: 48500976001
Construction
Type & style
- Home type: SingleFamily
- Architectural style: Traditional
- Property subtype: Residential, Single Family Residence
Materials
- Vinyl, Brick
- Foundation: Slab
- Roof: Metal
Condition
- Move In Ready
- New construction: No
- Year built: 1975
Utilities & green energy
- Sewer: Public Sewer
- Water: Public
- Utilities for property: Cable Available, Electricity Connected, Natural Gas Connected, Sewer Connected, Water Connected
Community & HOA
Community
- Features: None
- Security: Carbon Monoxide Detector(s), Prewired, Security System, Smoke Detector(s)
- Subdivision: Brookwood Club Estates
Location
- Region: Jackson
Financial & listing details
- Tax assessed value: $141,620
- Annual tax amount: $2,148
- Date on market: 1/21/2026
- Electric utility on property: Yes
Price history
| Date | Event | Price |
|---|---|---|
| 7/23/2026 | Sold | -- |
Source: MLS United #4136892 Report a problem | ||
| 6/12/2026 | Pending sale | $240,000$93/sqft |
Source: MLS United #4136892 Report a problem | ||
| 6/4/2026 | Price change | $240,000-2%$93/sqft |
Source: MLS United #4136892 Report a problem | ||
| 3/16/2026 | Price change | $245,000-2%$95/sqft |
Source: MLS United #4136892 Report a problem | ||
| 1/21/2026 | Price change | $250,000+4.2%$97/sqft |
Source: MLS United #4136892 Report a problem | ||
| 8/4/2025 | Price change | $240,000-2%$93/sqft |
Source: MLS United #4092916 Report a problem | ||
| 6/4/2025 | Listed for sale | $245,000$95/sqft |
Source: MLS United #4092916 Report a problem | ||
| 5/8/2025 | Pending sale | $245,000$95/sqft |
Source: MLS United #4092916 Report a problem | ||
| 4/17/2025 | Price change | $245,000-2%$95/sqft |
Source: MLS United #4092916 Report a problem | ||
| 1/3/2025 | Listed for sale | $250,000$97/sqft |
Source: MLS United #4092916 Report a problem | ||
| 11/17/2024 | Listing removed | $250,000$97/sqft |
Source: MLS United #4092916 Report a problem | ||
| 10/1/2024 | Pending sale | $250,000$97/sqft |
Source: MLS United #4092916 Report a problem | ||
Public tax history
| Year | Property taxes | Tax assessment |
|---|---|---|
| 2025 | $507 -76.4% | $14,162 +1.8% |
| 2024 | $2,148 -0.1% | $13,905 |
| 2023 | $2,151 | $13,905 |
| 2022 | -- | $13,905 |
| 2021 | -- | $13,905 +3% |
| 2020 | -- | $13,502 |
| 2019 | -- | $13,502 |
| 2018 | -- | $13,502 |
| 2017 | $1,954 | $13,502 |
| 2016 | $1,954 | $13,502 +1.6% |
| 2015 | $1,954 +106.5% | $13,289 |
| 2014 | $946 | $13,289 |
| 2013 | -- | $13,289 |
| 2012 | -- | $13,289 -1.7% |
| 2011 | -- | $13,525 |
| 2010 | -- | $13,525 |
| 2009 | -- | $13,525 |
| 2008 | -- | $13,525 +31.8% |
| 2007 | -- | $10,265 +10.6% |
| 2006 | -- | $9,283 |
| 2005 | -- | $9,283 |
| 2004 | -- | $9,283 |
| 2003 | -- | $9,283 |
| 2002 | -- | $9,283 +15.4% |
| 2001 | -- | $8,046 |
| 2000 | -- | $8,046 |
Find assessor info on the county website
Neighborhood: 39272
Nearby homes
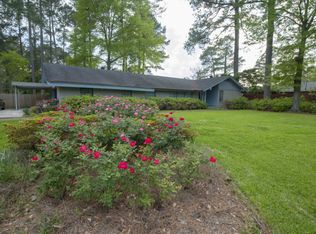
- $274,100-- bd5 ba2.4k sqft5033 Forest Hill Rd, Jackson, MS 39272Off Market
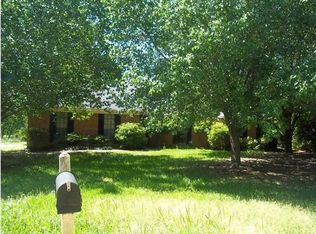
- $215,0003 bd2 ba2k sqft4003 Torrey Pines Dr, Jackson, MS 39272Off Market
- $192,2003 bd-- ba2.1k sqft5063 Forest Hill Rd, Jackson, MS 39272Off Market
- $201,700-- bd-- ba3.3k sqft5027 Forest Hill Rd, Jackson, MS 39272Off Market
- $196,3003 bd2 ba2.1k sqft4005 Torrey Pines Dr, Jackson, MS 39272Off Market
- $188,900-- bd-- ba2.1k sqft5023 Forest Hill Rd, Jackson, MS 39272Off Market
- $--3 bd2 ba1.3k sqft4007 Torrey Pines Dr, Jackson, MS 39272Sold
- $170,8003 bd2 ba1.4k sqft4024 Torrey Pines Dr, Byram, MS 39272Off Market
Nearby schools
GreatSchools rating
- 3/10Gary Road Elementary SchoolGrades: PK-2Distance: 2.7 mi
- 3/10Byram Middle SchoolGrades: 6-8Distance: 3.4 mi
- 5/10Terry High SchoolGrades: 9-12Distance: 8.6 mi
Schools provided by the listing agent
- Elementary: Gary Road
- Middle: Byram
- High: Terry
Source: MLS United. This data may not be complete. We recommend contacting the local school district to confirm school assignments for this home.
- Mississippi
- Hinds County
- Byram
- 39272
- 5039 Forest Hill Rd
