Welcome to 5039 Gato Del Sol Circle, a charming maintenance-free single-family home nestled in the heart of the esteemed Lexington Oaks Golf Community in Wesley Chapel. This residence offers a harmonious blend of comfort, style, and an enviable lifestyle tailored for those seeking both relaxation and recreation. Upon entering, you're greeted by an inviting open floor plan that seamlessly connects the living, dining, and kitchen areas, creating an ideal space for both entertaining and everyday living. The entire interior has been freshly painted, the AC was replaced in May 2022, and Pimlico HOA replaced the roof in October 2020. With a few updates this home is sure to impress! Roof, exterior maintenance, and lawn care is INCLUDED in your HOA fee! Literally walk across the street from this home and entire the community pool exclusively reserved for residents in Pimlico Village. Residents of Lexington Oaks enjoy an array of amenities, including a golf clubhouse, community pool, fitness center, tennis and basketball courts, sand volleyball, and picturesque walking and biking trails. Ideally located near I-75/I-275, Wiregrass Mall, Tampa Premium Outlets, and top dining and entertainment options, this exceptional home won’t last long. Schedule your private tour today!
Sold for $328,000
$328,000
5039 GATO DEL SOL CIRCLE, WESLEY CHAPEL, FL 33544
3beds
1,472sqft
Single Family Residence
Built in 2002
4,620 Square Feet Lot
$316,800 Zestimate®
$223/sqft
$2,127 Estimated rent
Home value
$316,800
$285,000 - $352,000
$2,127/mo
Zestimate® history
Owner options
List your home for rent
$2,127/mo
Rent Zestimate®
Find your next renter with Zillow Rental Manager. Plus, with online applications, you can quickly screen prospective tenants – for free.
$2,127/mo
Rent Zestimate®
Refinance and save
$2,505/mo
Est. payment
Refinancing to a lower rate could help reduce your monthly payments and save thousands over the life of the loan.
$2,505/mo
Est. payment
Explore your selling options
Work with a Zillow partner agent
Leverage their expertise and Zillow's premium Showcase listings to get your home seen by more buyers.
Get startedList with your own agent
Get your home in front of millions of buyers by listing it on Zillow.
Learn how to do itSell it yourself
Take full control of how buyers see your home on Zillow by listing For Sale by Owner (FSBO).
List your homeWhat's special
Open floor plan
Zillow last checked:
Listing updated:
Listed by:
Nicole Schofield 813-373-3025,
PEOPLE'S CHOICE REALTY SVC LLC 813-933-0677,
Ray Perez 813-531-5421,
AGILE GROUP REALTY
Bought with:
Nicole Schofield, 3610511
PEOPLE'S CHOICE REALTY SVC LLC
Ray Perez, 3434597
AGILE GROUP REALTY
Source: Stellar MLS,MLS#: TB8361311 Originating MLS: Suncoast Tampa
Originating MLS: Suncoast Tampa
Facts & features
Interior
Bedrooms & bathrooms
- Bedrooms: 3
- Bathrooms: 2
- Full bathrooms: 2
Primary bedroom
- Features: Ceiling Fan(s), Walk-In Closet(s)
- Level: First
- Area: 165 Square Feet
- Dimensions: 11x15
Bedroom 2
- Features: Ceiling Fan(s), Built-in Closet
- Level: First
- Area: 120 Square Feet
- Dimensions: 10x12
Bedroom 3
- Features: Ceiling Fan(s), Built-in Closet
- Level: First
- Area: 130 Square Feet
- Dimensions: 13x10
Primary bathroom
- Level: First
- Area: 40 Square Feet
- Dimensions: 4x10
Bathroom 2
- Level: First
- Area: 35 Square Feet
- Dimensions: 5x7
Dinette
- Level: First
- Area: 56 Square Feet
- Dimensions: 8x7
Dining room
- Level: First
- Area: 108 Square Feet
- Dimensions: 9x12
Foyer
- Level: First
- Area: 40 Square Feet
- Dimensions: 5x8
Kitchen
- Level: First
- Area: 56 Square Feet
- Dimensions: 8x7
Laundry
- Level: First
- Area: 35 Square Feet
- Dimensions: 5x7
Living room
- Features: Ceiling Fan(s)
- Level: First
- Area: 260 Square Feet
- Dimensions: 20x13
Heating
- Central
Cooling
- Central Air
Appliances
- Included: Dishwasher, Disposal, Dryer, Microwave, Range, Refrigerator, Washer
- Laundry: Laundry Room
Features
- Ceiling Fan(s), Living Room/Dining Room Combo
- Flooring: Carpet, Tile
- Has fireplace: No
Interior area
- Total structure area: 2,066
- Total interior livable area: 1,472 sqft
Property
Parking
- Total spaces: 2
- Parking features: Garage - Attached
- Attached garage spaces: 2
Features
- Levels: One
- Stories: 1
- Exterior features: Rain Gutters
Lot
- Size: 4,620 Square Feet
Details
- Parcel number: 1026190060025000110
- Zoning: MPUD
- Special conditions: None
Construction
Type & style
- Home type: SingleFamily
- Property subtype: Single Family Residence
Materials
- Stucco
- Foundation: Slab
- Roof: Shingle
Condition
- New construction: No
- Year built: 2002
Utilities & green energy
- Sewer: Public Sewer
- Water: Public
- Utilities for property: Cable Available, Electricity Connected
Community & HOA
Community
- Features: Clubhouse, Fitness Center, Golf Carts OK, Playground, Pool, Restaurant
- Pet fee: $0 monthly
- Subdivision: LEXINGTON OAKS VILLAGE 25 26
HOA
- Has HOA: Yes
- Amenities included: Clubhouse, Fitness Center, Golf Course, Playground, Pool, Tennis Court(s)
- Services included: Community Pool, Maintenance Structure, Maintenance Grounds, Pool Maintenance
- HOA fee: $277 monthly
- HOA name: First Service Residential/Sarah Ranney
- HOA phone: 727-299-9555
- Second HOA name: Lexington Oaks HOA
- Second HOA phone: 866-473-2573
Location
- Region: Zephyrhills
Financial & listing details
- Price per square foot: $223/sqft
- Tax assessed value: $280,015
- Annual tax amount: $5,609
- Date on market: 3/14/2025
- Cumulative days on market: 22 days
- Listing terms: Cash,Conventional,FHA,VA Loan
- Ownership: Fee Simple
- Total actual rent: 0
- Electric utility on property: Yes
- Road surface type: Paved
Price history
| Date | Event | Price |
|---|---|---|
| 5/9/2025 | Sold | $328,000+2.5%$223/sqft |
Source:  Stellar MLS #TB8361311 Report a problem Stellar MLS #TB8361311 Report a problem | ||
| 4/5/2025 | Pending sale | $320,000$217/sqft |
Source: Stellar MLS #TB8361311 Report a problem | ||
| 3/14/2025 | Listed for sale | $320,000+109.2%$217/sqft |
Source: Stellar MLS #TB8361311 Report a problem | ||
| 1/27/2018 | Listing removed | $1,375$1/sqft |
Source: PEOPLE'S CHOICE REALTY SVC LLC #T2924931 Report a problem | ||
| 1/25/2018 | Listed for rent | $1,375+1.9%$1/sqft |
Source: PEOPLE'S CHOICE REALTY SVC LLC #T2924931 Report a problem | ||
| 3/1/2015 | Listing removed | $1,350$1/sqft |
Source: PEOPLE'S CHOICE REALTY SVC LLC #T2737340 Report a problem | ||
| 2/12/2015 | Price change | $1,350-3.6%$1/sqft |
Source: PEOPLE'S CHOICE REALTY SVC LLC (771469) #T2737340 Report a problem | ||
| 1/28/2015 | Listed for rent | $1,400+17.2%$1/sqft |
Source: PEOPLE'S CHOICE REALTY SVC LLC #T2737340 Report a problem | ||
| 12/22/2014 | Sold | $153,000-1.3%$104/sqft |
Source: Public Record Report a problem | ||
| 10/15/2014 | Listed for sale | $155,000-3.1%$105/sqft |
Source: Consult Realty and Management #T2616850 Report a problem | ||
| 9/11/2014 | Listing removed | $160,000$109/sqft |
Source: Consult Realty and Management #T2616850 Report a problem | ||
| 9/3/2014 | Listed for sale | $160,000+6.7%$109/sqft |
Source: Consult Realty and Management #T2616850 Report a problem | ||
| 7/17/2014 | Listing removed | $150,000$102/sqft |
Source: CONSULT REALTY & MANAGEMENT #T2616850 Report a problem | ||
| 7/5/2014 | Price change | $150,000-6.3%$102/sqft |
Source: CONSULT REALTY & MANAGEMENT #T2616850 Report a problem | ||
| 6/14/2014 | Price change | $160,000-3%$109/sqft |
Source: CONSULT REALTY & MANAGEMENT #T2616850 Report a problem | ||
| 5/1/2014 | Listed for sale | $165,000+3.1%$112/sqft |
Source: CONSULT REALTY & MANAGEMENT #T2616850 Report a problem | ||
| 3/11/2014 | Listing removed | $160,000$109/sqft |
Source: CONSULT REALTY & MANAGEMENT #T2616850 Report a problem | ||
| 2/28/2014 | Listed for sale | $160,000-13.5%$109/sqft |
Source: CONSULT REALTY & MANAGEMENT #T2616850 Report a problem | ||
| 12/18/2012 | Listing removed | $1,195$1/sqft |
Source: GREEN TEAM HOME SELLING SYSTEM #T2540653 Report a problem | ||
| 12/5/2012 | Price change | $1,195-4.4%$1/sqft |
Source: GREEN TEAM HOME SELLING SYSTEM #T2540653 Report a problem | ||
| 10/23/2012 | Listed for rent | $1,250$1/sqft |
Source: GREEN TEAM HOME SELLING SYSTEM #T2540653 Report a problem | ||
| 6/9/2012 | Listing removed | $1,250$1/sqft |
Source: GREEN TEAM HOME SELLING SYSTEM #T2516988 Report a problem | ||
| 5/5/2012 | Listed for rent | $1,250$1/sqft |
Source: GREEN TEAM HOME SELLING SYSTEM #T2516988 Report a problem | ||
| 2/20/2012 | Listing removed | $1,250$1/sqft |
Source: GREEN TEAM HOME SELLING SYSTEM #T2504463 Report a problem | ||
| 2/11/2012 | Price change | $1,250+4.2%$1/sqft |
Source: GREEN TEAM HOME SELLING SYSTEM #T2504463 Report a problem | ||
| 2/4/2012 | Listed for rent | $1,200$1/sqft |
Source: GREEN TEAM HOME SELLING SYSTEM #T2504463 Report a problem | ||
| 2/28/2005 | Sold | $184,900+40.1%$126/sqft |
Source: Stellar MLS #T2084872 Report a problem | ||
| 9/24/2002 | Sold | $132,000$90/sqft |
Source: Public Record Report a problem | ||
Public tax history
| Year | Property taxes | Tax assessment |
|---|---|---|
| 2024 | $5,609 +6.5% | $280,015 +17.2% |
| 2023 | $5,265 +20.6% | $239,000 +10% |
| 2022 | $4,367 +11.4% | $217,280 +21% |
| 2021 | $3,918 +3.7% | $179,576 +5.7% |
| 2020 | $3,780 +1.8% | $169,947 +3% |
| 2019 | $3,714 | $164,977 +5.4% |
| 2018 | $3,714 +4% | $156,541 +7% |
| 2017 | $3,572 +3% | $146,243 +6.9% |
| 2016 | $3,468 +7% | $136,774 +4.5% |
| 2015 | $3,240 +9.4% | $130,925 +3.8% |
| 2014 | $2,961 | $126,100 +23.2% |
| 2013 | -- | $102,373 +5.7% |
| 2012 | -- | $96,823 -22.8% |
| 2011 | -- | $125,387 +1.4% |
| 2010 | -- | $123,698 -1.5% |
| 2009 | -- | $125,617 -21.1% |
| 2008 | -- | $159,175 -9.8% |
| 2007 | -- | $176,461 -1.9% |
| 2006 | -- | $179,854 +48.6% |
| 2005 | -- | $121,040 +10.9% |
| 2004 | -- | $109,097 +7.6% |
| 2003 | -- | $101,421 +281.8% |
| 2002 | -- | $26,565 |
Find assessor info on the county website
Neighborhood: 33544
Nearby homes
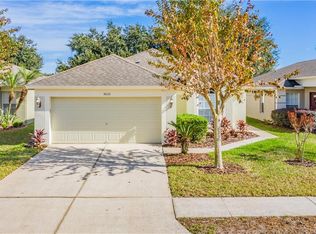
- $321,9002 bd2 ba1.6k sqft5035 Gato Del Sol Cir, Zephyrhills, FL 33544Off Market
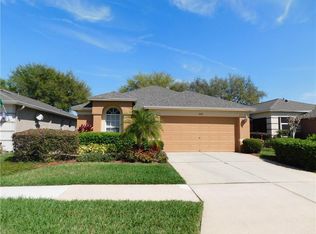
- $322,9002 bd2 ba1.7k sqft5041 Gato Del Sol Cir, Zephyrhills, FL 33544Off Market
- $308,200-- bd2 ba1.4k sqft5043 Gato Del Sol Cir, Zephyrhills, FL 33544Off Market
- $279,9002 bd2 ba1.4k sqft5031 Gato Del Sol Cir, Zephyrhills, FL 33544Off Market
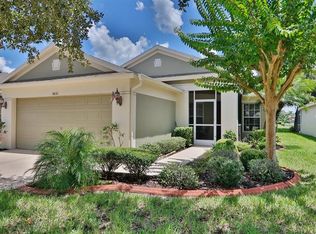
- $334,5003 bd2 ba1.7k sqft5045 Gato Del Sol Cir, Zephyrhills, FL 33544Off Market
- $346,100-- bd2 ba1.7k sqft5029 Gato Del Sol Cir, Zephyrhills, FL 33544Off Market
- $310,0003 bd2 ba1.4k sqft5038 Gato Del Sol Cir, Zephyrhills, FL 33544Sold
- $333,200-- bd2 ba1.7k sqft5040 Gato Del Sol Cir, Zephyrhills, FL 33544Off Market
Nearby schools
GreatSchools rating
- 7/10Veterans Elementary SchoolGrades: PK-5Distance: 1.3 mi
- 6/10Cypress Creek Middle SchoolGrades: 6-8Distance: 4.6 mi
- 5/10Cypress Creek High SchoolGrades: 9-12Distance: 4.7 mi
Schools provided by the listing agent
- Elementary: Veterans Elementary School
- Middle: Cypress Creek Middle School
- High: Cypress Creek High-PO
Source: Stellar MLS. This data may not be complete. We recommend contacting the local school district to confirm school assignments for this home.
Get a cash offer in 3 minutes
Find out how much your home could sell for in as little as 3 minutes with a no-obligation cash offer.
Estimated market value
$316,800
Get a cash offer in 3 minutes
Find out how much your home could sell for in as little as 3 minutes with a no-obligation cash offer.
Estimated market value
$316,800
- Florida
- Pasco County
- Wesley Chapel
- 33544
- 5039 GATO DEL SOL CIRCLE
Nearby cities
Nearby neighborhoods
Nearby zip codes
Other Wesley Chapel Topics
