Welcome to 5039 Haverford Avenue, a beautifully renovated 3-bedroom, 2.5-bath home fit for modern living in the heart of West Philly. Curb appeal meets comfort with a fenced-in cemented patio area. enter into your open front porch that will allow full view of you open floor plan complete with heat and air conditioning for year-round enjoyment. Notice the open concept chef's kitchen, that is fully equipped with brand new stainless-steel appliances that leads you outdoors to a fenced in private backyard ideal for entertaining, grilling or simply enjoying the outdoors. The backyard also features a covered awning, 72-inch ceiling fan with lights, and accent lighting around the yard. Upstairs features the primary bedroom with private bath that offers a peaceful retreat, while two additional bedrooms and a full bath add flexibility for guests, family, or a home office. additional highlights " New carrier HVAC system This METICULOUSLY renovated home from top to bottom is conveniently located near University City, Drexel close shopping, dining, and public transit, this move-in ready home blends modern style, comfort, and outdoor living.
Sold for $245,000
$245,000
5039 Haverford Ave, Philadelphia, PA 19139
3beds
1,316sqft
Townhouse
Built in 1925
1,371 Square Feet Lot
$247,600 Zestimate®
$186/sqft
$2,030 Estimated rent
Home value
$247,600
$228,000 - $270,000
$2,030/mo
Zestimate® history
Owner options
List your home for rent
$2,030/mo
Rent Zestimate®
Find your next renter with Zillow Rental Manager. Plus, with online applications, you can quickly screen prospective tenants – for free.
$2,030/mo
Rent Zestimate®
Refinance and save
$1,595/mo
Est. payment
Refinancing to a lower rate could help reduce your monthly payments and save thousands over the life of the loan.
$1,595/mo
Est. payment
Explore your selling options
Work with a Zillow partner agent
Leverage their expertise and Zillow's premium Showcase listings to get your home seen by more buyers.
Get startedList with your own agent
Get your home in front of millions of buyers by listing it on Zillow.
Learn how to do itSell it yourself
Take full control of how buyers see your home on Zillow by listing For Sale by Owner (FSBO).
List your homeWhat's special
Fenced in private backyardOpen floor planOpen front porchAdditional bedroomsHeat and air conditioningFenced-in cemented patio areaBrand new stainless-steel appliances
Zillow last checked:
Listing updated:
Listed by:
John Bradham 215-813-2549,
Common Ground Realtors,
Co-Listing Agent: Devin W Bradham 215-512-3570,
Common Ground Realtors
Bought with:
Jessica Arroyo, RS355549
Valor Real Estate, LLC.
Source: Bright MLS,MLS#: PAPH2543722
Facts & features
Interior
Bedrooms & bathrooms
- Bedrooms: 3
- Bathrooms: 3
- Full bathrooms: 2
- 1/2 bathrooms: 1
- Main level bathrooms: 3
- Main level bedrooms: 3
Basement
- Area: 0
Heating
- Forced Air, Natural Gas
Cooling
- Central Air, Electric
Appliances
- Included: Dishwasher, Dryer, Disposal, Ice Maker, Microwave, Self Cleaning Oven, Refrigerator, Stainless Steel Appliance(s), Six Burner Stove, Washer, Water Heater, Gas Water Heater
- Laundry: In Basement, Has Laundry, Dryer In Unit, Washer In Unit
Features
- Primary Bath(s), Open Floorplan, Ceiling Fan(s), Bathroom - Walk-In Shower, Breakfast Area, Recessed Lighting, Combination Kitchen/Dining
- Windows: Double Pane Windows
- Basement: Full
- Has fireplace: No
Interior area
- Total structure area: 1,316
- Total interior livable area: 1,316 sqft
- Finished area above ground: 1,316
- Finished area below ground: 0
Property
Parking
- Parking features: On Street
- Has uncovered spaces: Yes
Accessibility
- Accessibility features: Accessible Doors
Features
- Levels: Two
- Stories: 2
- Exterior features: Awning(s), Lighting
- Pool features: None
Lot
- Size: 1,371 Square Feet
- Dimensions: 16.00 x 86.00
Details
- Additional structures: Above Grade, Below Grade
- Parcel number: 441219800
- Zoning: RSA5
- Zoning description: Residential
- Special conditions: Standard
Construction
Type & style
- Home type: Townhouse
- Architectural style: Traditional
- Property subtype: Townhouse
Materials
- Masonry
- Foundation: Concrete Perimeter
- Roof: Flat,Rubber
Condition
- Excellent
- New construction: No
- Year built: 1925
- Major remodel year: 2025
Utilities & green energy
- Electric: 100 Amp Service
- Sewer: Public Sewer
- Water: Public
Community & HOA
Community
- Subdivision: West Philadelphia
HOA
- Has HOA: No
Location
- Region: Philadelphia
- Municipality: PHILADELPHIA
Financial & listing details
- Price per square foot: $186/sqft
- Tax assessed value: $124,300
- Annual tax amount: $1,739
- Date on market: 10/1/2025
- Listing agreement: Exclusive Right To Sell
- Inclusions: All Stainless-steel Appliances, Highchairs, Washer, Dryer
- Ownership: Fee Simple
Price history
| Date | Event | Price |
|---|---|---|
| 11/17/2025 | Sold | $245,000-5.7%$186/sqft |
Source:  Bright MLS #PAPH2543722 Report a problem Bright MLS #PAPH2543722 Report a problem | ||
| 10/23/2025 | Pending sale | $259,900$197/sqft |
Source: Bright MLS #PAPH2543722 Report a problem | ||
| 10/16/2025 | Contingent | $259,900$197/sqft |
Source: Bright MLS #PAPH2543722 Report a problem | ||
| 10/2/2025 | Listed for sale | $259,900+246.5%$197/sqft |
Source: Bright MLS #PAPH2543722 Report a problem | ||
| 8/27/2025 | Sold | $75,000$57/sqft |
Source: Public Record Report a problem | ||
Public tax history
| Year | Property taxes | Tax assessment |
|---|---|---|
| 2025 | $1,740 +41.1% | $124,300 +41.1% |
| 2024 | $1,233 | $88,100 |
| 2023 | $1,233 +74.8% | $88,100 |
| 2022 | $706 | -- |
| 2021 | $706 +3.7% | -- |
| 2018 | $680 | -- |
| 2017 | $680 -4.1% | -- |
| 2016 | $710 | -- |
| 2015 | $710 | -- |
| 2014 | $710 -21.7% | $48,400 +630.7% |
| 2012 | $906 | $6,624 |
| 2011 | -- | $6,624 |
| 2010 | -- | $6,624 |
| 2009 | -- | $6,624 |
| 2008 | -- | $6,624 |
| 2007 | -- | $6,624 +7.3% |
| 2006 | -- | $6,176 |
| 2005 | -- | $6,176 |
| 2004 | -- | $6,176 |
| 2003 | -- | $6,176 +18.4% |
| 2002 | -- | $5,216 +5.2% |
| 2000 | -- | $4,960 |
| 1999 | -- | $4,960 |
Find assessor info on the county website
Neighborhood: Mill Creek
Nearby homes
- $89,3003 bd1 ba1.3k sqft5037 Haverford Ave, Philadelphia, PA 19139Off Market
- $145,6003 bd1 ba1.3k sqft5041 Haverford Ave, Philadelphia, PA 19139Off Market
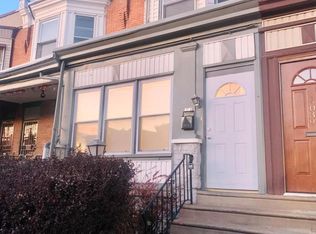
- $138,7003 bd1 ba1.3k sqft5041 Haverford Ave #1, Philadelphia, PA 19139Off Market

- $89,2003 bd1 ba1.3k sqft5035 Haverford Ave, Philadelphia, PA 19139Off Market
- $87,7003 bd1 ba1.3k sqft5043 Haverford Ave, Philadelphia, PA 19139Off Market
- $109,5003 bd1 ba1.3k sqft5045 Haverford Ave, Philadelphia, PA 19139Off Market
- $187,9003 bd1 ba1.3k sqft5033 Haverford Ave, Philadelphia, PA 19139Off Market
- $106,6003 bd1 ba1.3k sqft5047 Haverford Ave, Philadelphia, PA 19139Off Market
Nearby schools
GreatSchools rating
- 4/10Rhoads James SchoolGrades: K-8Distance: 0.2 mi
- 2/10Overbrook High SchoolGrades: 9-12Distance: 1.5 mi
Schools provided by the listing agent
- High: West Philadelphia
- District: Philadelphia City
Source: Bright MLS. This data may not be complete. We recommend contacting the local school district to confirm school assignments for this home.
Get a cash offer in 3 minutes
Find out how much your home could sell for in as little as 3 minutes with a no-obligation cash offer.
Estimated market value
$247,600
Get a cash offer in 3 minutes
Find out how much your home could sell for in as little as 3 minutes with a no-obligation cash offer.
Estimated market value
$247,600
- Pennsylvania
- Philadelphia County
- Philadelphia
- 19139
- Mill Creek
- 5039 Haverford Ave
Nearby cities
Nearby neighborhoods
Nearby zip codes
Other Philadelphia Topics
