Welcome to this beautifully updated 4bed/2bath home nestled on a peaceful dead-end street in St. George! Offering a spacious 1926 sqft of living space, this home is a perfect blend of comfort and character with thoughtful updates throughout. Elegant engineered hardwood flooring provides a seamless flow, while upgraded light fixtures and an abundance of natural light create an inviting atmosphere in every room. The home’s design also includes a beamed, cathedral ceiling in the living room and crown molding throughout. Granite countertops, a double oven, and plenty of storage are just some of the standout features of the beautiful kitchen. The primary suite features unique sliding doors sourced from the sanctuary of a local church, adding an extra layer of charm and history to this lovely space. Spacious bedrooms and closets ensure plenty of storage options. The home’s exterior offers a covered patio in addition to a large backyard complete with a fire pit. Conveniently located near popular dining and shopping options as well as community amenities, this home provides the perfect balance of tranquility and accessibility. Call to schedule your private showing today! *ROOF REPLACED IN 2023! FLOOD ZONE X!
Sold
Price Unknown
5039 Herridge Dr, Baton Rouge, LA 70817
4beds
1,926sqft
Single Family Residence
Built in 1982
0.3 Acres Lot
$291,400 Zestimate®
$--/sqft
$2,090 Estimated rent
Home value
$291,400
$268,000 - $315,000
$2,090/mo
Zestimate® history
Owner options
List your home for rent
$2,090/mo
Rent Zestimate®
Find your next renter with Zillow Rental Manager. Plus, with online applications, you can quickly screen prospective tenants – for free.
$2,090/mo
Rent Zestimate®
Refinance and save
Refinancing to a lower rate could help reduce your monthly payments and save thousands over the life of the loan.
Explore your selling options
Work with a Zillow partner agent
Leverage their expertise and Zillow's premium Showcase listings to get your home seen by more buyers.
Get startedList with your own agent
Get your home in front of millions of buyers by listing it on Zillow.
Learn how to do itSell it yourself
Take full control of how buyers see your home on Zillow by listing For Sale by Owner (FSBO).
List your homeWhat's special
Large backyardPeaceful dead-end streetCovered patioUnique sliding doorsFire pitGranite countertopsUpgraded light fixtures
Zillow last checked:
Listing updated:
Listed by:
Kristina Williamson,
Pivot Realty
Bought with:
Brittany Stacey Avelares, 995715537
Supreme
Source: ROAM MLS,MLS#: 2025004467
Facts & features
Interior
Bedrooms & bathrooms
- Bedrooms: 4
- Bathrooms: 2
- Full bathrooms: 2
Primary bedroom
- Level: First
- Area: 216 Square Feet
- Dimensions: 13.5 x 16
Bedroom
- Level: First
- Area: 104.77 Square Feet
- Dimensions: 11.5 x 9.11
Bedroom
- Level: First
- Area: 148.87 Square Feet
- Dimensions: 13.4 x 11.11
Bedroom
- Level: First
- Area: 141.45 Square Feet
- Dimensions: 11.5 x 12.3
Primary bathroom
- Level: First
- Area: 55.65 Square Feet
- Dimensions: 10.5 x 5.3
Bathroom
- Level: First
- Area: 53.88 Square Feet
- Dimensions: 13.11 x 4.11
Breakfast
- Level: First
- Area: 132.54 Square Feet
- Dimensions: 10.11 x 13.11
Dining room
- Level: First
- Area: 116.15 Square Feet
- Dimensions: 10.10 x 11.5
Kitchen
- Level: First
- Area: 116.78 Square Feet
- Dimensions: 14.4 x 8.11
Laundry
- Level: First
- Area: 56.7 Square Feet
- Dimensions: 7 x 8.10
Living room
- Level: First
- Area: 343.2 Square Feet
- Dimensions: 17.6 x 19.5
Heating
- Central
Cooling
- Central Air, Ceiling Fan(s)
Appliances
- Included: Disposal, Double Oven, Dishwasher, Cooktop, Oven
- Laundry: Other, Inside
Features
- Double Vanity, Eat-in Kitchen, Walk-In Closet(s), High Ceilings, Varied Ceiling Heights, Vaulted Ceiling(s), Tray Ceiling(s), Beamed Ceilings, Crown Molding, Shower/Tub Combo, En Suite
- Flooring: Ceramic Tile, Wood
- Fireplace features: Gas Log
Interior area
- Total structure area: 2,651
- Total interior livable area: 1,926 sqft
Property
Parking
- Parking features: Carport
- Has carport: Yes
Features
- Levels: One
- Stories: 1
- Exterior features: Fire Pit, Rain Gutters
- Fencing: Partial
Lot
- Size: 0.3 Acres
- Dimensions: 80 x 150
- Features: Landscaped, Level
Details
- Additional structures: Shed(s), Storage
- Parcel number: 36625
- Zoning: Res Single Family Zone
Construction
Type & style
- Home type: SingleFamily
- Architectural style: Traditional
- Property subtype: Single Family Residence
Materials
- Brick, Wood Siding
- Foundation: Slab
- Roof: Shingle
Condition
- Year built: 1982
Utilities & green energy
- Sewer: Public Sewer
- Water: Public
Community & HOA
Community
- Features: Curbs, Sidewalks
- Subdivision: Hickory Ridge
HOA
- Has HOA: Yes
Location
- Region: Baton Rouge
Financial & listing details
- Tax assessed value: $245,000
- Annual tax amount: $1,971
- Date on market: 3/13/2025
- Listing terms: Conventional,FHA,USDA Loan,VA Loan
Price history
| Date | Event | Price |
|---|---|---|
| 4/23/2025 | Sold | -- |
Source:  ROAM MLS #2025004467 Report a problem | ||
| 3/15/2025 | Pending sale | $295,000$153/sqft |
Source: ROAM MLS #2025004467 Report a problem | ||
| 3/13/2025 | Listed for sale | $295,000$153/sqft |
Source: ROAM MLS #2025004467 Report a problem | ||
| 1/19/2018 | Sold | -- |
Source: Public Record Report a problem | ||
Public tax history
| Year | Property taxes | Tax assessment |
|---|---|---|
| 2025 | $1,971 -0.5% | $24,500 |
| 2024 | $1,980 +39.1% | $24,500 +25.6% |
| 2023 | $1,423 +3.2% | $19,500 |
| 2022 | $1,378 +2% | $19,500 |
| 2021 | $1,352 -1.3% | $19,500 |
| 2020 | $1,369 -37.2% | $19,500 +5.2% |
| 2019 | $2,182 +1.3% | $18,530 |
| 2018 | $2,154 | $18,530 +37.8% |
| 2017 | $2,154 +201.9% | $13,450 |
| 2016 | $713 +2.5% | $13,450 |
| 2015 | $696 +2.2% | $13,450 |
| 2014 | $681 | $13,450 |
| 2013 | $681 -54.6% | $13,450 |
| 2012 | $1,499 -0.9% | $13,450 |
| 2011 | $1,514 +1.1% | $13,450 |
| 2010 | $1,497 +131% | $13,450 |
| 2009 | $648 -0.6% | $13,450 |
| 2008 | $652 -0.6% | $13,450 |
| 2007 | $656 -1.4% | $13,450 |
| 2006 | $665 -1.7% | $13,450 |
| 2005 | $676 +49.4% | $13,450 |
| 2004 | $453 -15.2% | $13,450 +12.1% |
| 2003 | $534 0% | $12,000 |
| 2002 | $534 +2.7% | $12,000 |
| 2001 | $520 +9.6% | $12,000 |
| 2000 | $475 | $12,000 |
Find assessor info on the county website
Neighborhood: Jones Creek
Nearby homes
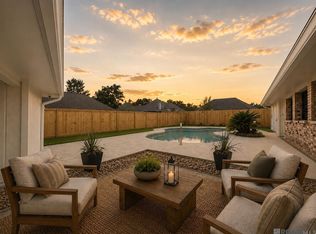
- $327,4004 bd4 ba2.4k sqft5111 Herridge Dr, Baton Rouge, LA 70817Off Market

- $449,9994 bd2 ba2.4k sqft5029 Herridge Dr, Baton Rouge, LA 70817For Sale
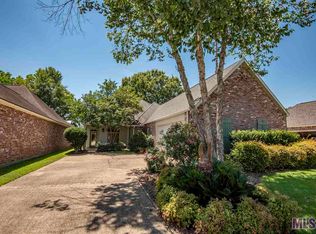
- $313,9003 bd2 ba2.1k sqft5244 Trents Pl, Baton Rouge, LA 70817Off Market
- $257,800-- bd-- ba1.8k sqft5254 Trents Pl, Baton Rouge, LA 70817Off Market
- $321,8003 bd2 ba2.1k sqft5234 Trents Pl, Baton Rouge, LA 70817Off Market
- $264,6004 bd2 ba1.9k sqft5121 Herridge Dr, Baton Rouge, LA 70817Off Market
- $288,200-- bd-- ba2.2k sqft5019 Herridge Dr, Baton Rouge, LA 70817Off Market
- $301,400-- bd-- ba1.8k sqft5224 Trents Pl, Baton Rouge, LA 70817Off Market
Nearby schools
GreatSchools rating
- 8/10Parkview Elementary SchoolGrades: PK-5Distance: 1.6 mi
- 7/10Woodlawn Middle SchoolGrades: 6-8Distance: 1 mi
- 3/10Woodlawn High SchoolGrades: 9-12Distance: 2.3 mi
Get a cash offer in 3 minutes
Find out how much your home could sell for in as little as 3 minutes with a no-obligation cash offer.
Estimated market value
$291,400
Get a cash offer in 3 minutes
Find out how much your home could sell for in as little as 3 minutes with a no-obligation cash offer.
Estimated market value
$291,400
- Louisiana
- East Baton Rouge Parish
- Baton Rouge
- 70817
- Jones Creek
- 5039 Herridge Dr
