Skip main navigation
Off market
  • $1,062,900

    5039 Keeneland Cir, Orlando, FL 32819

    5beds
    3,465sqft
    SingleFamily
    Built in 2000
    0.28 Acres Lot
    $1,062,900 Zestimate®
    $307/sqft
    $5,299 Estimated rent

    Home value

    $1,062,900

    $988,000 - $1.15M

    $5,299/mo

    Zestimate® history
    Loading
    Loading...

    Owner options

    List your home for rent

    $5,299/mo

    Rent Zestimate®

    Find your next renter with Zillow Rental Manager. Plus, with online applications, you can quickly screen prospective tenants – for free.

    Learn more

    $5,299/mo

    Rent Zestimate®

    Refinance and save

    $7,669/mo

    Est. payment

    Refinancing to a lower rate could help reduce your monthly payments and save thousands over the life of the loan.

    See today's rates

    $7,669/mo

    Est. payment

    Explore your selling options

    Work with a Zillow partner agent

    Leverage their expertise and Zillow's premium Showcase listings to get your home seen by more buyers.

    Get started

    List with your own agent

    Get your home in front of millions of buyers by listing it on Zillow.

    Learn how to do it

    Sell it yourself

    Take full control of how buyers see your home on Zillow by listing For Sale by Owner (FSBO).

    List your home

    What's special

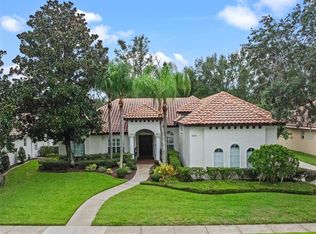
    Awesome gated Kensington Park in the Dr. Phillips community! EXCEPTIONAL CONDITION best describes this custom Savannah model home!! Flexible floor plan may be used as a 4 or 5 bedroom, 4-full bath rooms, bonus room, family room, formal dining and living rooms, plus private a den/study. Current owners have updated and maintained this home (TLC Galore) with a complete ( list of updated items under attachments section ) in MLS. Kitchen with granite counters, wood cabinets, breakfast nook all with views of pool. Kitchen is equipped with Wolf dual gas range, Sub-Zero refrigerator, Bosch dishwasher, Wolf microwave/convection oven and a built in Brew Express coffee maker. From the moment you walk into this gorgeous home you notice the care with attention to detail in crown molding, beautiful hardwood floors and a fantastic views of pool with privacy wall. Screened salt water pool with solar heat and separate gas heated spa brick paver deck with covered patio will bring lots of enjoyment year round!!! Three car side loaded garage with shelving, epoxy floor paint and extra closet for storage. Lush landscaped lot with lighting, brick paver-walkway and driveway await new owners. Termite bond and one year home warranty will convey to new owners. Be sure to place this home on your top three list to show it will impress!!!

    This property is not currently displayed as for sale or rent on Zillow. This may be different from what's on other websites or public sources.

    Facts & features

    Interior

    Bedrooms & bathrooms
    • Bedrooms: 5
    • Bathrooms: 4
    • Full bathrooms: 4
    Heating
    • Forced air
    Cooling
    • Central
    Appliances
    • Laundry: Laundry Room
    Features
    • Ceiling Fans(s), Master Bedroom Downstairs, Crown Molding, Walk-In Closet(s), Window Treatments, Solid Wood Cabinets, Kitchen/Family Room Combo, Stone Counters
    • Windows: Window Treatments, Shutters
    • Has fireplace: Yes
    • Fireplace features: Family Room, Gas
    Interior area
    • Total interior livable area: 3,465 sqft

    Property

    Parking
    • Parking features: Garage
    Features
    • Pool features: Heated, Salt Water, Solar Heat, Gunite, Lighting
    • Spa features: Heated, In Ground
    Lot
    • Size: 0.28 Acres
    Details
    • Parcel number: 282315387100150
    • Zoning: R-L-D

    Construction

    Type & style
    • Home type: SingleFamily
    Materials
    • masonry
    • Roof: Tile
    Condition
    • Year built: 2000

    Utilities & green energy

    • Sewer: Public Sewer
    • Water: Public
    • Utilities for property: Cable Connected, Electricity Connected, Fire Hydrant, Street Lights, Underground Utilities, Sewer Connected, Propane

    Community & HOA

    Community
    • Security: Security System Owned, Smoke Detector(s)
    • Subdivision: KENSINGTON PARK
    HOA
    • Has HOA: Yes
    • Amenities included: Playground, Tennis Court(s)
    • Services included: Private Road
    • HOA fee: $100 monthly
    Location
    • Region: Orlando

    Financial & listing details

    • Price per square foot: $307/sqft
    • Tax assessed value: $743,508
    • Annual tax amount: $9,167

    Price history

    DateEventPrice
    7/1/2019Sold$625,000-3.8%$180/sqft
    Source: Public Record Report a problem
    4/9/2019Listed for sale$649,500-18.7%$187/sqft
    Source: REALTY EXECUTIVES CENTRAL FL #O5775575 Report a problem
    11/30/2007Listing removed$799,000$231/sqft
    Source: Obeo #o4762330 Report a problem
    11/14/2007Listed for sale$799,000+11.4%$231/sqft
    Source: Obeo #o4762330 Report a problem
    10/15/2007Sold$717,500+51.1%$207/sqft
    Source: Public Record Report a problem
    3/28/2002Sold$475,000+15%$137/sqft
    Source: Public Record Report a problem
    4/25/2000Sold$413,100$119/sqft
    Source: Public Record Report a problem

    Public tax history

    YearProperty taxesTax assessment
    2024$9,167 +7.3%$588,992 +3%
    2023$8,543 +3.2%$571,837 +3%
    2022$8,277 +1.3%$555,182 +3%
    2021$8,170 -1.5%$539,012 -0.7%
    2020$8,292 +11.3%$542,752 +12.2%
    2019$7,451 +0.7%$483,558 +1.9%
    2018$7,396 $474,542 -9.3%
    2017$7,396 +1.2%$523,124 +2.2%
    2016$7,308 +0.3%$512,057 +3.2%
    2015$7,284 -3%$496,237 +9.3%
    2014$7,506 +2.1%$453,934 +2.7%
    2013$7,352 -1.1%$441,842 -0.3%
    2012$7,432 -2.9%$443,197 -2.4%
    2011$7,657 -3.7%$454,085 -5.9%
    2010$7,949 $482,626 -4.9%
    2009-- $507,707 -15.8%
    2008$10,250 +39.8%$602,702 -13.3%
    2007$7,330 -6.1%$694,919 +19.5%
    2006$7,805 +0.1%$581,602 +25%
    2005$7,795 +4.4%$465,181 +10.8%
    2004$7,468 -1.2%$419,699 +0.6%
    2003$7,557 +9.8%$417,200 +3.4%
    2002$6,881 -1.2%$403,439 +7.4%
    2001$6,963 +328.9%$375,625 +400.8%
    2000$1,623 $75,000
    Find assessor info on the county website

    Neighborhood: 32819

    Nearby schools

    GreatSchools rating
    Schools provided by the listing agent
    • Elementary: Palm Lake Elem
    • Middle: Chain of Lakes Middle
    • High: Olympia High

    Source: The MLS. This data may not be complete. We recommend contacting the local school district to confirm school assignments for this home.

    Get a cash offer in 3 minutes
    Find out how much your home could sell for in as little as 3 minutes with a no-obligation cash offer.
    Estimated market value
    $1,062,900
    Get a cash offer in 3 minutes
    Find out how much your home could sell for in as little as 3 minutes with a no-obligation cash offer.
    Estimated market value
    $1,062,900