Welcome to 5039 Lumos Lane--where modern elegance meets Colorado charm! A beautifully crafted 4-bedroom, 3-bathroom ranch-style home offering over 3,200 square feet of finished living space in the highly sought-after Crystal Valley Ranch community. Built in 2022, this better-than-new home features an open-concept layout with soaring ceilings, abundant natural light, and luxury vinyl plank flooring throughout the main level. The gourmet kitchen is equipped with granite countertops, a large center island, stainless steel appliances, and ample cabinetry, flowing seamlessly into the dining area and spacious great room—perfect for entertaining. The primary suite offers a private retreat with a spa-like en suite shower and walk-in closet. Two additional bedrooms and a full bath are located on the main level, while the finished basement includes a fourth bedroom, full spa bath, expansive rec room, and generous storage. Enjoy outdoor living with a landscaped yard, and access to miles of trails. Additional features include central A/C, smart-home technology, main-level laundry, and an 2-car garage with high ceilings. Residents enjoy access to resort-style amenities including a clubhouse, pool, fitness center, and parks. Located just minutes from downtown Castle Rock, shopping, dining, and I-25—this home truly has it all!
Sold for $615,000
$615,000
5039 Lumos Ln, Castle Rock, CO 80104
4beds
3,325sqft
Single Family Residence
Built in 2022
6,272 Square Feet Lot
$609,100 Zestimate®
$185/sqft
$3,381 Estimated rent
Home value
$609,100
$579,000 - $640,000
$3,381/mo
Zestimate® history
Owner options
List your home for rent
$3,381/mo
Rent Zestimate®
Find your next renter with Zillow Rental Manager. Plus, with online applications, you can quickly screen prospective tenants – for free.
$3,381/mo
Rent Zestimate®
Refinance and save
$3,705/mo
Est. payment
Refinancing to a lower rate could help reduce your monthly payments and save thousands over the life of the loan.
$3,705/mo
Est. payment
Explore your selling options
Work with a Zillow partner agent
Leverage their expertise and Zillow's premium Showcase listings to get your home seen by more buyers.
Get startedList with your own agent
Get your home in front of millions of buyers by listing it on Zillow.
Learn how to do itSell it yourself
Take full control of how buyers see your home on Zillow by listing For Sale by Owner (FSBO).
List your homeWhat's special
Zillow last checked:
Listing updated:
Listed by:
Charity Breed 719-619-9122,
Keller Williams Partners,
Theresa Byrd GRI MRP 719-960-7679
Bought with:
Errol Roy
RE Brokers
Source: elevateMLS,MLS#: 4547903
Facts & features
Interior
Bedrooms & bathrooms
- Bedrooms: 4
- Bathrooms: 3
- Full bathrooms: 2
- 3/4 bathrooms: 1
Primary bedroom
- Level: Main
Heating
- Forced Air, Natural Gas
Cooling
- Ceiling Fan(s), Central Air
Appliances
- Included: Dishwasher, Disposal, Gas in Kitchen, Microwave, Oven, Refrigerator
- Laundry: Electric Hook-up, Main Level
Features
- 5-Pc Bath, 6-Panel Doors
- Flooring: Carpet, Tile, Luxury Vinyl
- Basement: Full,Partially Finished
- Has fireplace: No
- Fireplace features: None
Interior area
- Total structure area: 3,325
- Total interior livable area: 3,325 sqft
- Finished area above ground: 1,924
- Finished area below ground: 1,401
Property
Parking
- Total spaces: 2
- Parking features: Attached, Concrete Driveway
- Attached garage spaces: 2
Features
- Patio & porch: Other
- Exterior features: Auto Sprinkler System
- Fencing: Back Yard
Lot
- Size: 6,272 Square Feet
- Features: Level, Near Fire Station, Near Hospital, Near Park, Near Schools, Near Shopping Center, HOA Required $, Landscaped
Details
- Parcel number: 250525212011
Construction
Type & style
- Home type: SingleFamily
- Architectural style: Ranch
- Property subtype: Single Family Residence
Materials
- Alum/Vinyl/Steel, Stone, Frame
- Roof: Composite Shingle
Condition
- Existing Home
- New construction: No
- Year built: 2022
Utilities & green energy
- Water: Assoc/Distr
- Utilities for property: Electricity Connected, Natural Gas Connected
Community & HOA
Community
- Features: Community Center, Playground, Pool, Tennis Court(s)
HOA
- Has HOA: Yes
- Services included: Maintenance Grounds, Trash Removal
- HOA fee: $86 monthly
Location
- Region: Castle Rock
Financial & listing details
- Price per square foot: $185/sqft
- Tax assessed value: $609,026
- Annual tax amount: $3,126
- Date on market: 4/5/2025
- Listing terms: Cash,Conventional,FHA,VA Loan
- Electric utility on property: Yes
Price history
| Date | Event | Price |
|---|---|---|
| 8/7/2025 | Sold | $615,000-2.4%$185/sqft |
Source:  elevateMLS #4547903 Report a problem elevateMLS #4547903 Report a problem | ||
| 7/7/2025 | Pending sale | $629,900$189/sqft |
Source: elevateMLS #4547903 Report a problem | ||
| 6/15/2025 | Price change | $629,900-1.6%$189/sqft |
Source:  REcolorado as distributed by MLS GRID #7630916 Report a problem REcolorado as distributed by MLS GRID #7630916 Report a problem | ||
| 5/27/2025 | Price change | $639,900-0.8%$192/sqft |
Source: elevateMLS #4547903 Report a problem | ||
| 5/9/2025 | Price change | $644,900-0.8%$194/sqft |
Source: elevateMLS #4547903 Report a problem | ||
| 4/25/2025 | Price change | $649,900-1.5%$195/sqft |
Source: REcolorado as distributed by MLS GRID #7630916 Report a problem | ||
| 4/19/2025 | Price change | $659,900-1.5%$198/sqft |
Source: elevateMLS #4547903 Report a problem | ||
| 4/5/2025 | Listed for sale | $669,900+8%$201/sqft |
Source: elevateMLS #4547903 Report a problem | ||
| 5/2/2022 | Sold | $620,115$187/sqft |
Source: Public Record Report a problem | ||
Public tax history
| Year | Property taxes | Tax assessment |
|---|---|---|
| 2025 | $3,126 +8.7% | $38,060 -8.6% |
| 2024 | $2,876 +207.6% | $41,650 -1% |
| 2023 | $935 -64.6% | $42,060 +235.7% |
| 2022 | $2,643 | $12,530 -46.6% |
| 2021 | -- | $23,470 +76.5% |
| 2020 | $1,591 +1095.2% | $13,300 +75% |
| 2019 | $133 | $7,600 |
| 2018 | $133 | -- |
Find assessor info on the county website
Neighborhood: 80104
Nearby homes
- $590,0003 bd3 ba2.3k sqft5055 Lumos Ln, Castle Rock, CO 80104Off Market
- $583,3003 bd3 ba2k sqft5023 Lumos Ln, Castle Rock, CO 80104Off Market
- $619,9003 bd2 ba3.2k sqft5030 Blue Lunar Ln, Castle Rock, CO 80104Off Market
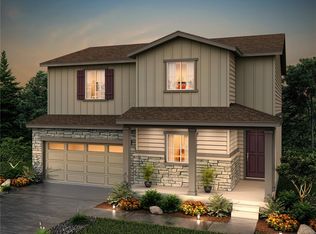
- $608,3004 bd2 ba3k sqft5071 Lumos Ln, Castle Rock, CO 80104Off Market
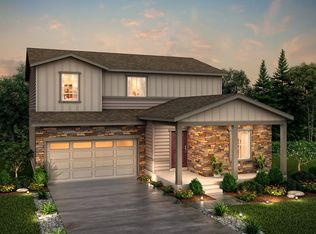
- $612,1004 bd3 ba3k sqft5038 Blue Lunar Ln, Castle Rock, CO 80104Off Market
- $611,8003 bd2 ba3.2k sqft5016 Blue Lunar Ln, Castle Rock, CO 80104Off Market
- $606,5003 bd2 ba3.2k sqft5056 Blue Lunar Ln, Castle Rock, CO 80104Off Market
- $649,9004 bd2 ba3.6k sqft5040 Lumos Ln, Castle Rock, CO 80104Off Market
Nearby schools
GreatSchools rating
- 8/10Castle Rock Elementary SchoolGrades: PK-6Distance: 3.8 mi
- 5/10Mesa Middle SchoolGrades: 6-8Distance: 3.9 mi
- 7/10Douglas County High SchoolGrades: 9-12Distance: 4.4 mi
Schools provided by the listing agent
- District: Douglas RE1
Source: elevateMLS. This data may not be complete. We recommend contacting the local school district to confirm school assignments for this home.
Get a cash offer in 3 minutes
Find out how much your home could sell for in as little as 3 minutes with a no-obligation cash offer.
Estimated market value
$609,100
Get a cash offer in 3 minutes
Find out how much your home could sell for in as little as 3 minutes with a no-obligation cash offer.
Estimated market value
$609,100
- Colorado
- Douglas County
- Castle Rock
- 80104
- 5039 Lumos Ln
Nearby cities
Nearby neighborhoods
Nearby zip codes
Other Castle Rock Topics
