Welcome to this charming and spacious townhome in the highly desirable Morningside Village, perfectly situated near Fossil Ridge High School, Twin Silo Park, and Observatory Village. This beautifully maintained ground-level unit offers true one-floor living with no stairs, making everyday convenience a priority. Inside, you'll find two bedrooms plus a private office with elegant French doors, ideal for working from home or hosting guests.The home includes plantation shutters throughout and beautiful hardwood floors that flow through the open and inviting layout. A large living room welcomes you in and leads to an oversized dining area-perfect for entertaining. The kitchen features granite countertops and gorgeous oak cabinetry, blending function and style. The spacious primary bedroom includes private access to a patio and a five-piece en-suite bath. With three separate patios and a small fenced-in area, there's plenty of space to enjoy the outdoors in privacy or accommodate a small pet. An attached oversized two-car garage with water hookups adds even more practicality to this rare find. Set on a corner lot, the home offers abundant guest parking and a peaceful atmosphere surrounded by walking and biking trails, as well as nearby ponds. As one of the largest units in the neighborhood, this townhome combines comfort, location, and lifestyle in one delightful package. Don't miss the opportunity to make it yours.
Sold for $445,000
$445,000
5039 Northern Lights Dr #F, Fort Collins, CO 80528
2beds
1,567sqft
Condominium
Built in 2003
-- sqft lot
$442,500 Zestimate®
$284/sqft
$2,373 Estimated rent
Home value
$442,500
$420,000 - $465,000
$2,373/mo
Zestimate® history
Owner options
List your home for rent
$2,373/mo
Rent Zestimate®
Find your next renter with Zillow Rental Manager. Plus, with online applications, you can quickly screen prospective tenants – for free.
$2,373/mo
Rent Zestimate®
Refinance and save
$2,914/mo
Est. payment
Refinancing to a lower rate could help reduce your monthly payments and save thousands over the life of the loan.
$2,914/mo
Est. payment
Explore your selling options
Work with a Zillow partner agent
Leverage their expertise and Zillow's premium Showcase listings to get your home seen by more buyers.
Get startedList with your own agent
Get your home in front of millions of buyers by listing it on Zillow.
Learn how to do itSell it yourself
Take full control of how buyers see your home on Zillow by listing For Sale by Owner (FSBO).
List your homeWhat's special
Three separate patiosCorner lotSmall fenced-in areaOversized dining areaGround-level unitOpen and inviting layoutAbundant guest parking
Zillow last checked:
Listing updated:
Listed by:
Celina Rodriguez 970-214-1106,
The Station Real Estate
Bought with:
Emily Jones, 100081707
Group Harmony
Source: IRES as distributed by MLS GRID,MLS#: 1040515
Facts & features
Interior
Bedrooms & bathrooms
- Bedrooms: 2
- Bathrooms: 2
- Full bathrooms: 2
- Main level bathrooms: 2
Primary bedroom
- Description: Carpet
- Features: 5 Piece Primary Bath
- Level: Main
- Area: 169 Square Feet
- Dimensions: 13 x 13
Bedroom 2
- Description: Carpet
- Level: Main
- Area: 130 Square Feet
- Dimensions: 10 x 13
Dining room
- Description: Carpet
- Level: Main
- Area: 104 Square Feet
- Dimensions: 8 x 13
Kitchen
- Description: Tile
- Level: Main
- Area: 104 Square Feet
- Dimensions: 8 x 13
Laundry
- Description: Tile
- Level: Main
- Area: 96 Square Feet
- Dimensions: 8 x 12
Living room
- Description: Carpet
- Level: Main
- Area: 234 Square Feet
- Dimensions: 13 x 18
Study
- Description: Carpet
- Level: Main
- Area: 81 Square Feet
- Dimensions: 9 x 9
Heating
- Forced Air
Cooling
- Central Air
Appliances
- Included: Electric Range, Dishwasher, Refrigerator, Washer, Dryer, Microwave
- Laundry: Washer/Dryer Hookup
Features
- Separate Dining Room, Cathedral Ceiling(s), Open Floorplan, Pantry, Walk-In Closet(s)
- Basement: None
Interior area
- Total structure area: 1,567
- Total interior livable area: 1,567 sqft
- Finished area above ground: 1,567
Property
Parking
- Total spaces: 2
- Parking features: Garage - Attached
- Attached garage spaces: 2
- Details: Attached
Accessibility
- Accessibility features: Level Lot, Level Drive, Accessible Hallway(s), Low Carpet, Accessible Doors, No Stairs, Main Floor Bath, Accessible Bedroom, Main Level Laundry
Features
- Levels: One
- Stories: 1
- Patio & porch: Patio
Lot
- Size: 0.3 Acres
Details
- Parcel number: R1625828
- Zoning: HC
- Special conditions: Private Owner
Construction
Type & style
- Home type: Condo
- Property subtype: Condominium
- Attached to another structure: Yes
Materials
- Frame, Stone
- Roof: Composition
Condition
- New construction: No
- Year built: 2003
Utilities & green energy
- Electric: City of FTC
- Gas: Xcel
- Sewer: Public Sewer
- Water: City
- Utilities for property: Natural Gas Available, Electricity Available, Cable Available
Community & HOA
Community
- Features: Clubhouse, Pool, Park
- Subdivision: Morningside Village Condos
HOA
- Has HOA: Yes
- Services included: Common Amenities, Snow Removal, Maintenance Grounds, Management, Utilities, Exterior Maintenance, Water, Sewer
- HOA fee: $288 monthly
- HOA name: Morningside Village Condos
- HOA phone: 303-420-4433
- Second HOA fee: $118 monthly
- Second HOA name: Morningside Village Master
- Second HOA phone: 303-420-4433
Location
- Region: Fort Collins
Financial & listing details
- Price per square foot: $284/sqft
- Tax assessed value: $438,700
- Annual tax amount: $2,518
- Date on market: 8/1/2025
- Listing terms: Cash,Conventional,FHA,VA Loan
- Exclusions: Seller's Personal Property
- Electric utility on property: Yes
Price history
| Date | Event | Price |
|---|---|---|
| 9/9/2025 | Sold | $445,000$284/sqft |
Source:  IRES as distributed by MLS GRID #1040515 Report a problem IRES as distributed by MLS GRID #1040515 Report a problem | ||
| 8/6/2025 | Pending sale | $445,000$284/sqft |
Source:  REcolorado as distributed by MLS GRID #IR1040515 Report a problem REcolorado as distributed by MLS GRID #IR1040515 Report a problem | ||
| 8/1/2025 | Listed for sale | $445,000+39.1%$284/sqft |
Source: IRES as distributed by MLS GRID #1040515 Report a problem | ||
| 8/12/2015 | Sold | $320,000+23.1%$204/sqft |
Source: Public Record Report a problem | ||
| 5/1/2009 | Listing removed | $259,900$166/sqft |
Source: Listhub #596290 Report a problem | ||
| 4/16/2009 | Listed for sale | $259,900-5.5%$166/sqft |
Source: Listhub #596290 Report a problem | ||
| 12/26/2008 | Listing removed | $274,900$175/sqft |
Source: The Group Inc. #570047 Report a problem | ||
| 8/5/2008 | Listed for sale | $274,900$175/sqft |
Source: The Group Inc. #570047 Report a problem | ||
| 6/11/2008 | Listing removed | $274,900$175/sqft |
Source: Listhub #570047 Report a problem | ||
| 5/25/2008 | Listed for sale | $274,900+11.3%$175/sqft |
Source: Listhub #570047 Report a problem | ||
| 5/5/2006 | Sold | $247,000+7.6%$158/sqft |
Source: Public Record Report a problem | ||
| 7/31/2003 | Sold | $229,455$146/sqft |
Source: Public Record Report a problem | ||
Public tax history
| Year | Property taxes | Tax assessment |
|---|---|---|
| 2025 | $2,745 +9% | $27,419 -8% |
| 2024 | $2,518 +11.2% | $29,815 -1% |
| 2023 | $2,265 -1.1% | $30,105 +26.2% |
| 2022 | $2,289 -5% | $23,859 -2.8% |
| 2021 | $2,408 -0.4% | $24,546 -4.1% |
| 2020 | $2,418 +17% | $25,604 -0.7% |
| 2019 | $2,066 | $25,783 +14.3% |
| 2018 | $2,066 | $22,550 |
| 2017 | $2,066 +0.3% | $22,550 +22.8% |
| 2016 | $2,059 +23.1% | $18,364 +0% |
| 2015 | $1,673 +12.9% | $18,360 +13.6% |
| 2014 | $1,482 | $16,160 |
| 2013 | -- | $16,160 -2.1% |
| 2012 | -- | $16,500 |
| 2011 | -- | $16,500 +5.8% |
| 2010 | -- | $15,600 |
| 2009 | -- | $15,600 -3.8% |
| 2008 | -- | $16,220 |
| 2007 | -- | $16,220 +1.2% |
| 2006 | -- | $16,020 |
| 2005 | -- | $16,020 +70.2% |
| 2004 | -- | $9,410 |
Find assessor info on the county website
Neighborhood: Fossil Creek Reservoir
Nearby homes
- $396,3001 bd1 ba1k sqft5039 Northern Lights Dr UNIT B, Fort Collins, CO 80528Off Market
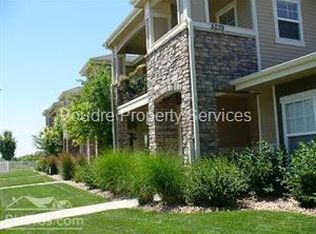
- $330,5001 bd1 ba1.1k sqft5039 Northern Lights Dr UNIT H, Fort Collins, CO 80528Off Market
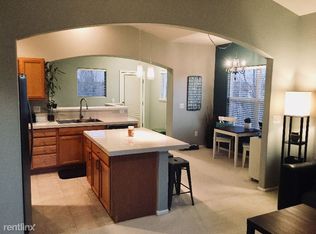
- $410,4002 bd2 ba1.5k sqft5039 Northern Lights Dr UNIT C, Fort Collins, CO 80528Off Market
- $419,0002 bd2 ba1.4k sqft5039 Northern Lights Dr UNIT D, Fort Collins, CO 80528Off Market
- $378,0002 bd2 ba1.4k sqft5039 Northern Lights Dr UNIT G, Fort Collins, CO 80528Off Market
- $301,3001 bd1 ba1k sqft5027 Northern Lights Dr UNIT A, Fort Collins, CO 80528Off Market
- $373,9002 bd2 ba1.4k sqft5027 Northern Lights Dr UNIT B, Fort Collins, CO 80528Off Market
- $405,4002 bd2 ba1.4k sqft5027 Northern Lights Dr UNIT D, Fort Collins, CO 80528Off Market
Nearby schools
GreatSchools rating
- 9/10Zach Elementary SchoolGrades: K-5Distance: 0.6 mi
- 7/10Preston Middle SchoolGrades: 6-8Distance: 1.1 mi
- 8/10Fossil Ridge High SchoolGrades: 9-12Distance: 0.6 mi
Schools provided by the listing agent
- Elementary: Zach
- Middle: Preston
- High: Fossil Ridge
Source: IRES as distributed by MLS GRID. This data may not be complete. We recommend contacting the local school district to confirm school assignments for this home.
Get a cash offer in 3 minutes
Find out how much your home could sell for in as little as 3 minutes with a no-obligation cash offer.
Estimated market value
$442,500
Get a cash offer in 3 minutes
Find out how much your home could sell for in as little as 3 minutes with a no-obligation cash offer.
Estimated market value
$442,500
- Colorado
- Larimer County
- Fort Collins
- 80528
- Fossil Creek Reservoir
- 5039 Northern Lights Dr Unit F
Nearby cities
Nearby neighborhoods
Nearby zip codes
Other Fort Collins Topics
