Skip main navigation
For sale
  • Listed by: Ryder Real Estate Services • Shawna Ryder • Contact: 818-515-8044
    $919,000

    5039 Northfork Pl, Heritage Ranch, CA 93446

    3beds
    2,348sqft
    : 
    $6,118/mo
    Get pre-qualified
    Single Family Residence
    Built in 1999
    0.32 Acres Lot
    $896,800 Zestimate®
    $391/sqft
    $205/mo HOA

    What's special

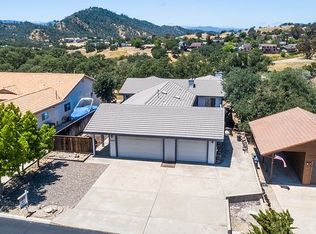
    Welcome to this beautifully maintained, custom-built home nestled in one of the most desirable neighborhoods within the gated community of Heritage Ranch. Offering approximately 2,348 square feet, this spacious 3-bedroom, 2½-bath home sits on a generous 1/3-acre lot & combines comfort, functionality, and exceptional indoor-outdoor living. From the moment you enter, the beautifully tiled entry opens to a bright, inviting formal living & dining area—perfect for entertaining or enjoying family gatherings. The well-appointed kitchen has been recently updated with quartz countertops & GE Café appliances, along with ample cabinetry, an eating area, and a convenient breakfast bar. The heart of this home is the large covered deck, an entertainer’s dream! Featuring a fantastic outdoor kitchen and generous seating area, this inviting space is perfect for everything from relaxing evenings to large gatherings, all while enjoying views of the natural surroundings and spectacular sunsets. The separate family room features built-in cabinetry, a ceiling fan, pellet stove, and direct access to the deck. The spacious primary suite offers a huge walk-in closet, ceiling fan, and deck access. The primary bathroom features dual sinks, a walk-in shower, and a large jetted soaking tub. Two generously sized guest bedrooms, a full guest bathroom, a convenient half bath, and an indoor laundry room with sink provide plenty of comfort and functionality. Step outside and discover even more. Lighted stairs lead from the deck to a large backyard featuring a stamped-concrete patio, hot tub, extensive storage, and separate access to a large finished basement, offering a versatile bonus space. For those with plenty of toys and equipment, this property delivers! A spacious 3-car garage includes shelving and cabinetry, while the extensive side parking accommodates boats, RVs, & other vehicles, with hookups available. Additional features include a custom electronic roll-up door protecting a dedicated storage area, two separate HVAC systems—one serving the main living areas and one serving the bedrooms, a backup generator, surround sound, underground propane tank, water softener, reverse osmosis system, and abundant storage throughout. Heritage Ranch offers an exceptional lifestyle with community events, a private marina & boat launch, two swimming pools, sport and pickleball courts, scenic trails, parks, playgrounds, an equestrian center, and a 24-hour gated attendant.
    3 days
    |
    822
    |
    18
    |

    Zillow last checked:

    Listing updated:

    Listed by:

    Shawna Ryder DRE #01988614 818-515-8044,

    Ryder Real Estate Services

    Source: CRMLS,MLS#: NS26180610MLS LogoOriginating MLS: California Regional MLS

      Facts & features

      Interior

      Bedrooms & bathrooms
      • Bedrooms: 3
      • Bathrooms: 3
      • Full bathrooms: 2
      • 1/2 bathrooms: 1
      • Main level bathrooms: 3
      • Main level bedrooms: 3
      Rooms
      • Room types: Bedroom, Entry/Foyer, Family Room, Kitchen, Laundry, Living Room, Dining Room
      Bedroom
      • Features: All Bedrooms Down
      Bathroom
      • Features: Bathtub, Dual Sinks, Separate Shower, Walk-In Shower
      Kitchen
      • Features: Kitchen/Family Room Combo
      Heating
      • Forced Air
      Cooling
      • Central Air
      Appliances
      • Included: Convection Oven, Dishwasher, Water Softener
      • Laundry: Laundry Room
      Features
      • Breakfast Area, Ceiling Fan(s), Separate/Formal Dining Room, All Bedrooms Down
      • Doors: Sliding Doors
      • Windows: Double Pane Windows
      • Basement: Finished
      • Has fireplace: Yes
      • Fireplace features: Family Room
      • Common walls with other units/homes: No Common Walls
      Interior area
      • Total interior livable area: 2,348 sqft

      Property

      Parking
      • Total spaces: 3
      • Parking features: Boat, Circular Driveway, Door-Multi, Driveway Level, Driveway, Garage, RV Hook-Ups, RV Gated, Storage
      • Attached garage spaces: 3
      Features
      • Levels: One
      • Stories: 1
      • Entry location: 1
      • Patio & porch: Covered, Front Porch
      • Pool features: Association
      • Has spa: Yes
      • Spa features: Above Ground
      • Has view: Yes
      • View description: Mountain(s)
      • Waterfront features: Lake Privileges
      Lot
      • Size: 0.32 Acres
      • Features: 0-1 Unit/Acre, Back Yard, Street Level
      Details
      • Parcel number: 012352054
      • Special conditions: Standard
      • Horse amenities: Riding Trail

      Construction

      Type & style
      • Home type: SingleFamily
      • Property subtype: Single Family Residence
      Condition
      • Updated/Remodeled,Turnkey
      • New construction: No
      • Year built: 1999

      Utilities & green energy

      • Sewer: Private Sewer
      • Water: Private
      • Utilities for property: Propane, Sewer Connected, See Remarks, Water Connected

      Community & HOA

      Community
      • Features: Biking, Dog Park, Fishing, Hiking, Horse Trails, Stable(s), Lake, Mountainous, Park, Water Sports, Gated
      • Security: Gated Community, Gated with Attendant
      • Subdivision: Pr Lake Nacimiento(230)
      HOA
      • Has HOA: Yes
      • Amenities included: Call for Rules, Controlled Access, Sport Court, Dock, Dog Park, Fire Pit, Maintenance Grounds, Horse Trail(s), Management, Outdoor Cooking Area, Other Courts, Barbecue, Picnic Area, Playground, Pickleball, Pool, Tennis Court(s), Trail(s)
      • HOA fee: $205 monthly
      • HOA name: Heritage Ranch
      • HOA phone: 805-238-9641
      Location
      • Region: Heritage Ranch

      Financial & listing details

      • Price per square foot: $391/sqft
      • Tax assessed value: $756,291
      • Date on market: 8/19/2026
      • Cumulative days on market: 3 days
      • Listing terms: Cash,Cash to New Loan,FHA,VA Loan

        Estimated market value

        $896,800

        $852,000 - $942,000

        $3,900/mo

        Price history

        DateEventPrice
        8/19/2026Listed for sale$919,000+34.2%$391/sqft
        Source: CRMLS #NS26180610 Report a problem
        3/24/2021Sold$685,000+0.7%$292/sqft
        Source: Public Record Report a problem
        9/9/2020Listing removed$680,000$290/sqft
        Source: Country Real Estate, Inc. #NS20018501 Report a problem
        8/29/2020Price change$680,000-0.7%$290/sqft
        Source: Country Real Estate, Inc. #NS20018501 Report a problem
        2/2/2020Listed for sale$685,000+14.5%$292/sqft
        Source: Country Real Estate, Inc. #NS20018501 Report a problem
        12/16/2005Sold$598,000+1290.7%$255/sqft
        Source: Public Record Report a problem
        12/29/1997Sold$43,000$18/sqft
        Source: Public Record Report a problem

        Public tax history

        YearProperty taxesTax assessment
        2026-- $756,291 +2%
        2025$8,026 +1.7%$741,463 +2%
        2024$7,891 +1.8%$726,926 +2%
        2023$7,749 +1.7%$712,674 +2%
        2022$7,617 +1%$698,700 +2%
        2021$7,544 +14.7%$685,000 +14.9%
        2020$6,580 +20.7%$596,000 +21.1%
        2019$5,453 $492,000
        2018$5,453 +17.7%$492,000 +12.8%
        2017$4,634 $436,000
        2016$4,634 $436,000
        2015$4,634 +1.8%$436,000
        2014$4,550 $436,000 +28.2%
        2012-- $340,000
        2011-- $340,000 -19%
        2010-- $420,000 -2.3%
        2009-- $430,000 -8.5%
        2008-- $470,000 -22.9%
        2007-- $609,909 +2%
        2006-- $597,950 +146.9%
        2005-- $242,214 +2%
        2004-- $237,466 +1.9%
        2003-- $233,114 +2%
        2002-- $228,544 +2%
        2001-- $224,063
        Find assessor info on the county website

        Monthly payment

        Est. payment

        Payment breakdown

        Explore the cost of this home by adjusting the details. Changes won't be saved.
        All calculations are estimates and provided by Zillow, Inc. for informational purposes only. Actual amounts may vary.
        HOA fees may include property taxes on listings classified as Co-Ops. Contact the listing agent and/or owner for fee details.
        See how much you could borrow to make a competitive offer.

        Climate risks

        Neighborhood: 93446

        Getting around

        0 / 100
        Car-Dependent
        1 / 100
        Somewhat Bikeable

        Nearby schools

        GreatSchools rating
        Schools provided by the listing agent
        • Elementary: Cappy Culver

        Source: CRMLS. This data may not be complete. We recommend contacting the local school district to confirm school assignments for this home.

        A local agent can set up tours, give advice and negotiate with sellers.

        Browse local experts

        Similar homes

            • Local buyer's agents are ready to help