Traditional Mid-Century Home in Desirable Camelot neighborhood - Original Owners since 1967. As you step inside this inviting plan that connects your two spacious living rooms and dining space that flow to the kitchen, you know it perfectly accommodates all your flexible lifestyle needs. Second living could also be your office or study. Fresh interior and exterior paint. Very clean and well cared for home with tile and laminate flooring throughout, no carpet. Country kitchen with new stove for gas cooking overlooks the generous sized backyard. Private master suite down with room to unwind, updated cabinetry and his/her closets, new door for your step in shower. 3 additional bedrooms upstairs with large closets. Secondary bath offers new double vanity, faucets, 2 water closets with a shared shower. Replaced Hot Water Heater-2023, replaced windows, hardy plank siding and roof approximately 5 years ago. Oversized garage with updated garage doors with additional covered parking for your family and guests. Huge backyard with recently replaced partial fence, room for the kids to play football or soccer or host the best family BBQ. Not just a place to live but a true home and a family community. No HOA. Convenient to schools, shopping, dining and excellent proximity to IH35, 410, Downtown and SA Intl Airport. Welcome Home to your Castle!
Sold
Price Unknown
5039 PRINCE VALIANT, San Antonio, TX 78218
4beds
1,716sqft
Single Family Residence
Built in 1967
9,016 Square Feet Lot
$226,300 Zestimate®
$--/sqft
$1,851 Estimated rent
Home value
$226,300
$208,000 - $244,000
$1,851/mo
Zestimate® history
Owner options
List your home for rent
$1,851/mo
Rent Zestimate®
Find your next renter with Zillow Rental Manager. Plus, with online applications, you can quickly screen prospective tenants – for free.
$1,851/mo
Rent Zestimate®
Refinance and save
Refinancing to a lower rate could help reduce your monthly payments and save thousands over the life of the loan.
Explore your selling options
Work with a Zillow partner agent
Leverage their expertise and Zillow's premium Showcase listings to get your home seen by more buyers.
Get startedList with your own agent
Get your home in front of millions of buyers by listing it on Zillow.
Learn how to do itSell it yourself
Take full control of how buyers see your home on Zillow by listing For Sale by Owner (FSBO).
List your homeWhat's special
Dining spaceHuge backyardGenerous sized backyardUpdated cabinetryPrivate master suiteOversized garageLarge closets
Zillow last checked:
Listing updated:
Listed by:
Robin Karam TREC #627886 (210) 488-7225,
Kuper Sotheby's Int'l Realty
Source: LERA MLS,MLS#: 1810231
Facts & features
Interior
Bedrooms & bathrooms
- Bedrooms: 4
- Bathrooms: 2
- Full bathrooms: 2
Primary bedroom
- Features: Walk-In Closet(s), Ceiling Fan(s), Full Bath
- Area: 154
- Dimensions: 14 x 11
Bedroom 2
- Area: 154
- Dimensions: 14 x 11
Bedroom 3
- Area: 154
- Dimensions: 14 x 11
Bedroom 4
- Area: 110
- Dimensions: 10 x 11
Primary bathroom
- Features: Shower Only, Single Vanity
- Area: 45
- Dimensions: 9 x 5
Dining room
- Area: 132
- Dimensions: 12 x 11
Family room
- Area: 176
- Dimensions: 16 x 11
Kitchen
- Area: 108
- Dimensions: 9 x 12
Living room
- Area: 130
- Dimensions: 10 x 13
Heating
- Central, Electric
Cooling
- Central Air
Appliances
- Included: Gas Cooktop, Dishwasher
- Laundry: In Garage, Washer Hookup, Dryer Connection
Features
- Two Living Area, Separate Dining Room, Eat-in Kitchen, Two Eating Areas, High Speed Internet, Walk-In Closet(s), Master Downstairs, Ceiling Fan(s)
- Flooring: Ceramic Tile, Laminate
- Windows: Double Pane Windows, Window Coverings
- Has basement: No
- Has fireplace: No
- Fireplace features: Not Applicable
Interior area
- Total interior livable area: 1,716 sqft
Property
Parking
- Total spaces: 4
- Parking features: Two Car Garage, Attached, Oversized, Utility Area in Garage, Two Car Carport
- Attached garage spaces: 2
- Carport spaces: 2
- Covered spaces: 4
Features
- Levels: Two
- Stories: 2
- Patio & porch: Patio
- Pool features: None
- Fencing: Privacy
Lot
- Size: 9,016 Square Feet
- Features: Curbs, Sidewalks
Details
- Parcel number: 136890070600
Construction
Type & style
- Home type: SingleFamily
- Architectural style: Traditional
- Property subtype: Single Family Residence
Materials
- Brick, Siding
- Foundation: Slab
- Roof: Composition
Condition
- Pre-Owned
- New construction: No
- Year built: 1967
Utilities & green energy
- Electric: CPS
- Gas: CPS
- Sewer: SAWS, Sewer System
- Water: SAWS, Water System
- Utilities for property: Cable Available
Community & HOA
Community
- Features: None
- Security: Security System Owned
- Subdivision: Camelot 1
Location
- Region: San Antonio
Financial & listing details
- Tax assessed value: $186,260
- Annual tax amount: $4,275
- Date on market: 9/11/2025
- Cumulative days on market: 184 days
- Listing terms: Conventional,FHA,VA Loan,Cash
- Road surface type: Paved
Price history
| Date | Event | Price |
|---|---|---|
| 4/14/2025 | Sold | -- |
Source:  LERA MLS #1810231 Report a problem LERA MLS #1810231 Report a problem | ||
| 3/23/2025 | Pending sale | $234,000$136/sqft |
Source: LERA MLS #1810231 Report a problem | ||
| 3/14/2025 | Contingent | $234,000$136/sqft |
Source: LERA MLS #1810231 Report a problem | ||
| 12/6/2024 | Price change | $234,000-2.1%$136/sqft |
Source: LERA MLS #1810231 Report a problem | ||
| 9/20/2024 | Listed for sale | $239,000$139/sqft |
Source: LERA MLS #1810231 Report a problem | ||
Public tax history
| Year | Property taxes | Tax assessment |
|---|---|---|
| 2025 | $631 +3.8% | $186,260 +4.3% |
| 2024 | $608 -4.8% | $178,664 +10% |
| 2023 | $638 -34.2% | $162,422 +10% |
| 2022 | $970 +2.1% | $147,656 +10% |
| 2021 | $950 | $134,233 +10% |
| 2020 | $950 +2.4% | $122,030 +6.5% |
| 2019 | $928 | $114,610 +9.1% |
| 2018 | $928 +4.7% | $105,040 +9.6% |
| 2017 | $887 +2.8% | $95,832 +10% |
| 2016 | $862 -3.3% | $87,120 +10% |
| 2015 | $891 | $79,200 +9.4% |
| 2014 | $891 | $72,391 +10% |
| 2013 | -- | $65,810 -4.5% |
| 2012 | -- | $68,930 -3.2% |
| 2011 | -- | $71,240 -3% |
| 2010 | -- | $73,420 -6% |
| 2009 | -- | $78,080 -2.9% |
| 2007 | -- | $80,430 +11.7% |
| 2006 | -- | $72,000 +2.7% |
| 2005 | -- | $70,080 |
| 2004 | -- | -- |
| 2003 | -- | -- |
| 2002 | -- | -- |
| 2001 | -- | -- |
| 2000 | -- | -- |
Find assessor info on the county website
Neighborhood: Camelot 1
Nearby homes
- $193,5003 bd2 ba1.2k sqft5035 Prince Valiant, San Antonio, TX 78218Off Market
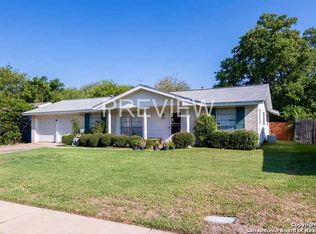
- $198,8003 bd2 ba1.4k sqft5043 Prince Valiant, San Antonio, TX 78218Off Market
- $200,3004 bd2 ba1.3k sqft5034 Round Table Dr, San Antonio, TX 78218Off Market

- $218,9003 bd2 ba1.2k sqft5031 Prince Valiant, San Antonio, TX 78218Off Market
- $208,2003 bd2 ba1.4k sqft5047 Prince Valiant, San Antonio, TX 78218Off Market
- $191,9003 bd2 ba1.6k sqft5038 Round Table Dr, San Antonio, TX 78218Off Market
- $201,5003 bd2 ba1.6k sqft5038 Prince Valiant, San Antonio, TX 78218Off Market
- $180,8003 bd2 ba1.2k sqft5030 Round Table Dr, San Antonio, TX 78218Off Market
Nearby schools
GreatSchools rating
- 5/10Camelot Elementary SchoolGrades: PK-5Distance: 0.4 mi
- 4/10White Middle SchoolGrades: 6-8Distance: 0.7 mi
- 4/10Roosevelt High SchoolGrades: 9-12Distance: 0.3 mi
Schools provided by the listing agent
- Elementary: Camelot
- Middle: White Ed
- High: Roosevelt
- District: North East I.S.D.
Source: LERA MLS. This data may not be complete. We recommend contacting the local school district to confirm school assignments for this home.
Get a cash offer in 3 minutes
Find out how much your home could sell for in as little as 3 minutes with a no-obligation cash offer.
Estimated market value
$226,300
Get a cash offer in 3 minutes
Find out how much your home could sell for in as little as 3 minutes with a no-obligation cash offer.
Estimated market value
$226,300
- Texas
- Bexar County
- San Antonio
- 78218
- Camelot 1
- 5039 PRINCE VALIANT
