Skip main navigation
Sold for $1,805,891
  • $1,805,891

    5039 Quitman Street, Denver, CO 80212

    4beds
    4,478sqft
    Single Family Residence
    Built in 2017
    6,250 Square Feet Lot
    $1,705,600 Zestimate®
    $403/sqft
    $6,120 Estimated rent

    Home value

    $1,705,600

    $1.59M - $1.82M

    $6,120/mo

    Zestimate® history
    Loading
    Loading...

    Owner options

    List your home for rent

    $6,120/mo

    Rent Zestimate®

    Find your next renter with Zillow Rental Manager. Plus, with online applications, you can quickly screen prospective tenants – for free.

    Learn more

    $6,120/mo

    Rent Zestimate®

    Refinance and save

    $10,466/mo

    Est. payment

    Refinancing to a lower rate could help reduce your monthly payments and save thousands over the life of the loan.

    See today's rates

    $10,466/mo

    Est. payment

    Explore your selling options

    Work with a Zillow partner agent

    Leverage their expertise and Zillow's premium Showcase listings to get your home seen by more buyers.

    Get started

    List with your own agent

    Get your home in front of millions of buyers by listing it on Zillow.

    Learn how to do it

    Sell it yourself

    Take full control of how buyers see your home on Zillow by listing For Sale by Owner (FSBO).

    List your home

    What's special

    Mountain and sunset viewsMain floor officePrivate yardFinished basementPrivate balconyFamily roomCustom designed walk-in closets
    *LIMITED TIME OFFER* SELLER OFFERING HUGE FINANCING CONCESSION UP TO $23K IF CLOSED BY 12/31/24. Beautiful finishes & attention to the smallest detail have gone into creating this exquisite home. Sun-filled, free flowing open floor plan creates an atmosphere which is ideal for entertaining and comfortable daily living. Home is graced by gleaming hardwood flooring, contemporary 5 panel doors, floating staircase, custom lighting & many windows in various sizes which nicely complement each room. Main living area features gas fireplace with stacked stone + 9-foot accordion glass doors leading to covered patio & private yard. Remote controlled window coverings. Cooking will be a pleasure in gorgeous Gourmet Dream Kitchen featuring abundance of cabinetry, 10’ island with waterfall quartz countertop + pendant lighting, Thermador 6 burner gas cooktop & walk-in pantry. Main Floor Office is perfect for today’s remote work. Mud Room with automatic dog door. Primary Suite is pure luxury! Barn door leads to stunning 5-piece bath featuring quartz counter, large shower with 2 rain showerheads, deep soaking tub, heated floors + 2 custom designed walk-in closets. Enjoy your morning coffee while watching colorful sunrises from the private balcony. 2 add’l bedrooms + beautiful full bath & Laundry Room complete 2nd level. Bonus 3rd level is sure to impress! Rec Room with wet bar & indoor/outdoor fireplace + ½ bath. Sliding doors lead to spectacular 23’ x 14’ rooftop deck with retractable awning, where you will treasure the mountain & sunset views. Add’l living space in finished basement - Family Room + 4th bedroom with walk-in closet, full bath - ideal area for out-of-town guests. Coveted 3 car garage is a rarity in the city, provides plenty of room for your toys. Berkeley is a special place to call home with its close proximity to shops & restaurants on Tennyson Street, short walk to Berkely Lake Park & Rocky Mountain Park and easy access to I-70. This is Colorado Living at its Best!

    Zillow last checked:

    Listing updated:

    Listed by:

    Suzy Pendergraft 303-771-9400 suzypendergraft@remax.net,

    RE/MAX Professionals

    Bought with:

    Janine Ruscetta, 100075664

    Compass - Denver

    Source: REcolorado as distributed by MLS GRID,MLS#: 7215458MLS Logo

    Facts & features

    Interior

    Bedrooms & bathrooms
    • Bedrooms: 4
    • Bathrooms: 5
    • Full bathrooms: 3
    • 1/2 bathrooms: 2
    • Main level bathrooms: 1
    Primary bedroom
    • Description: Private Balcony For Viewing Colorful Colorado Sunrises. Barn Door To Bath
    • Level: Upper
    • Area: 228 Square Feet
    • Dimensions: 12 x 19
    Bedroom
    • Description: West Facing Window, Ceiling Fan Light Fixture
    • Level: Upper
    • Area: 143 Square Feet
    • Dimensions: 11 x 13
    Bedroom
    • Description: West Facing Window, Canned Lights, Ceiling Fan Light Fixture
    • Level: Upper
    • Area: 144 Square Feet
    • Dimensions: 12 x 12
    Bedroom
    • Description: Perfect Area For Out-Of-Town Guests
    • Level: Basement
    • Area: 150 Square Feet
    • Dimensions: 10 x 15
    Primary bathroom
    • Description: Pure Luxury! Quartz Counters, Shower With 2 Rain Showerheads, Deep Soaking Tub, 2 Walk-In Closets
    • Level: Upper
    Bathroom
    • Level: Main
    Bathroom
    • Description: Beautiful Bath, 2 Sinks, Designer Tile
    • Level: Upper
    Bathroom
    • Level: Upper
    Bathroom
    • Level: Basement
    Bonus room
    • Description: Amazing 3rd Level With Rooftop Patio, Indoor/Outdoor Fireplace, Wet Bar, Mountain And Sunset Views
    • Level: Upper
    Dining room
    • Description: Hardwoods, Custom Light Fixture
    • Level: Main
    • Area: 204 Square Feet
    • Dimensions: 12 x 17
    Family room
    • Description: Great Extra Living Space And Ideal Guest Suite
    • Level: Basement
    Kitchen
    • Description: Gourmet Dream Kitchen! 10' Waterfall Quartz Island, Thermador 6 Burner Cooktop, Pantry
    • Level: Main
    • Area: 198 Square Feet
    • Dimensions: 11 x 18
    Laundry
    • Description: Full Sized With Cabinets And Utility Sink. Washer And Dryer Included
    • Level: Upper
    Living room
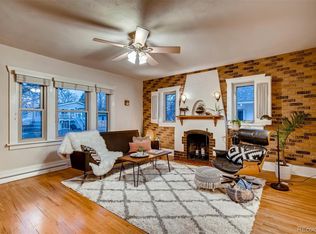
    • Description: Open Floor Plan, Hardwood Floors, Gas Fireplace With Stacked Stone, 9 Ft Accordion Glass Doors Create Indoor/Outdoor Living
    • Level: Main
    • Area: 408 Square Feet
    • Dimensions: 17 x 24
    Mud room
    • Description: Storage & Automatic Doggie Door
    • Level: Main
    Office
    • Description: Ideal For Today's Remote Work Environment
    • Level: Main
    • Area: 143 Square Feet
    • Dimensions: 11 x 13
    Heating
    • Forced Air, Natural Gas
    Cooling
    • Central Air
    Appliances
    • Included: Convection Oven, Cooktop, Dishwasher, Disposal, Dryer, Microwave, Range, Range Hood, Refrigerator, Self Cleaning Oven, Tankless Water Heater, Washer
    • Laundry: In Unit
    Features
    • Ceiling Fan(s), Eat-in Kitchen, Entrance Foyer, Five Piece Bath, High Ceilings, High Speed Internet, Kitchen Island, Open Floorplan, Pantry, Primary Suite, Quartz Counters, Radon Mitigation System, Sauna, Smart Thermostat, Smoke Free, Walk-In Closet(s), Wet Bar
    • Flooring: Carpet, Tile, Wood
    • Windows: Double Pane Windows, Window Coverings, Window Treatments
    • Basement: Finished,Full,Sump Pump
    • Number of fireplaces: 2
    • Fireplace features: Gas, Living Room, Outside, Recreation Room
    • Common walls with other units/homes: No Common Walls
    Interior area
    • Total structure area: 4,478
    • Total interior livable area: 4,478 sqft
    • Finished area above ground: 3,143
    • Finished area below ground: 1,000

    Property

    Parking
    • Total spaces: 3
    • Parking features: Concrete, Oversized
    • Garage spaces: 3
    Features
    • Levels: Three Or More
    • Patio & porch: Covered, Front Porch, Patio, Rooftop
    • Exterior features: Balcony, Garden, Gas Valve, Lighting, Private Yard, Rain Gutters
    • Fencing: Full
    Lot
    • Size: 6,250 sqft
    • Features: Level, Sprinklers In Front, Sprinklers In Rear
    Details
    • Parcel number: 218411020
    • Zoning: U-SU-C
    • Special conditions: Standard

    Construction

    Type & style
    • Home type: SingleFamily
    • Architectural style: Urban Contemporary
    • Property subtype: Single Family Residence
    Materials
    • Frame, Stone, Stucco, Wood Siding
    • Foundation: Concrete Perimeter, Slab
    • Roof: Composition,Membrane
    Condition
    • Year built: 2017
    Details
    • Builder model: Custom

    Utilities & green energy

    • Sewer: Public Sewer
    • Utilities for property: Electricity Connected, Natural Gas Connected

    Community & neighborhood

    Security
    • Security features: Carbon Monoxide Detector(s), Radon Detector, Security System, Smart Locks, Smoke Detector(s)
    Location
    • Region: Denver
    • Subdivision: Berkeley

    Other

    Other facts
    • Listing terms: Cash,Conventional,Jumbo
    • Ownership: Individual
    • Road surface type: Paved

    Price history

    DateEventPrice
    12/13/2024Sold$1,805,891-0.8%$403/sqft
    Source: REcolorado as distributed by MLS GRID #7215458 Report a problem
    11/25/2024Pending sale$1,820,000$406/sqft
    Source: REcolorado as distributed by MLS GRID #7215458 Report a problem
    11/8/2024Listed for sale$1,820,000+115.2%$406/sqft
    Source: REcolorado as distributed by MLS GRID #7215458 Report a problem
    3/10/2017Sold$845,650$189/sqft
    Source: Public Record Report a problem
    7/12/2016Listing removed$845,650$189/sqft
    Source: RE/MAX ALLIANCE #3968437 Report a problem
    4/26/2016Pending sale$845,650$189/sqft
    Source: RE/MAX ALLIANCE #3968437 Report a problem
    4/26/2016Listed for sale$845,650+275.8%$189/sqft
    Source: RE/MAX ALLIANCE #3968437 Report a problem
    7/29/2015Sold$225,000$50/sqft
    Source: Public Record Report a problem

    Public tax history

    YearProperty taxesTax assessment
    2024$8,130 +38.7%$104,920 -3.4%
    2023$5,861 +3.6%$108,650 +47.4%
    2022$5,658 +11.4%$73,700 -2.8%
    2021$5,080 +2.9%$75,820 +10.7%
    2020$4,938 +13.7%$68,476 -0.7%
    2019$4,341 $68,954 +22.9%
    2018$4,341 +71.6%$56,110 +71.1%
    2017$2,530 +102.3%$32,800 +104.9%
    2016$1,251 +24.1%$16,010
    2015$1,008 0%$16,010 +31.9%
    2014$1,009 +55.7%$12,140 +9.3%
    2007$648 +1.1%$11,110 +14.8%
    2006$641 +1.6%$9,680
    2005$631 +8.5%$9,680 -3.8%
    2003$581 +1.9%$10,060 +3.6%
    2002$570 $9,710 +34.7%
    2001-- $7,210

    Find assessor info on the county website

    Neighborhood: Regis

    Nearby schools

    GreatSchools rating
    Schools provided by the listing agent
    • Elementary: Centennial
    • Middle: Strive Sunnyside
    • High: North
    • District: Denver 1

    Source: REcolorado as distributed by MLS GRID. This data may not be complete. We recommend contacting the local school district to confirm school assignments for this home.

    Get a cash offer in 3 minutes
    Find out how much your home could sell for in as little as 3 minutes with a no-obligation cash offer.
    Estimated market value
    $1,705,600
    Get a cash offer in 3 minutes
    Find out how much your home could sell for in as little as 3 minutes with a no-obligation cash offer.
    Estimated market value
    $1,705,600