PAID OFF Solar! Delightful 4-bedroom gem on a LARGE CORNER LOT. This beauty boasts a charming curb appeal, a covered front patio, and a 2-car garage! Inside, you'll find a great room full of natural light, featuring a blend of carpet and tile flooring in all the right places, recessed lighting, and a neutral palette. The bright kitchen offers shaker cabinets with crown molding, granite counters, stainless steel appliances, and a large island perfect for quick meals. The cozy main bedroom shows a walk-in closet & a bathroom with double sinks. The spacious backyard enjoys a covered patio ideal for morning coffee, a storage shed, and a low-care landscape so you can be worry-free!
For sale
Price cut: $8K (6/28)
$385,000
5039 S 237TH Lane, Buckeye, AZ 85326
4beds
2,085sqft
Single Family Residence
Built in 2017
8,869 Square Feet Lot
$-- Zestimate®
$185/sqft
$90/mo HOA
What's special
Low-care landscapeCozy main bedroomCharming curb appealSpacious backyardLarge corner lotCovered front patioRecessed lighting
- 106 days |
- 638 |
- 22 |
Zillow last checked:
Listing updated:
Listed by:
Amelia Goudeau 602-460-5545,
ARRT of Real Estate,
Ursula McWilliams 562-291-4149,
ARRT of Real Estate
Source: ARMLS,MLS#: 7007551
Facts & features
Interior
Bedrooms & bathrooms
- Bedrooms: 4
- Bathrooms: 2
- Full bathrooms: 2
Heating
- Forced Air
Cooling
- Central Air, Ceiling Fan(s)
Appliances
- Included: Dryer, Washer, Refrigerator, Built-in Microwave, Dishwasher, Electric Range, Electric Oven
- Laundry: Inside
Features
- Granite Counters, Breakfast Bar, Pantry, 3/4 Bath Master Bdrm
- Flooring: Carpet, Tile
- Windows: Screens, Low Emissivity Windows, Solar Screens
- Has basement: No
- Has fireplace: No
Interior area
- Total structure area: 2,085
- Total interior livable area: 2,085 sqft
Property
Parking
- Total spaces: 4
- Parking features: Garage, Open
- Garage spaces: 2
- Uncovered spaces: 2
Features
- Stories: 1
- Patio & porch: Covered
- Spa features: None
- Fencing: Back Yard,Block
Lot
- Size: 8,869 Square Feet
- Features: Corner Lot, Gravel/Stone Front, Gravel/Stone Back
Details
- Parcel number: 50443104
Construction
Type & style
- Home type: SingleFamily
- Architectural style: Spanish
- Property subtype: Single Family Residence
Materials
- Stucco, Wood Frame
- Roof: Tile
Condition
- Year built: 2017
Details
- Builder name: DR Horton Homes
Utilities & green energy
- Sewer: Public Sewer
- Water: City Water
Green energy
- Energy efficient items: Solar Panels
Community & HOA
Community
- Subdivision: SONORAN VISTA UNIT 2
HOA
- Has HOA: Yes
- Services included: Other (See Remarks)
- HOA fee: $90 monthly
- HOA name: Sonora Vista
- HOA phone: 602-957-9191
Location
- Region: Buckeye
Financial & listing details
- Price per square foot: $185/sqft
- Tax assessed value: $331,700
- Annual tax amount: $3,268
- Date on market: 4/6/2026
- Cumulative days on market: 106 days
- Listing terms: Cash,Conventional,FHA,VA Loan
- Ownership: Fee Simple
Estimated market value
Not available
Estimated sales range
Not available
Not available
Price history
| Date | Event | Price |
|---|---|---|
| 6/28/2026 | Price change | $385,000-2%$185/sqft |
Source:  ARMLS #7007551 Report a problem ARMLS #7007551 Report a problem | ||
| 5/4/2026 | Price change | $393,000-3.4%$188/sqft |
Source: ARMLS #7007551 Report a problem | ||
| 4/6/2026 | Listed for sale | $407,000+1.8%$195/sqft |
Source: ARMLS #7007551 Report a problem | ||
| 12/13/2025 | Listing removed | $399,999$192/sqft |
Source: ARMLS #6879809 Report a problem | ||
| 7/18/2025 | Price change | $399,999-1.2%$192/sqft |
Source: ARMLS #6879809 Report a problem | ||
| 7/12/2025 | Price change | $405,000-3.6%$194/sqft |
Source: ARMLS #6879809 Report a problem | ||
| 6/13/2025 | Listed for sale | $420,000+6.6%$201/sqft |
Source: ARMLS #6879809 Report a problem | ||
| 2/3/2022 | Sold | $393,900$189/sqft |
Source: ARMLS #6336411 Report a problem | ||
| 1/5/2022 | Pending sale | $393,900$189/sqft |
Source: ARMLS #6336411 Report a problem | ||
| 12/30/2021 | Listed for sale | $393,900+2.7%$189/sqft |
Source: Zillow Offers Report a problem | ||
| 11/12/2021 | Sold | $383,600+78.8%$184/sqft |
Source: Public Record Report a problem | ||
| 4/26/2018 | Sold | $214,490$103/sqft |
Source: Public Record Report a problem | ||
Public tax history
| Year | Property taxes | Tax assessment |
|---|---|---|
| 2025 | $2,104 +19.5% | $33,170 -10.9% |
| 2024 | $1,760 -0.3% | $37,230 +133% |
| 2023 | $1,766 -26.2% | $15,981 -31% |
| 2022 | $2,393 +0.6% | $23,150 +10.2% |
| 2021 | $2,379 +29.6% | $21,000 +6.1% |
| 2020 | $1,836 +559.6% | $19,800 +8.4% |
| 2019 | $278 | $18,260 +245.8% |
| 2018 | $278 +5.4% | $5,280 +9.3% |
| 2017 | $264 +2.7% | $4,830 +6.3% |
| 2016 | $257 +4.2% | $4,545 +32.1% |
| 2015 | $247 | $3,440 +168.8% |
| 2014 | -- | $1,280 |
| 2013 | -- | $1,280 -44.8% |
| 2009 | -- | $2,320 |
Find assessor info on the county website
Monthly payment
Est. payment
Payment breakdown
Explore the cost of this home by adjusting the details. Changes won't be saved.Climate risks
Neighborhood: 85326
Nearby schools
GreatSchools rating
- 5/10Marionneaux Elementary SchoolGrades: PK-8Distance: 0.5 mi
- 5/10Buckeye Union High SchoolGrades: 9-12Distance: 2.1 mi
- 3/10BUHSD Institute of Online LearningGrades: 9-12Distance: 4.7 mi
Schools provided by the listing agent
- Elementary: Westpark Elementary School
- Middle: Westpark Elementary School
- High: Buckeye Union High School
- District: Buckeye Elementary District
Source: ARMLS. This data may not be complete. We recommend contacting the local school district to confirm school assignments for this home.
- $370,400-- bd2 ba2k sqft5027 S 237th Ln, Buckeye, AZ 85326Off Market
- $367,8004 bd2 ba2k sqft5042 S 237th Dr, Buckeye, AZ 85326Off Market
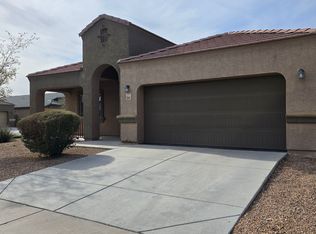
- $367,3004 bd2 ba2k sqft5024 S 237th Dr, Buckeye, AZ 85326Off Market
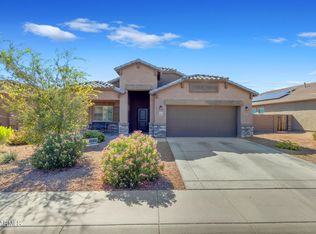
- $381,1004 bd2 ba2k sqft5007 S 237th Ln, Buckeye, AZ 85326Off Market
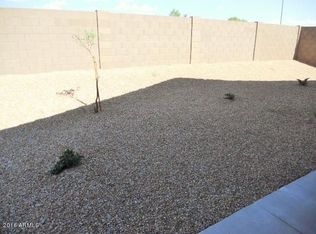
- $347,1004 bd2 ba1.5k sqft23769 W Mobile Ln, Buckeye, AZ 85326Off Market
- $368,4004 bd2 ba2.1k sqft23777 W Mobile Ln, Buckeye, AZ 85326Off Market
- $380,100-- bd2 ba2.2k sqft5006 S 237th Dr, Buckeye, AZ 85326Off Market
- $383,800-- bd2 ba2k sqft5034 S 237th Ln, Buckeye, AZ 85326Off Market
A local agent can set up tours, give advice and negotiate with sellers.
Similar homes
- $385,0003 bd2 ba1.9k sqft25212 W MALDONADO Drive, Buckeye, AZ 85326For Sale
 MLS ID #7054347, Kristian E Mendez Mazon, My Home Group Real Estate. ARMLS
 - $385,0004 bd2 ba1.7k sqft24529 W MOHAVE Street, Buckeye, AZ 85326For Sale
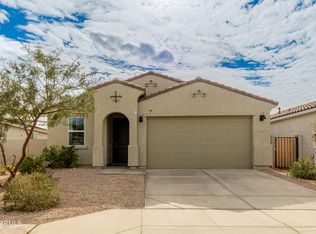 MLS ID #6974486, Christopher Purvis, eXp Realty. ARMLS
 - $385,0005 bd3 ba2.1k sqft24367 W CONCORDA Drive, Buckeye, AZ 85326For Sale
 MLS ID #7004765, Claudia Rabago, My Home Group Real Estate. ARMLS
 - $417,0004 bd3 ba1.9k sqft3983 S 243RD Drive, Buckeye, AZ 85326For Sale
 MLS ID #7038513, Neil Brooks, My Home Group Real Estate. ARMLS
 - $389,0004 bd2 ba1.9k sqft25842 W VICTORY Street, Buckeye, AZ 85326For SaleMLS ID #6949242, Susan K Skaar, West USA Realty. ARMLS
- $365,0003 bd2 ba1.6k sqft5762 S 250TH Drive, Buckeye, AZ 85326For SaleMLS ID #6976790, Jacob K Kain, HomeSmart. ARMLS
- $365,0004 bd3 ba2.1k sqft25509 W MAGNOLIA Street, Buckeye, AZ 85326For SaleMLS ID #6992747, Angela Winter, Century 21 Arizona Foothills. ARMLS
- $340,0004 bd2 ba1.5k sqft23823 W MAGNOLIA Drive, Buckeye, AZ 85326For SaleMLS ID #7043045, Antonyos Korkes, Done Deal. ARMLS
- $370,0003 bd2 ba1.3k sqft24414 W WOOD Street, Buckeye, AZ 85326For SaleMLS ID #7002852, Guadalupe Giles Rodriguez, eXp Realty. ARMLS
- $339,9003 bd2 ba1.8k sqft24635 W ROMLEY Road, Buckeye, AZ 85326For SaleMLS ID #7041914, Felipe Reyes, A.Z. & Associates, LLC. ARMLS
- $337,0004 bd2 ba1.5k sqft7087 S BLUE HILLS Drive, Buckeye, AZ 85326For SaleMLS ID #7022667, Adrian J Spottsville, Realty ONE Group. ARMLS
- $410,0005 bd3 ba2.6k sqft23639 W CHICKASAW Street, Buckeye, AZ 85326For SaleMLS ID #7044778, Alvaro Munoz Campa, Play Realty. ARMLS
- $349,9004 bd2 ba1.8k sqft22613 W DESERT BLOOM Street, Buckeye, AZ 85326For SaleMLS ID #6962446, Ruby Arias, My Home Group Real Estate. ARMLS
- $370,0004 bd3 ba1.8k sqft7504 S SUNDOWN Court, Buckeye, AZ 85326For SaleMLS ID #6801529, Lilia Velez, Century 21 Northwest. ARMLS
- $354,0003 bd2 ba1.3k sqft4189 S 243RD Drive, Buckeye, AZ 85326For SaleMLS ID #7004436, Twila Lukavich, Libertas Real Estate. ARMLS
- $459,9994 bd3 ba2.7k sqft19662 W ADAMS Street, Buckeye, AZ 85326For SaleMLS ID #7052144, Joshua Williams, eXp Realty. ARMLS
- $356,0003 bd2 ba1.5k sqft23371 W WILLIAMS Street, Buckeye, AZ 85326For SaleMLS ID #7020326, Sherri L Pinneo, Keller Williams, Professional Partners. ARMLS
- $408,0005 bd4 ba2.4k sqft21673 W HESS Avenue, Buckeye, AZ 85326For SaleMLS ID #6945777, Erika Munoz, EMG Real Estate. ARMLS
- $420,0005 bd3 ba2.6k sqft1588 S 218TH Lane, Buckeye, AZ 85326For SaleMLS ID #6995803, Andrew Reeves, Cluff Real Estate LLC. ARMLS
- $370,0003 bd2 ba1.7k sqft19380 W WASHINGTON Street, Buckeye, AZ 85326For SaleMLS ID #7048157, Adam Hamilton, HomeSmart. ARMLS
