GORGEOUS Ranch home with 4 bedrooms and 3 bathrooms located in a wonderful neighborhood! This home features an expansive open floor plan with 10' ft ceilings on the main floor & luxurious wood floors! Complemented by a beautiful chef's kitchen featuring granite counters, custom tile backsplash, all enhanced by exquisite dark cabinets. Spacious dining area and a large kitchen island featuring new lighting fixtures. The kitchen overlooks a spacious living room with a gas fireplace, perfect for those snowy nights. This home is PERFECT for entertaining sizable gatherings! Beautiful master suite with master bathroom, granite countertops, double sinks, walk-in shower, large tub and a walk-in closet. Downstairs, you'll absolutely love the fully finished walk-out basement, offering two large bedrooms with spacious walk-in closets, a perfectly sized family room, and an abundance of gorgeous natural light flowing in. This home has been thoughtfully updated from top to bottom. Enjoy FRESH paint throughout the entire house, including the walls & closets giving every space a crisp, clean feel! Updated lighting throughout the home! And just when you think it couldn't get any better, it does. The finished basement features brand NEW carpet!! You'll love hosting those summer BBQ's in your beautifully landscaped backyard featuring a large concrete patio. Brand new hot tub which is perfect for relaxing evenings under the stars. Located in an exceptional community, you'll have access to a gorgeous clubhouse, sparkling pool, scenic parks and trails, basketball courts and in the Cherry Creek School District. Conveniently located just off E-470, you're only minutes away from Aurora Reservoir, Southlands Mall, and just 20 minutes from DIA. Don't miss out on owning this WONDERFUL home!
Sold for $700,000
$700,000
5039 S Ukraine Street, Aurora, CO 80015
4beds
3,862sqft
Single Family Residence
Built in 2014
5,482 Square Feet Lot
$681,800 Zestimate®
$181/sqft
$3,492 Estimated rent
Home value
$681,800
$634,000 - $730,000
$3,492/mo
Zestimate® history
Owner options
List your home for rent
$3,492/mo
Rent Zestimate®
Find your next renter with Zillow Rental Manager. Plus, with online applications, you can quickly screen prospective tenants – for free.
$3,492/mo
Rent Zestimate®
Refinance and save
$3,713/mo
Est. payment
Refinancing to a lower rate could help reduce your monthly payments and save thousands over the life of the loan.
$3,713/mo
Est. payment
Explore your selling options
Work with a Zillow partner agent
Leverage their expertise and Zillow's premium Showcase listings to get your home seen by more buyers.
Get startedList with your own agent
Get your home in front of millions of buyers by listing it on Zillow.
Learn how to do itSell it yourself
Take full control of how buyers see your home on Zillow by listing For Sale by Owner (FSBO).
List your homeWhat's special
Gas fireplaceBeautifully landscaped backyardMaster suiteBrand new hot tubFresh paintNew lighting fixturesFully finished walk-out basement
Zillow last checked:
Listing updated:
Listed by:
Amy Ramirez 303-944-3304 ARamirez.CORealty@gmail.com,
Success Realty Experts, LLC
Bought with:
Karine Welton, 100066131
HomeSmart
Source: REcolorado as distributed by MLS GRID,MLS#: 3041878
Facts & features
Interior
Bedrooms & bathrooms
- Bedrooms: 4
- Bathrooms: 3
- Full bathrooms: 3
- Main level bathrooms: 2
- Main level bedrooms: 2
Bedroom
- Level: Main
Bedroom
- Level: Basement
Bedroom
- Level: Basement
Bathroom
- Level: Main
Bathroom
- Level: Basement
Other
- Level: Main
Other
- Level: Main
Dining room
- Level: Main
Family room
- Level: Basement
Kitchen
- Level: Main
Laundry
- Level: Main
Living room
- Level: Main
Heating
- Forced Air
Cooling
- Central Air
Appliances
- Included: Dishwasher, Disposal, Double Oven, Dryer, Microwave, Refrigerator, Washer
Features
- Granite Counters, High Ceilings, Kitchen Island, Open Floorplan, Pantry
- Flooring: Wood
- Basement: Finished
- Number of fireplaces: 1
- Fireplace features: Living Room
Interior area
- Total structure area: 3,862
- Total interior livable area: 3,862 sqft
- Finished area above ground: 1,935
- Finished area below ground: 1,927
Property
Parking
- Total spaces: 2
- Parking features: Garage - Attached
- Attached garage spaces: 2
Features
- Levels: One
- Stories: 1
- Exterior features: Private Yard
Lot
- Size: 5,482 Square Feet
Details
- Parcel number: 034897895
- Special conditions: Standard
Construction
Type & style
- Home type: SingleFamily
- Property subtype: Single Family Residence
Materials
- Stone, Stucco, Wood Siding
- Roof: Composition
Condition
- Year built: 2014
Utilities & green energy
- Sewer: Public Sewer
Community & HOA
Community
- Subdivision: Copperleaf
HOA
- Has HOA: Yes
- Amenities included: Clubhouse, Park, Playground, Pool, Trail(s)
- Services included: Sewer, Snow Removal, Trash
- HOA fee: $451 semi-annually
- HOA name: Keystone
- HOA phone: 303-592-4380
Location
- Region: Aurora
Financial & listing details
- Price per square foot: $181/sqft
- Tax assessed value: $679,700
- Annual tax amount: $5,932
- Date on market: 7/24/2025
- Listing terms: Cash,Conventional,FHA,VA Loan
- Exclusions: Seller's Personal Belongings
- Ownership: Individual
Price history
| Date | Event | Price |
|---|---|---|
| 10/17/2025 | Sold | $700,000+0%$181/sqft |
Source:  REcolorado as distributed by MLS GRID #3041878 Report a problem REcolorado as distributed by MLS GRID #3041878 Report a problem | ||
| 9/8/2025 | Pending sale | $699,900$181/sqft |
Source: REcolorado as distributed by MLS GRID #3041878 Report a problem | ||
| 8/28/2025 | Price change | $699,900-2.1%$181/sqft |
Source: REcolorado as distributed by MLS GRID #3041878 Report a problem | ||
| 8/9/2025 | Price change | $715,000-1.4%$185/sqft |
Source: REcolorado as distributed by MLS GRID #3041878 Report a problem | ||
| 7/24/2025 | Listed for sale | $725,000+67.3%$188/sqft |
Source: REcolorado as distributed by MLS GRID #3041878 Report a problem | ||
| 4/23/2015 | Sold | $433,300$112/sqft |
Source: Public Record Report a problem | ||
Public tax history
| Year | Property taxes | Tax assessment |
|---|---|---|
| 2025 | $5,932 +4.8% | $42,481 -5.3% |
| 2024 | $5,660 +30% | $44,836 -8.5% |
| 2023 | $4,354 -0.3% | $48,992 +47.2% |
| 2022 | $4,369 | $33,290 -2.8% |
| 2021 | -- | $34,249 -6.3% |
| 2020 | $4,683 -17% | $36,566 |
| 2019 | $5,642 | -- |
| 2018 | $5,642 +0.6% | $34,862 |
| 2017 | $5,611 | $34,862 +19.4% |
| 2016 | -- | $29,189 +5.3% |
| 2015 | -- | $27,733 +1138.1% |
| 2014 | $4,499 | $2,240 |
Find assessor info on the county website
Neighborhood: 80015
Nearby homes
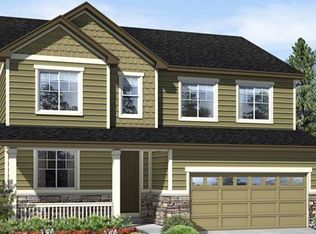
- $658,7004 bd3 ba2.7k sqft5029 S Ukraine St, Aurora, CO 80015Off Market
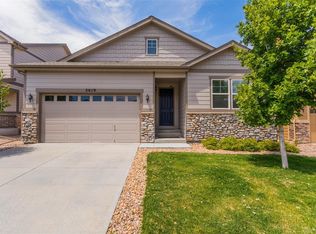
- $652,0004 bd4 ba3.2k sqft5049 S Ukraine St, Aurora, CO 80015Sold

- $622,1003 bd2 ba3.8k sqft5019 S Ukraine St, Aurora, CO 80015Off Market
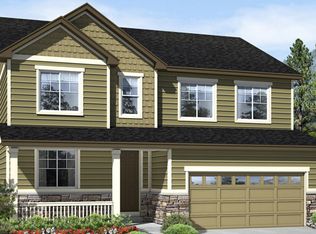
- $611,9003 bd3 ba2.6k sqft5028 S Tempe Way, Aurora, CO 80015Off Market
- $748,3005 bd3 ba4.8k sqft5048 S Tempe Way, Aurora, CO 80015Off Market
- $615,4003 bd3 ba1.9k sqft5059 S Ukraine St, Aurora, CO 80015Off Market
- $601,6003 bd2 ba3.8k sqft5018 S Tempe Way, Aurora, CO 80015Off Market
- $582,7003 bd2 ba1.9k sqft5068 S Tempe Way, Aurora, CO 80015Off Market
Nearby schools
GreatSchools rating
- 5/10Mountain Vista Elementary SchoolGrades: PK-5Distance: 0.5 mi
- 6/10Sky Vista Middle SchoolGrades: 6-8Distance: 1.4 mi
- 9/10Eaglecrest High SchoolGrades: 9-12Distance: 0.6 mi
Schools provided by the listing agent
- Elementary: Mountain Vista
- Middle: Sky Vista
- High: Eaglecrest
- District: Cherry Creek 5
Source: REcolorado as distributed by MLS GRID. This data may not be complete. We recommend contacting the local school district to confirm school assignments for this home.
Get a cash offer in 3 minutes
Find out how much your home could sell for in as little as 3 minutes with a no-obligation cash offer.
Estimated market value
$681,800
Get a cash offer in 3 minutes
Find out how much your home could sell for in as little as 3 minutes with a no-obligation cash offer.
Estimated market value
$681,800
- Colorado
- Arapahoe County
- Aurora
- 80015
- 5039 S Ukraine Street
Nearby cities
Nearby neighborhoods
Nearby zip codes
Other Aurora Topics
