Skip main navigation
Sold for $305,000
  • $305,000

    5039 SHOREWOOD LANDING LANE, OVIEDO, FL 32765

    3beds
    1,516sqft
    Townhouse
    Built in 2005
    1,700 Square Feet Lot
    $-- Zestimate®
    $201/sqft
    $2,254 Estimated rent

    Home value

    Not available

    Estimated sales range

    Not available

    $2,254/mo

    Zestimate® history
    Loading
    Loading...

    Owner options

    List your home for rent

    $2,254/mo

    Rent Zestimate®

    Find your next renter with Zillow Rental Manager. Plus, with online applications, you can quickly screen prospective tenants – for free.

    Learn more

    $2,254/mo

    Rent Zestimate®

    Refinance and save

    $2,336/mo

    Est. payment

    Refinancing to a lower rate could help reduce your monthly payments and save thousands over the life of the loan.

    See today's rates

    $2,336/mo

    Est. payment

    Explore your selling options

    Work with a Zillow partner agent

    Leverage their expertise and Zillow's premium Showcase listings to get your home seen by more buyers.

    Get started

    List with your own agent

    Get your home in front of millions of buyers by listing it on Zillow.

    Learn how to do it

    Sell it yourself

    Take full control of how buyers see your home on Zillow by listing For Sale by Owner (FSBO).

    List your home

    What's special

    Professionally painted interiorNew carpet installed throughoutNew stainless kitchen appliances
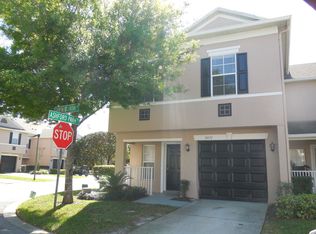
    Welcome to this attractive move-in ready 3 bedroom, 2 1/2 bath townhome in Ashford Park. Recent enhancements include an attractive entry door with a decorative leaded glass panel providing light, professionally painted interior, new carpet installed throughout, and new stainless kitchen appliances installed January, 2026. Amenities include a community pool, playground, and two tranquil ponds. This quiet community has a great location convenient to schools, hospitals, neighborhood shopping centers, and restaurants. Winter Park is nearby and 417 provides easy access to airports, downtown Orlando and communities north.

    Zillow last checked:

    Listing updated:

    Listed by:

    Joan Cross 407-718-0040,

    BHHS FLORIDA REALTY 407-406-5300

    Bought with:

    Carolina Campbell, 3237893

    KELLER WILLIAMS REALTY AT THE PARKS

    Source: Stellar MLS,MLS#: O6382336MLS LogoOriginating MLS: Orlando Regional

    Facts & features

    Interior

    Bedrooms & bathrooms
    • Bedrooms: 3
    • Bathrooms: 3
    • Full bathrooms: 2
    • 1/2 bathrooms: 1
    Primary bedroom
    • Features: En Suite Bathroom, Walk-In Closet(s)
    • Level: Second
    • Area: 182 Square Feet
    • Dimensions: 14x13
    Bedroom 2
    • Features: Ceiling Fan(s), Built-in Closet
    • Level: Second
    • Area: 120 Square Feet
    • Dimensions: 10x12
    Bedroom 3
    • Features: Ceiling Fan(s), Built-in Closet
    • Level: Second
    • Area: 165 Square Feet
    • Dimensions: 11x15
    Primary bathroom
    • Features: Shower No Tub
    • Level: Second
    Bathroom 2
    • Features: Tub With Shower
    • Level: Second
    Bathroom 3
    • Features: Sink - Pedestal
    • Level: First
    Kitchen
    • Features: Pantry
    • Level: First
    Living room
    • Features: Water Closet/Priv Toilet
    • Level: First
    • Area: 160 Square Feet
    • Dimensions: 16x10
    Heating
    • Central, Electric
    Cooling
    • Central Air
    Appliances
    • Included: Dishwasher, Disposal, Dryer, Electric Water Heater, Microwave, Range, Refrigerator, Washer
    • Laundry: Laundry Closet
    Features
    • Ceiling Fan(s), Living Room/Dining Room Combo, PrimaryBedroom Upstairs, Walk-In Closet(s)
    • Flooring: Carpet, Tile
    • Doors: Sliding Doors
    • Windows: Blinds, Window Treatments
    • Has fireplace: No
    Interior area
    • Total structure area: 1,800
    • Total interior livable area: 1,516 sqft

    Property

    Parking
    • Total spaces: 1
    • Parking features: Garage Door Opener
    • Attached garage spaces: 1
    Features
    • Levels: Two
    • Stories: 2
    Lot
    • Size: 1,700 Square Feet
    • Features: In County, Street Dead-End
    Details
    • Parcel number: 36213051400001250
    • Zoning: PUD
    • Special conditions: None

    Construction

    Type & style
    • Home type: Townhouse
    • Architectural style: Contemporary
    • Property subtype: Townhouse
    Materials
    • Block, Stucco
    • Foundation: Slab
    • Roof: Shingle
    Condition
    • New construction: No
    • Year built: 2005

    Utilities & green energy

    • Sewer: Public Sewer
    • Water: Public
    • Utilities for property: Cable Available, Electricity Connected, Sewer Connected, Water Connected

    Community & HOA

    Community
    • Features: Playground, Pool
    • Security: Fire Alarm
    • Pet fee: $0 monthly
    • Subdivision: ASHFORD PARK TWNHMS REP ONE
    HOA
    • Has HOA: Yes
    • Services included: Common Area Taxes, Community Pool, Maintenance Structure, Maintenance Grounds, Manager, Pool Maintenance
    • HOA fee: $307 monthly
    • HOA name: Real Manage
    • HOA phone: 866-473-2573
    Location
    • Region: Oviedo

    Financial & listing details

    • Price per square foot: $201/sqft
    • Tax assessed value: $276,716
    • Annual tax amount: $3,722
    • Date on market: 2/13/2026
    • Cumulative days on market: 99 days
    • Listing terms: Cash,Conventional,FHA,VA Loan
    • Ownership: Fee Simple
    • Total actual rent: 0
    • Electric utility on property: Yes
    • Road surface type: Paved

    Price history

    DateEventPrice
    6/24/2026Sold$305,000$201/sqft
    Source: Stellar MLS #O6382336 Report a problem
    5/24/2026Pending sale$305,000$201/sqft
    Source: Stellar MLS #O6382336 Report a problem
    4/27/2026Price change$305,000-2.2%$201/sqft
    Source: Stellar MLS #O6382336 Report a problem
    3/24/2026Price change$312,000-2.5%$206/sqft
    Source: Stellar MLS #O6382336 Report a problem
    2/14/2026Listed for sale$320,000$211/sqft
    Source: Stellar MLS #O6382336 Report a problem

    Public tax history

    YearProperty taxesTax assessment
    2025$4,145 +24%$268,673 +10%
    2024$3,344 +4.1%$244,248 +10%
    2023$3,213 +13.8%$222,044 +10%
    2022$2,823 -0.8%$201,858 +10%
    2021$2,844 +0.8%$183,507 +1.3%
    2020$2,823 +4.7%$181,095 +8.6%
    2019$2,696 $166,740 +10%
    2018$2,696 +9%$151,582 +6.7%
    2017$2,474 +2.5%$142,038 +6.3%
    2016$2,413 +7%$133,672 +6.9%
    2015$2,256 $125,094 +45.1%
    2014$2,256 +193.6%$86,221 +1.5%
    2013$768 +9.1%$84,947 +1.7%
    2012$704 -37.8%$83,527 -24.4%
    2011$1,133 -11.6%$110,471 -7.3%
    2010$1,281 -21%$119,176 -15.7%
    2009$1,621 -20.5%$141,411 -18.2%
    2008$2,039 -6.6%$172,858 +0%
    2007$2,182 -5.7%$172,777 +2.5%
    2006$2,314 +404.2%$168,563 +502%
    2005$459 +36.3%$28,000 +40.6%
    2004$337 +53.2%$19,910 +55.4%
    2003$220 $12,810
    Find assessor info on the county website

    Neighborhood: 32765

    Nearby schools

    GreatSchools rating
    Schools provided by the listing agent
    • Elementary: Eastbrook Elementary
    • Middle: Tuskawilla Middle
    • High: Lake Howell High

    Source: Stellar MLS. This data may not be complete. We recommend contacting the local school district to confirm school assignments for this home.

    Get pre-qualified for a loan
    At Zillow Home Loans, we can pre-qualify you in as little as 5 minutes with no impact to your credit score.

    An equal housing lender. NMLS #10287.