Skip main navigation
Sold for $374,900
  • $374,900

    5039 Small Gains Way, Frederick, MD 21703

    3beds
    1,519sqft
    Townhouse
    Built in 2014
    -- sqft lot
    $372,900 Zestimate®
    $247/sqft
    $2,542 Estimated rent

    Home value

    $372,900

    $347,000 - $403,000

    $2,542/mo

    Zestimate® history
    Loading
    Loading...

    Owner options

    List your home for rent

    $2,542/mo

    Rent Zestimate®

    Find your next renter with Zillow Rental Manager. Plus, with online applications, you can quickly screen prospective tenants – for free.

    Learn more

    $2,542/mo

    Rent Zestimate®

    Refinance and save

    $2,591/mo

    Est. payment

    Refinancing to a lower rate could help reduce your monthly payments and save thousands over the life of the loan.

    See today's rates

    $2,591/mo

    Est. payment

    Explore your selling options

    Work with a Zillow partner agent

    Leverage their expertise and Zillow's premium Showcase listings to get your home seen by more buyers.

    Get started

    List with your own agent

    Get your home in front of millions of buyers by listing it on Zillow.

    Learn how to do it

    Sell it yourself

    Take full control of how buyers see your home on Zillow by listing For Sale by Owner (FSBO).

    List your home

    What's special

    Two walk-in closetsLarge showerAmple guest parkingAbundant natural lightPrivate balconyLarge bay windowGranite countertops
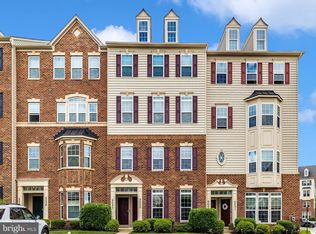
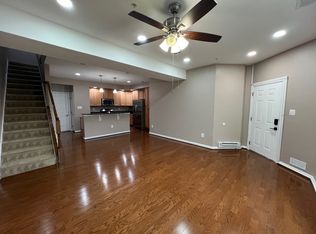
    Meticulously maintained by the original homeowner, this move-in ready 2-story condominium featuring 3 bedrooms, 2.5 baths, and an open-concept main level with luxury vinyl plank flooring. The entire interior has been freshly painted in a beautiful neutral palette, offering a warm, modern feel to suit any style. Enjoy abundant natural light from the spacious bay window, along with a convenient half bath for guests on the main level. The gourmet kitchen offers granite countertops, a large island, gas stove, and direct garage access for added convenience. Upstairs, the expansive primary suite includes two walk-in closets and a large bay window that fills the room with natural light. The primary bathroom features dual vanities, granite countertops, a large shower, and a linen/storage closet. A bedroom-level laundry room adds everyday convenience. Step out from the second level onto your private balcony—the perfect spot for morning coffee or evening relaxation. Additional features include: 1-car garage + private driveway, AMPLE guest parking, and granite countertops throughout. Community amenities: outdoor pool, clubhouse, fitness center, tot lots, open green space, and frequent neighborhood events such as food trucks and movie nights. Prime location just minutes from major highways, shopping, schools, and the charm of historic downtown Frederick. Don’t miss this rare opportunity to own a stylish, low-maintenance home in one of the area's most desirable communities!

    Zillow last checked:

    Listing updated:

    Listed by:

    Ashley Andrews 717-479-3374,

    Charis Realty Group,

    Listing Team: Homes By Hil Team With Charis Realty Group

    Bought with:

    Ron Wolfe, 606538

    Charis Realty Group

    Source: Bright MLS,MLS#: MDFR2067380MLS Logo

    Facts & features

    Interior

    Bedrooms & bathrooms
    • Bedrooms: 3
    • Bathrooms: 3
    • Full bathrooms: 2
    • 1/2 bathrooms: 1
    • Main level bathrooms: 1
    Basement
    • Area: 0
    Heating
    • Programmable Thermostat, Heat Pump, Electric
    Cooling
    • Central Air, Ceiling Fan(s), Electric
    Appliances
    • Included: Microwave, Dishwasher, Disposal, Oven/Range - Electric, Oven/Range - Gas, Refrigerator, Ice Maker, Washer/Dryer Stacked, Water Heater, Electric Water Heater
    • Laundry: Upper Level
    Features
    • Breakfast Area, Combination Kitchen/Dining, Open Floorplan, Kitchen - Gourmet, Kitchen Island, Primary Bath(s), Upgraded Countertops, Walk-In Closet(s), Recessed Lighting, Dry Wall, High Ceilings
    • Flooring: Luxury Vinyl, Tile/Brick, Carpet
    • Doors: French Doors, Six Panel
    • Windows: Bay/Bow, Screens, Window Treatments
    • Has basement: No
    • Has fireplace: No
    Interior area
    • Total structure area: 1,519
    • Total interior livable area: 1,519 sqft
    • Finished area above ground: 1,519
    • Finished area below ground: 0

    Property

    Parking
    • Total spaces: 2
    • Parking features: Garage Faces Rear, Garage Door Opener, Inside Entrance, Driveway, Paved, Private, Public, Attached, Parking Lot
    • Attached garage spaces: 1
    • Uncovered spaces: 1
    Accessibility
    • Accessibility features: Doors - Swing In
    Features
    • Levels: Two
    • Stories: 2
    • Exterior features: Sidewalks, Street Lights, Balcony
    • Pool features: Community
    Lot
    • Features: Landscaped, Level
    Details
    • Additional structures: Above Grade, Below Grade
    • Parcel number: 1123591148
    • Zoning: R
    • Special conditions: Standard

    Construction

    Type & style
    • Home type: Townhouse
    • Architectural style: Colonial
    • Property subtype: Townhouse
    Materials
    • Brick, Vinyl Siding
    • Foundation: Slab
    Condition
    • Excellent
    • New construction: No
    • Year built: 2014
    Details
    • Builder name: NVR

    Utilities & green energy

    • Sewer: Public Septic
    • Water: Public

    Community & neighborhood

    Security
    • Security features: Smoke Detector(s), Fire Sprinkler System
    Community
    • Community features: Pool
    Location
    • Region: Frederick
    • Subdivision: Linton At Ballenger

    HOA & financial

    HOA
    • Has HOA: Yes
    • HOA fee: $313 quarterly
    • Amenities included: Clubhouse, Common Grounds, Fitness Center, Jogging Path, Pool, Tot Lots/Playground
    • Services included: Common Area Maintenance, Maintenance Grounds, Pool(s), Road Maintenance, Snow Removal, Trash, Recreation Facility
    • Association name: LINTON AT BALLENGER CONDOMINIUMS
    Other fees
    • Condo and coop fee: $175 monthly

    Other

    Other facts
    • Listing agreement: Exclusive Right To Sell
    • Listing terms: FHA,Conventional,Cash,VA Loan,Other
    • Ownership: Condominium

    Price history

    DateEventPrice
    11/12/2025Sold$374,900$247/sqft
    Source: Bright MLS #MDFR2067380 Report a problem
    10/10/2025Pending sale$374,900$247/sqft
    Source: Bright MLS #MDFR2067380 Report a problem
    7/23/2025Listed for sale$374,900+48.4%$247/sqft
    Source: Bright MLS #MDFR2067380 Report a problem
    11/21/2014Sold$252,591$166/sqft
    Source: Public Record Report a problem

    Public tax history

    YearProperty taxesTax assessment
    2025$3,958 +10.4%$316,667 +8%
    2024$3,585 +13.3%$293,333 +8.6%
    2023$3,164 +2.5%$270,000
    2022$3,086 +2.6%$270,000 +5.2%
    2021$3,008 +2.7%$256,667
    2020$2,930 +0.5%--
    2019$2,914 +0.6%$250,000 +1.1%
    2018$2,898 +0.6%$247,267 +0.6%
    2017$2,882 $245,900 +0.8%
    2016-- $243,900 +0.8%
    2015-- $241,900

    Find assessor info on the county website

    Neighborhood: 21703

    Nearby schools

    GreatSchools rating
    Schools provided by the listing agent
    • District: Frederick County Public Schools

    Source: Bright MLS. This data may not be complete. We recommend contacting the local school district to confirm school assignments for this home.

    Get a cash offer in 3 minutes
    Find out how much your home could sell for in as little as 3 minutes with a no-obligation cash offer.
    Estimated market value
    $372,900
    Get a cash offer in 3 minutes
    Find out how much your home could sell for in as little as 3 minutes with a no-obligation cash offer.
    Estimated market value
    $372,900