HIVE SUMMER MOVE-IN SPECIAL: NEWER 2024 BUILD | GATED COMMUNITY | SOLAR INCLUDED
Limited-Time Move-In Special: Qualified applicants who complete application, sign lease, and pay required move-in funds by September 08, 2026 may choose from HIVE'S LABOR DAY MOVEIN EVENT - ask L/A for more info!.
Single Family Home | 3 Bedroom Northwest Las Vegas Home | Gated Community
PROPERTY DESCRIPTION:
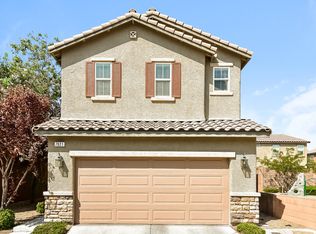
Be among the first to enjoy this beautifully upgraded 2024 Richmond American home located inside a desirable gated Northwest Las Vegas community near Ann Road and US-95.
Offering 1,492 square feet, 3 bedrooms, 2.5 bathrooms, and a bright open-concept great room layout, this home combines modern design, energy efficiency, and low-maintenance living. The kitchen serves as the centerpiece of the home, featuring quartz countertops, a large island, breakfast bar, walk-in pantry, stainless steel appliances, gas range, designer white cabinetry, and gorgeous bright white tile backsplash.
Upstairs, the spacious primary suite is thoughtfully separated from the secondary bedrooms and features a large walk-in closet, dual sinks, and a comfortable retreat-like atmosphere perfect for unwinding after a long day. The secondary bedrooms are generously sized, with ceiling fans in each room, and located near a full bathroom which they share. A convenient upstairs laundry area includes a brand new washer and gas dryer.
Additional upgrades include solar, a tankless water heater, water softener loop, double-pane Low-E windows, upgraded ceramic tile flooring, under-stair storage, and a finished attached 2-car garage with direct interior access.
The private backyard offers a blank canvas for future personalization with owner approval, while the professionally landscaped front yard and paved driveway provide excellent curb appeal.
Located near Santa Fe Station, Lone Mountain, Floyd Lamb Park, Red Rock Canyon, Kyle Canyon, and Mt. Charleston, this home offers convenient access to both city amenities and some of Southern Nevada's most popular outdoor recreation destinations.
RENT & MOVE-IN COSTS:
Base Rent (12-Month Term): $1,988.05 per month
Mandatory RBP Package: $36.95 per month
Monthly Solar Payment: $200.00 per month
Security Deposit: $2,400.00
Refundable Key Deposit: $150.00
Pet Deposit: Varies
Solar Deposit: $200.00
Cleaning Deposit: $350.00
Non-Refundable Admin Fee: $200.00
TOTAL PERIODIC FIXED RENT: $2,225.00
(Base Rent + Mandatory RBP Package)
Resident responsible for power, gas, water, sewer, and trash.
Solar powered home - Residents are responsible for monthly billing.
No additional monthly HOA or amenity fees.
KEY FEATURES / INTERIOR HIGHLIGHTS:
Built in 2024 by Richmond American Homes
1,492 Sq Ft
3 Bedrooms / 2.5 Bathrooms
Gated community
Open-concept great room floor plan
Quartz countertops throughout
Kitchen island and breakfast bar
Walk-in pantry
Stainless steel appliance package
Gas range
Designer white kitchen cabinetry
Stunning bright white tiled backsplash
Spacious primary suite separated from secondary bedrooms
Walk-in closet in primary bedroom
Dual sinks in primary bathroom
Tankless water heater
Water softener loop
Double-pane Low-E windows
Large under-stair storage area
Upstairs laundry area
Washer and dryer included
Solar included with the home
Finished attached 2-car garage with direct entry
Alarm and camera system pre-wired & available for tenant activation
COMMUNITY / LOCATION BENEFITS
Residents enjoy convenient access to:
Gated community entrance
Community pet park and relief station
Covered cabana seating area
Santa Fe Station Casino
Ann Road and US-95 corridor
Shopping, dining, and entertainment
Lone Mountain recreational trails
Floyd Lamb Park at Tule Springs
Northwest Valley parks and recreation facilities
Red Rock Canyon National Conservation Area
Kyle Canyon and Mt. Charleston
Easy freeway access for commuting throughout the valley
This location offers a unique balance of modern community living, convenient city access, and close proximity to outdoor recreation.
ADDITIONAL PROPERTY DETAILS:
2-story home
Built in 2024
Finished attached 2-car garage
Direct interior garage access
Private backyard
Desert landscaping
Paver driveway
Open street parking available
Washer and dryer included
Alarm system wiring available (tenant activation required)
Camera system wiring available (tenant activation required)
Solar included with the home
Resident responsible for power, gas, water, sewer, and trash
PET POLICY:
Pets considered
Pet deposits required - amount varies by pet(s).
APPLICANT INFORMATION:
Anyone 18+ MUST submit an application.
Select "Listings" - Select "Homes For Rent" and click on the desired property to apply.
Must include required submission docs to be processed accordingly & considered complete.
Incomplete applications are subject to additional processing times.
THIRD-PARTY DISCLAIMER:
We do NOT accept Zillow applications.
All applications must be submitted directly through our website.
BROKERAGE COMPLIANCE:
HIVE Real Estate Group & Property Management
NV LIC. B. 0145387 . LLC // S. 0192853 . LLC // PM. 0168395
IG: @hiveregrouplv
FB: Hive Real Estate Group LV on Facebook
YT: HiveREGroupLV on YouTube
TT: @hiveregrouplv
LinkedIN: Hive Real Estate Group LV
Accreditations:
2024 NV NARPM President Elect
2025 NV NARPM President
20242025 NV NARPM Legislative Chair
2025 LVR Forms Committee Chair
2024 NV NARPM Affiliate Chair Liaison
20232025 NV NARPM Board of Directors
2025 NV NARPM Affiliate Chair
2025 NV NARPM Marketing Chair
2025 NV NARPM Conference Committee
2026 NARPM National Conference Committee & Social Sub Committee Chair
House for rent
$2,225/moFees may apply
5039 Tranquil View St, Las Vegas, NV 89130
3beds
1,492sqft
Price may not include required fees and charges. Learn more|
Single family residence
Available now
Dogs OK
Air conditioner, central air
In unit laundry
2 Attached garage spaces parking
Central, heat pump
What's special
Under-stair storageQuartz countertopsDesigner white cabinetryDesert landscapingProfessionally landscaped front yardDouble-pane low-e windowsConvenient upstairs laundry area
- 81 days |
- -- |
- -- |
Zillow last checked:
Listing updated:
Travel times

Let’s turn your rent into credit progress
Build credit history with every on-time payment and get credit for the payment you’re already making.
Facts & features
Interior
Bedrooms & bathrooms
- Bedrooms: 3
- Bathrooms: 3
- Full bathrooms: 2
- 1/2 bathrooms: 1
Rooms
- Room types: BreakfastNook, LaundryRoom, MasterBath, Pantry, WalkInCloset
Heating
- Central, Heat Pump
Cooling
- Air Conditioner, Central Air
Appliances
- Included: Dishwasher, Dryer, Freezer, Garbage Disposal, Microwave Oven, Range Oven, Refrigerator, Washer
- Laundry: In Unit
Features
- Ceiling Fan(s), Pantry, Storage, Walk In Closet
- Flooring: Carpet, Tile
- Windows: Double Pane Windows, Window Coverings
Interior area
- Total interior livable area: 1,492 sqft
Video & virtual tour
Property
Parking
- Total spaces: 2
- Parking features: Attached, Garage
- Has attached garage: Yes
- Details: Contact manager
Features
- Exterior features: FencedYard, Gated Community, Handrails, LargeClosets, Sprinkler System, Walk In Closet
- Fencing: Fenced Yard
Details
- Additional structures: Garage(s)
- Parcel number: 12535312134
Construction
Type & style
- Home type: SingleFamily
- Property subtype: Single Family Residence
Condition
- Year built: 2024
Community & HOA
Community
- Features: Gated, Smoke Free
- Security: Gated Community, Security System
HOA
- Amenities included: Gated
Location
- Region: Las Vegas
Financial & listing details
- Lease term: Contact For Details
Nearby apartments for rent


Price history
| Date | Event | Price |
|---|---|---|
| 9/4/2026 | Price change | $2,225-3.1%$1/sqft |
Source: Zillow Rentals Report a problem | ||
| 8/21/2026 | Price change | $2,295+9.5%$2/sqft |
Source: Zillow Rentals Report a problem | ||
| 8/6/2026 | Price change | $2,095-4.6%$1/sqft |
Source: Zillow Rentals Report a problem | ||
| 7/27/2026 | Price change | $2,195-4.4%$1/sqft |
Source: Zillow Rentals Report a problem | ||
| 6/18/2026 | Price change | $2,295-4.2%$2/sqft |
Source: Zillow Rentals Report a problem | ||
| 6/15/2026 | Listed for rent | $2,395$2/sqft |
Source: Zillow Rentals Report a problem | ||
| 6/4/2026 | Listing removed | $399,999$268/sqft |
Source:  LVR #2778235 Report a problem LVR #2778235 Report a problem | ||
| 5/2/2026 | Listed for sale | $399,999-4.8%$268/sqft |
Source: LVR #2778235 Report a problem | ||
| 5/1/2026 | Listing removed | $420,000$282/sqft |
Source: LVR #2752059 Report a problem | ||
| 3/5/2026 | Price change | $420,000-2.3%$282/sqft |
Source: LVR #2752059 Report a problem | ||
| 2/2/2026 | Listed for sale | $430,000-2.3%$288/sqft |
Source: LVR #2752059 Report a problem | ||
| 1/30/2026 | Listing removed | $440,000$295/sqft |
Source: LVR #2736853 Report a problem | ||
| 11/23/2025 | Listed for sale | $440,000+10%$295/sqft |
Source: LVR #2736853 Report a problem | ||
| 3/29/2024 | Sold | $400,000-1.7%$268/sqft |
Source: LVR #2550257 Report a problem | ||
| 2/10/2024 | Pending sale | $406,950$273/sqft |
Source: LVR #2550257 Report a problem | ||
| 1/9/2024 | Price change | $406,950-2.4%$273/sqft |
Source: LVR #2550257 Report a problem | ||
| 1/4/2024 | Listed for sale | $417,136$280/sqft |
Source: LVR #2550257 Report a problem | ||
Neighborhood: North Cheyenne
Nearby schools
GreatSchools rating
- 7/10Ernest J. May Elementary SchoolGrades: PK-5Distance: 0.3 mi
- 3/10Theron L. Swainston Middle SchoolGrades: 6-8Distance: 2.9 mi
- 6/10Shadow Ridge High SchoolGrades: 9-12Distance: 4.5 mi