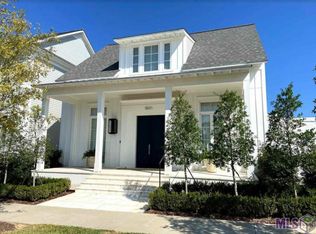
Once inside, you will enter the beautiful living room with its fireplace and bricked mantle and dining room on its opposite side. The kitchen is separated by two huge brick columns supporting wood beams that span the room. The gourmet kitchen features custom paint grade cabinets with extended uppers and under cabinet lighting, large center island, single basin farm sink, walk in pantry and separate butler's pantry with built in wine cooler, hanging pendants over the large center island, organic white quartz counter surfaces, custom backsplash and a stainless appliance package including a WOLF range. The master suite is located off the rear of the home with a cathedral ceiling that stretches into the bath. This spa like bath featuring a chandelier that floats over the free standing tub, a custom job built shower, dual vanities with a make up area for her, framed mirrors and a huge walk in closet. The upstairs has two spacious bedrooms and a hall bathroom with dual sinks with a linen closet. The end of hall will guide you into an office/3rd bedroom. There is a large covered porch area that includes a sink and a 30" stainless Bull grill. Downstairs is also equipped with a large walk in laundry and a good bit of storage off the garage, upgraded lighting, tile, engineered wood flooring and pluming throughout (no carpet). Come experience all that Rouzan has to offer with nearby shopping, dining, walking, outdoor fitness, swimming pool, fitness and clubhouse! *The Rouzan Clubhouse membership is separate from the required HOA dues* Must show pre approval to view. Please contact 225-202-6701
This property is not currently displayed as for sale or rent on Zillow. This may be different from what's on other websites or public sources.