Skip main navigation
Sold for $1,199,000
Street View
  • Listed by: Keller Williams Realty • Tammy Faecher • Contact: 310-493-7017
    Bought with: Rodeo Realty - Pacific Palisades
    $1,199,000

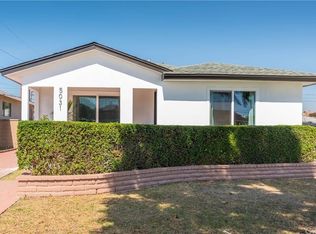
    5039 W 135th St, Hawthorne, CA 90250

    3beds
    1,501sqft
    Single Family Residence
    Built in 1952
    5,281 Square Feet Lot
    $1,192,700 Zestimate®
    $799/sqft
    $5,323 Estimated rent

    Home value

    $1,192,700

    $1.07M - $1.32M

    $5,323/mo

    Zestimate® history
    Loading
    Loading...

    Owner options

    List your home for rent

    $5,323/mo

    Rent Zestimate®

    Find your next renter with Zillow Rental Manager. Plus, with online applications, you can quickly screen prospective tenants – for free.

    Learn more

    $5,323/mo

    Rent Zestimate®

    Refinance and save

    $7,758/mo

    Est. payment

    Refinancing to a lower rate could help reduce your monthly payments and save thousands over the life of the loan.

    See today's rates

    $7,758/mo

    Est. payment

    Explore your selling options

    Work with a Zillow partner agent

    Leverage their expertise and Zillow's premium Showcase listings to get your home seen by more buyers.

    Get started

    List with your own agent

    Get your home in front of millions of buyers by listing it on Zillow.

    Learn how to do it

    Sell it yourself

    Take full control of how buyers see your home on Zillow by listing For Sale by Owner (FSBO).

    List your home

    What's special

    Built-in bbq areaMove-in ready homeInground spaPrivate primary suitePrivate rear patio retreatCorner lotOpen-concept floor plan
    Welcome to Your Dream Home in the Highly-Coveted Wiseburn School District! Nestled in the desirable South Bay community of Hawthorne, this beautifully updated residence offers the perfect blend of modern comfort and stylish design. Situated on a corner lot, this move-in ready home features 3 spacious bedrooms and 1.75 bathrooms, including a private primary suite with an en-suite bathroom—ideal for relaxed family living. Step inside to a versatile open-concept floor plan, thoughtfully designed for everyday functionality, comfort, and style. The remodeled kitchen is a chef’s dream, showcasing sleek new cabinetry, stainless steel appliances, and a smart layout that flows seamlessly into the dining and family areas. The dining room features a newly stuccoed fireplace, adding warmth and charm to evenings at home, and is conveniently located adjacent to the private patio—offering ample space for gatherings. Throughout the home, you’ll find high-quality finishes including engineered hardwood flooring, recessed lighting, new light fixtures, new windows and doors, and tastefully remodeled bathrooms. Comfort and convenience continue with central air conditioning and in-home laundry, ensuring a pleasant and practical living environment year-round. Step outside to your private rear patio retreat, complete with an inground spa and built-in BBQ area—an entertainer’s paradise and the perfect setting for outdoor enjoyment. Additional highlights include a detached 2-car garage, separate storage structure, and RV parking potential—a rare and valuable feature in this neighborhood. Located within the boundaries of the top-rated Wiseburn School District, this home offers exceptional value for families seeking both quality education and a vibrant community.This property truly has it all—prime location, thoughtful upgrades, modern amenities, and timeless appeal. Homes of this caliber in such a sought-after neighborhood do not last long. Schedule your private tour today—this is the one you’ve been waiting for!

    Zillow last checked:

    Listing updated:

    Listed by:

    Tammy Faecher DRE #01215776 tammyfaecher@kw.com,

    Keller Williams Realty

    Bought with:

    Monica Iris Antola, DRE #01826288

    Rodeo Realty - Pacific Palisades

    Source: CRMLS,MLS#: SB25060577MLS LogoOriginating MLS: California Regional MLS

    Facts & features

    Interior

    Bedrooms & bathrooms
    • Bedrooms: 3
    • Bathrooms: 2
    • Full bathrooms: 1
    • 3/4 bathrooms: 1
    • Main level bathrooms: 2
    • Main level bedrooms: 3
    Rooms
    • Room types: Bedroom, Family Room, Kitchen, Primary Bedroom, Office, Other, Dining Room
    Primary bedroom
    • Features: Main Level Primary
    Primary bedroom
    • Features: Primary Suite
    Bedroom
    • Features: Bedroom on Main Level
    Bathroom
    • Features: Dual Sinks, Separate Shower, Tub Shower
    Kitchen
    • Features: Quartz Counters, Remodeled, Updated Kitchen
    Other
    • Features: Walk-In Closet(s)
    Heating
    • Central, Forced Air, Fireplace(s), Natural Gas
    Cooling
    • Central Air, Electric
    Appliances
    • Included: Dishwasher, Free-Standing Range, Disposal, Gas Range, Gas Water Heater, Ice Maker, Microwave, Refrigerator, Water To Refrigerator
    • Laundry: Washer Hookup, Gas Dryer Hookup, In Kitchen, Stacked
    Features
    • Separate/Formal Dining Room, Open Floorplan, Quartz Counters, Recessed Lighting, Bedroom on Main Level, Main Level Primary, Primary Suite, Walk-In Closet(s)
    • Flooring: Tile, Wood
    • Has fireplace: Yes
    • Fireplace features: Decorative
    • Common walls with other units/homes: No Common Walls
    Interior area
    • Total interior livable area: 1,501 sqft
    • Finished area below ground: 0

    Property

    Parking
    • Total spaces: 2
    • Parking features: Garage, Private, RV Potential, On Street
    • Garage spaces: 2
    Features
    • Levels: One
    • Stories: 1
    • Entry location: One
    • Patio & porch: Concrete, Open, Patio
    • Pool features: None
    • Has spa: Yes
    • Spa features: In Ground, Private
    • Fencing: Block
    • Has view: Yes
    • View description: Neighborhood
    Lot
    • Size: 5,281 Square Feet
    • Features: Corner Lot, Front Yard, Near Public Transit, Sprinkler System, Street Level
    Details
    • Additional structures: Shed(s), Storage
    • Parcel number: 4144023021
    • Zoning: LCR1YY
    • Special conditions: Standard

    Construction

    Type & style
    • Home type: SingleFamily
    • Architectural style: Bungalow
    • Property subtype: Single Family Residence
    Materials
    • Frame, Stucco
    • Roof: Composition
    Condition
    • Updated/Remodeled
    • New construction: No
    • Year built: 1952

    Utilities & green energy

    • Sewer: Public Sewer
    • Water: Public
    • Utilities for property: Cable Available, Electricity Connected, Natural Gas Connected, Phone Available, Sewer Connected, Water Connected

    Community & HOA

    Community
    • Features: Curbs, Street Lights, Suburban, Sidewalks
    • Security: Carbon Monoxide Detector(s), Smoke Detector(s)
    Location
    • Region: Hawthorne

    Financial & listing details

    • Price per square foot: $799/sqft
    • Tax assessed value: $900,000
    • Annual tax amount: $11,719
    • Date on market: 3/21/2025
    • Cumulative days on market: 121 days
    • Listing terms: Submit
    • Exclusions: Staging and accessories
    • Road surface type: Paved

    Price history

    DateEventPrice
    8/1/2025Sold$1,199,000$799/sqft
    Source: CRMLS #SB25060577 Report a problem
    7/22/2025Pending sale$1,199,000$799/sqft
    Source: CRMLS #SB25060577 Report a problem
    6/20/2025Price change$1,199,000-4%$799/sqft
    Source: CRMLS #SB25060577 Report a problem
    5/15/2025Price change$1,249,000-3.8%$832/sqft
    Source: CRMLS #SB25060577 Report a problem
    4/19/2025Listed for sale$1,299,000$865/sqft
    Source: CRMLS #SB25060577 Report a problem
    4/12/2025Contingent$1,299,000$865/sqft
    Source: CRMLS #SB25060577 Report a problem
    3/21/2025Listed for sale$1,299,000+44.3%$865/sqft
    Source: CRMLS #SB25060577 Report a problem
    12/18/2024Sold$900,000$600/sqft
    Source: Public Record Report a problem

    Public tax history

    YearProperty taxesTax assessment
    2025$11,719 +678.1%$900,000 +1097.4%
    2024$1,506 +2.5%$75,165 +2%
    2023$1,469 +0.8%$73,692 +2%
    2022$1,458 +3%$72,248 +2%
    2021$1,416 +0.7%$70,832 +1%
    2020$1,406 $70,106 +2%
    2019$1,406 +8%$68,732 +2%
    2018$1,302 $67,385 +2%
    2017$1,302 +1.9%$66,064 +2%
    2016$1,279 +3.2%$64,769 +1.5%
    2015$1,239 +1%$63,797 +2%
    2014$1,227 $62,549 +2.5%
    2012-- $61,047 +2%
    2011-- $59,851 +0.8%
    2010-- $59,405 -0.2%
    2009-- $59,547 +2%
    2008-- $58,380 +2%
    2007-- $57,236 +2%
    2006-- $56,114
    2005-- $56,114 +4%
    2004-- $53,938 +1.9%
    2003-- $52,951 +2%
    2002-- $51,914 +4%
    2000-- $49,900
    Find assessor info on the county website

    Neighborhood: 90250

    Nearby schools

    GreatSchools rating
    Get a cash offer in 3 minutes
    Find out how much your home could sell for in as little as 3 minutes with a no-obligation cash offer.
    Estimated market value
    $1,192,700
    Get a cash offer in 3 minutes
    Find out how much your home could sell for in as little as 3 minutes with a no-obligation cash offer.
    Estimated market value
    $1,192,700