Live/Work space in Downtown Skokie. Rare mixed-use townhouse with fsimple ownership (homeowners association fee) in the heart of downtown Skokie, steps to restaurants, shopping, bus, train, and easy highway access. Street-level COMMERCIAL / FLEX SPACE with half bath-ideal for medical, spa, yoga, law, real estate, retail, tech, or other client-facing businesses. Direct indoor access to one owned parking space in a secured attached heated garage with ev charger. Upper levels offer 2 bedrooms and 2 full baths. The main living area features modern hardwood floors, a spacious living room with gas fireplace as a striking focal point, and light-filled sliding glass doors to a private patio. Chef-quality kitchen with 13-month-old appliances, beautiful cabinetry, granite countertops, and open pass-through breakfast bar with seating. Flexible layout with excellent natural light and courtyard access. Live upstairs and work below, lease the commercial space for income, or explore conversion options (subject to approvals). Prime location with built-in flexibility and income potential.
Contingent
Price cut: $24.9K (5/20)
$445,000
5039 Warren St, Skokie, IL 60077
2beds
1,473sqft
Townhouse, Single Family Residence
Built in 1994
1,400 Square Feet Lot
$-- Zestimate®
$302/sqft
$285/mo HOA
What's special
Modern hardwood floorsBeautiful cabinetryGranite countertops
- 60 days |
- 64 |
- 1 |
Zillow last checked:
Listing updated:
Listed by:
Earl B Ruthman 847-677-1200,
Century 21 Circle
Source: MRED as distributed by MLS GRID,MLS#: 12654018
Facts & features
Interior
Bedrooms & bathrooms
- Bedrooms: 2
- Bathrooms: 3
- Full bathrooms: 2
- 1/2 bathrooms: 1
Rooms
- Room types: Office, Bonus Room
Primary bedroom
- Features: Bathroom (Full)
- Level: Third
- Area: 264 Square Feet
- Dimensions: 22X12
Bedroom 2
- Level: Third
- Area: 144 Square Feet
- Dimensions: 12X12
Bonus room
- Level: Main
- Area: 110 Square Feet
- Dimensions: 11X10
Dining room
- Features: Flooring (Hardwood)
- Level: Second
- Area: 156 Square Feet
- Dimensions: 13X12
Kitchen
- Features: Kitchen (Eating Area-Breakfast Bar)
- Level: Second
- Area: 120 Square Feet
- Dimensions: 12X10
Living room
- Features: Flooring (Hardwood)
- Level: Second
- Area: 312 Square Feet
- Dimensions: 26X12
Office
- Level: Main
- Area: 110 Square Feet
- Dimensions: 11X10
Heating
- Natural Gas, Forced Air
Cooling
- Central Air
Appliances
- Included: Range, Microwave, Dishwasher, High End Refrigerator, Washer, Dryer, Disposal
- Laundry: In Unit
Features
- Storage
- Flooring: Hardwood
- Basement: Finished,Exterior Entry,Storage Space,Full
- Number of fireplaces: 1
- Fireplace features: Gas Log, Living Room
Interior area
- Total structure area: 2,211
- Total interior livable area: 1,473 sqft
Video & virtual tour
Property
Parking
- Total spaces: 1
- Parking features: Garage Door Opener, Heated Garage, Yes, Garage Owned, Attached, Garage
- Attached garage spaces: 1
- Has uncovered spaces: Yes
Accessibility
- Accessibility features: No Disability Access
Lot
- Size: 1,400 Square Feet
- Dimensions: 20x70
- Features: Common Grounds
Details
- Parcel number: 10214140740000
- Special conditions: None
Construction
Type & style
- Home type: Townhouse
- Property subtype: Townhouse, Single Family Residence
Materials
- Brick
- Roof: Rubber
Condition
- New construction: No
- Year built: 1994
Details
- Builder model: townhouse with storefront flex space
Utilities & green energy
- Electric: Circuit Breakers, 200+ Amp Service
- Sewer: Public Sewer
- Water: Lake Michigan
Community & HOA
HOA
- Has HOA: Yes
- Services included: Water, Parking, Insurance, Lawn Care, Scavenger, Snow Removal
- HOA fee: $285 monthly
Location
- Region: Skokie
Financial & listing details
- Price per square foot: $302/sqft
- Tax assessed value: $290,000
- Annual tax amount: $8,010
- Date on market: 5/22/2026
- Ownership: Fee Simple
Estimated market value
Not available
Estimated sales range
Not available
Not available
Price history
| Date | Event | Price |
|---|---|---|
| 6/28/2026 | Contingent | $445,000$302/sqft |
Source:  MRED as distributed by MLS GRID #12654018 Report a problem MRED as distributed by MLS GRID #12654018 Report a problem | ||
| 5/20/2026 | Price change | $445,000-5.3%$302/sqft |
Source: MRED as distributed by MLS GRID #12654018 Report a problem | ||
| 4/8/2026 | Price change | $469,900-5.8%$319/sqft |
Source: MRED as distributed by MLS GRID #12555235 Report a problem | ||
| 2/9/2026 | Price change | $499,000-9.3%$339/sqft |
Source: MRED as distributed by MLS GRID #12555235 Report a problem | ||
| 1/27/2026 | Listed for sale | $550,000+176.4%$373/sqft |
Source: MRED as distributed by MLS GRID #12555235 Report a problem | ||
| 3/16/2012 | Sold | $199,000+8.2%$135/sqft |
Source: Public Record Report a problem | ||
| 10/19/1998 | Sold | $184,000$125/sqft |
Source: Public Record Report a problem | ||
Public tax history
| Year | Property taxes | Tax assessment |
|---|---|---|
| 2024 | -- | $29,000 +0% |
| 2023 | $8,010 +0.5% | $28,999 |
| 2022 | $7,973 +14.9% | $28,999 +28.9% |
| 2021 | $6,940 -0.5% | $22,492 |
| 2020 | $6,973 -3.3% | $22,492 -13% |
| 2019 | $7,208 -19.3% | $25,853 -9% |
| 2018 | $8,936 -0.7% | $28,396 |
| 2017 | $8,998 +2.5% | $28,396 |
| 2016 | $8,776 +15.1% | $28,396 +18.4% |
| 2015 | $7,627 +2% | $23,983 |
| 2014 | $7,475 -1% | $23,983 |
| 2013 | $7,554 -11.4% | $23,983 -7.8% |
| 2012 | $8,526 +5.6% | $26,005 |
| 2011 | $8,074 +1.8% | $26,005 |
| 2010 | $7,931 -7.6% | $26,005 -16.2% |
| 2009 | $8,582 +9% | $31,017 -12% |
| 2008 | $7,875 +5.3% | $35,247 |
| 2007 | $7,476 +11.4% | $35,247 +20.3% |
| 2006 | $6,712 +6.1% | $29,293 |
| 2005 | $6,329 +11.7% | $29,293 |
| 2004 | $5,667 +4.9% | $29,293 +9.8% |
| 2003 | $5,402 | $26,669 |
Find assessor info on the county website
Monthly payment
Est. payment
Payment breakdown
Explore the cost of this home by adjusting the details. Changes won't be saved.Climate risks
Neighborhood: Downtown
Nearby schools
GreatSchools rating
- NAMadison Elementary SchoolGrades: PK-2Distance: 0.4 mi
- 6/10Lincoln Jr High SchoolGrades: PK,6-8Distance: 0.2 mi
- 6/10Niles West High SchoolGrades: 9-12Distance: 0.9 mi
Schools provided by the listing agent
- Elementary: Madison Elementary School
- Middle: Lincoln Junior High School
- High: Niles West High School
- District: 69
Source: MRED as distributed by MLS GRID. This data may not be complete. We recommend contacting the local school district to confirm school assignments for this home.
- $347,5002 bd2 ba1k sqft5037 Warren St, Skokie, IL 60077Off Market
- $365,2002 bd2 ba1.4k sqft5041 Warren St, Skokie, IL 60077Off Market

- $380,3002 bd2 ba1.4k sqft5043 Warren St, Skokie, IL 60077Off Market
- $314,2002 bd2 ba1.2k sqft5035 Warren St, Skokie, IL 60077Off Market

- $295,2002 bd2 ba1.4k sqft5035 Warren St #A, Skokie, IL 60077Off Market
- $--2 bd2 ba1.1k sqft5035 Warren St #1, Skokie, IL 60077Off Market
- $19,3652 bd2 ba1.2k sqft5035 Warren St #19, Skokie, IL 60077Off Market
- $413,4003 bd2 ba1.4k sqft5045 Warren St, Skokie, IL 60077Off Market
A local agent can set up tours, give advice and negotiate with sellers.
Similar homes
- $379,9002 bd3 ba1.4k sqft8029 Lincoln Ave, Skokie, IL 60077New
 MLS ID #12708395, Claudia A Goehner, Redfin Corporation. MRED as distributed by MLS GRID
 - $449,9003 bd3 ba2.1k sqft8625 Niles Center Rd, Skokie, IL 60077Active
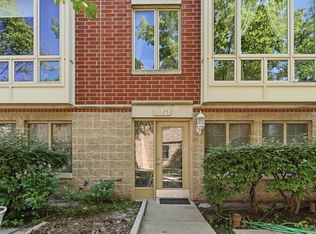 MLS ID #12677294, Amisha Kumar, Century 21 Circle. MRED as distributed by MLS GRID
 - $460,0003 bd3 ba2.2k sqft6145 Lincoln Ave #B, Morton Grove, IL 60053Active
 MLS ID #12690125, David Burdeen, RE/MAX 10 Lincoln Park. MRED as distributed by MLS GRID
 - $395,0003 bd3 ba1.2k sqft3363 Church St, Evanston, IL 60203Price Change
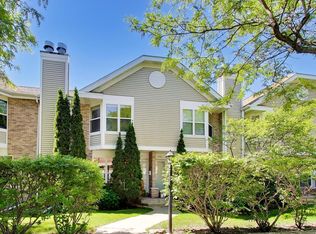 MLS ID #12699107, Ashley Kaehn, Compass. MRED as distributed by MLS GRID
 - $415,0004 bd3 ba1.1k sqft1751 W Chase Ave, Chicago, IL 60626ActiveMLS ID #12640787, Tracy Fulton, Coldwell Banker Realty. MRED as distributed by MLS GRID
- $420,0002 bd2 ba1.3k sqft1834 Ridge Ave Unit 102, Evanston, IL 60201ActiveMLS ID #12566018, Maria Buitron, RE/MAX LOYALTY. MRED as distributed by MLS GRID
- $475,0003 bd3 ba2k sqft219 River Front Dr, Mount Prospect, IL 60056ActiveMLS ID #12692857, Monica Cheres, Century 21 Circle. MRED as distributed by MLS GRID
- $599,0004 bd4 ba2k sqft4243 Linden Tree Ln, Glenview, IL 60026NewMLS ID #12711618, Sunny Seon Kim, iProperties. MRED as distributed by MLS GRID
- $435,0001 bd2 ba1.4k sqft1107 Greenleaf Ave APT 3G, Wilmette, IL 60091ActiveMLS ID #12692443, Ljubica Lola Delic, @properties Christie's International Real Estate. MRED as distributed by MLS GRID
- $398,0003 bd3 ba1.5k sqft2409 W 32nd Pl, Chicago, IL 60608ActiveMLS ID #12702727, Ann Martin, Real People Realty. MRED as distributed by MLS GRID
- $464,9002 bd2 ba1.5k sqft22 Park Ln Unit 204, Park Ridge, IL 60068ActiveMLS ID #12620534, Michael Lohens, RE/MAX Properties Northwest. MRED as distributed by MLS GRID
- $499,9002 bd3 ba1.8k sqft810 Lexington Cir W, Des Plaines, IL 60016ActiveMLS ID #12695816, Amy Duong, Compass. MRED as distributed by MLS GRID
- $449,9003 bd3 ba2.1k sqft686 Mallard Ln, Deerfield, IL 60015Price ChangeMLS ID #12693697, Vijay Ghuge, Coldwell Banker Realty. MRED as distributed by MLS GRID
- $239,9992 bd2 ba1.2k sqft5506 Lincoln Ave #A525, Morton Grove, IL 60053Price ChangeMLS ID #12616047, Mohammed Iftikhar, Guidance Realty. MRED as distributed by MLS GRID
- $312,5002 bd2 ba1.3k sqft10015 Beverly Dr APT 404, Skokie, IL 60076ActiveMLS ID #12667362, Maira Esparza, GMC Realty LTD. MRED as distributed by MLS GRID
- $400,0003 bd3 ba2.1k sqft4635 S Greenwood Ave, Chicago, IL 60653ActiveMLS ID #12631435, Jessica Lee, Keller Williams Preferred Rlty. MRED as distributed by MLS GRID
- $389,0003 bd2 ba1.6k sqft521 Edgewood Ln, Elk Grove Village, IL 60007NewMLS ID #12707974, Vasilina Petrova, Real 1 Realty. MRED as distributed by MLS GRID
- $499,0002 bd2 ba1.4k sqft8953 Central Park Ave, Evanston, IL 60203ActiveMLS ID #12569178, Candace Kuzmarski, Coldwell Banker Realty. MRED as distributed by MLS GRID
- $425,0002 bd2 ba1.4k sqft3231 W Fullerton Ave #3-W, Chicago, IL 60647ActiveMLS ID #12673638, Tyler Weekes, Star Realty & Management. MRED as distributed by MLS GRID
- $225,0002 bd1 ba950 sqft4629 Main St APT 3A, Skokie, IL 60076ActiveMLS ID #12684434, Simon Mak, Baird & Warner. MRED as distributed by MLS GRID
