Discover your dream home in the heart of Hunters Creek, Shelby Township. This stunning 4-bedroom, 2/2-bathroom home boasts a first floor primary suite and combines timeless design with thoughtful updates throughout. Step inside to the inviting open-concept main level featuring a large decorative tile foyer, a bright and airy great room with a cathedral ceiling, and a chef's dream kitchen outfitted with newer appliances, granite countertops, and custom cabinetry. The eating area in the kitchen flows seamlessly onto a large private deck, perfect for entertaining or simply enjoying your morning coffee surrounded by mature trees. The formal dining room, adorned with custom cherry flooring, opens to the great room, creating an elegant space for gatherings. A functional, extra-large office or d den is perfect for working from home. Retreat to the first-floor luxurious primary suite, complete with a spa-inspired ensuite bath and walk-in closet. Upstairs, you will find three spacious bedrooms with a stylish full bath. The finished basement is perfect for entertaining and play, featuring a wet bar, ½ bath, and a large open area. The massive 3-car garage offers plenty of storage for cars and toys. The beautifully landscaped yard creates a welcoming retreat to relax and enjoy. This home is close to shopping and M53, offering everything you need and more. Don't miss the chance to make this exceptional home yours. Schedule a viewing today!
Sold
$612,000
50397 Hunters Creek Trl, Shelby Township, MI 48317
4beds
4,715sqft
Single Family Residence
Built in 1991
0.43 Acres Lot
$630,300 Zestimate®
$130/sqft
$3,498 Estimated rent
Home value
$630,300
$580,000 - $681,000
$3,498/mo
Zestimate® history
Owner options
List your home for rent
$3,498/mo
Rent Zestimate®
Find your next renter with Zillow Rental Manager. Plus, with online applications, you can quickly screen prospective tenants – for free.
$3,498/mo
Rent Zestimate®
Refinance and save
$4,392/mo
Est. payment
Refinancing to a lower rate could help reduce your monthly payments and save thousands over the life of the loan.
$4,392/mo
Est. payment
Explore your selling options
Work with a Zillow partner agent
Leverage their expertise and Zillow's premium Showcase listings to get your home seen by more buyers.
Get startedList with your own agent
Get your home in front of millions of buyers by listing it on Zillow.
Learn how to do itSell it yourself
Take full control of how buyers see your home on Zillow by listing For Sale by Owner (FSBO).
List your homeWhat's special
Zillow last checked:
Listing updated:
Listed by:
James Iodice 248-225-7180,
Coldwell Banker Professionals
Bought with:
Rand Barka
Source: MichRIC,MLS#: 25015276
Facts & features
Interior
Bedrooms & bathrooms
- Bedrooms: 4
- Bathrooms: 4
- Full bathrooms: 2
- 1/2 bathrooms: 2
- Main level bedrooms: 1
Primary bedroom
- Description: walk in closet
- Level: Main
- Area: 375
- Dimensions: 25.00 x 15.00
Bedroom 2
- Level: Upper
- Area: 156
- Dimensions: 13.00 x 12.00
Bedroom 3
- Level: Upper
- Area: 143
- Dimensions: 13.00 x 11.00
Bedroom 4
- Level: Upper
- Area: 120
- Dimensions: 12.00 x 10.00
Primary bathroom
- Level: Main
- Area: 192
- Dimensions: 16.00 x 12.00
Bathroom 2
- Description: Half Bath
- Level: Main
- Area: 36
- Dimensions: 6.00 x 6.00
Bathroom 3
- Description: Full Bath
- Level: Upper
- Area: 96
- Dimensions: 12.00 x 8.00
Bathroom 4
- Description: Half Bath
- Level: Basement
- Area: 24
- Dimensions: 6.00 x 4.00
Dining room
- Level: Main
- Area: 180
- Dimensions: 15.00 x 12.00
Family room
- Description: wet bar / cedar closet
- Level: Basement
- Area: 1140
- Dimensions: 57.00 x 20.00
Great room
- Description: vaulted ceilings
- Level: Main
- Area: 493
- Dimensions: 29.00 x 17.00
Kitchen
- Level: Main
- Area: 375
- Dimensions: 25.00 x 15.00
Laundry
- Level: Main
- Area: 30
- Dimensions: 6.00 x 5.00
Office
- Description: Den / Library
- Level: Main
- Area: 204
- Dimensions: 17.00 x 12.00
Heating
- Forced Air
Cooling
- Central Air
Appliances
- Included: Built-In Electric Oven, Cooktop, Dishwasher, Dryer, Microwave, Refrigerator, Washer
- Laundry: Gas Dryer Hookup, Laundry Room, Main Level, Sink, Washer Hookup
Features
- Ceiling Fan(s), Central Vacuum, Wet Bar, Center Island, Eat-in Kitchen, Pantry
- Flooring: Carpet, Ceramic Tile, Wood
- Windows: Bay/Bow
- Basement: Full
- Number of fireplaces: 1
- Fireplace features: Other
Interior area
- Total structure area: 3,033
- Total interior livable area: 4,715 sqft
- Finished area below ground: 1,682
Property
Parking
- Total spaces: 3
- Parking features: Garage Faces Side, Attached
- Garage spaces: 3
Features
- Stories: 2
- Exterior features: Other
Lot
- Size: 0.43 Acres
- Dimensions: 108 x 167
Details
- Parcel number: 230722203010
Construction
Type & style
- Home type: SingleFamily
- Architectural style: Colonial,Other
- Property subtype: Single Family Residence
Materials
- Brick, Other
- Roof: Asphalt
Condition
- New construction: No
- Year built: 1991
Utilities & green energy
- Sewer: Public Sewer
- Water: Public
Community & HOA
Community
- Subdivision: Hunter's Creek
HOA
- Has HOA: Yes
- Services included: Other, Snow Removal
- HOA fee: $400 annually
Location
- Region: Shelby Township
Financial & listing details
- Price per square foot: $130/sqft
- Tax assessed value: $199,126
- Annual tax amount: $5,832
- Date on market: 4/17/2025
- Listing terms: Cash,FHA,VA Loan,Conventional
- Road surface type: Paved
Price history
| Date | Event | Price |
|---|---|---|
| 6/3/2025 | Sold | $612,000+0.5%$130/sqft |
Source:  MichRIC #25015276 Report a problem MichRIC #25015276 Report a problem | ||
| 5/1/2025 | Pending sale | $609,000$129/sqft |
Source: MichRIC #25015276 Report a problem | ||
| 4/17/2025 | Listed for sale | $609,000+47.1%$129/sqft |
Source: MichRIC #25015276 Report a problem | ||
| 4/30/2002 | Sold | $414,000$88/sqft |
Source: Public Record Report a problem | ||
Public tax history
| Year | Property taxes | Tax assessment |
|---|---|---|
| 2025 | $6,126 +5% | $261,500 +3.8% |
| 2024 | $5,832 +5.3% | $251,900 +11% |
| 2023 | $5,539 -22.9% | $226,900 +11.6% |
| 2022 | $7,182 +34.2% | $203,400 +2.7% |
| 2021 | $5,351 | $198,100 +3.4% |
| 2020 | $5,351 +8.5% | $191,500 +1% |
| 2019 | $4,933 +3.1% | $189,600 +1.9% |
| 2018 | $4,785 +2.2% | $186,100 +1.9% |
| 2017 | $4,683 | $182,700 |
| 2016 | $4,683 | $182,700 +5.6% |
| 2015 | $4,683 +78.1% | $172,950 +11.6% |
| 2013 | $2,629 | $154,950 |
| 2012 | -- | -- |
| 2009 | -- | -- |
| 2001 | $3,961 +3.5% | $142,950 +3.2% |
| 2000 | $3,827 | $138,520 |
Find assessor info on the county website
Neighborhood: 48317
Nearby homes
- $543,2003 bd4 ba2.4k sqft50401 Hunters Creek Trl, Shelby Township, MI 48317Off Market
- $487,7003 bd3 ba2.7k sqft50398 Heatherwood Ln, Shelby Township, MI 48317Off Market
- $590,1004 bd3 ba3.1k sqft9004 Oak Run Dr, Shelby Township, MI 48317Off Market
- $561,0004 bd3 ba3k sqft50409 Hunters Creek Trl, Shelby Township, MI 48317Off Market
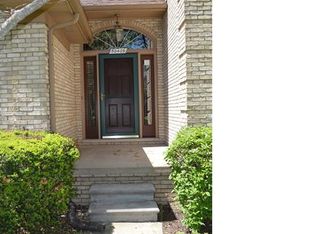
- $461,2003 bd2 ba2.3k sqft50367 Hunters Creek Trl, Shelby Township, MI 48317Off Market
- $504,2003 bd2 ba2.3k sqft50402 Heatherwood Ln, Shelby Township, MI 48317Off Market
- $495,0003 bd4 ba4.2k sqft8980 Oak Run Dr, Shelby Township, MI 48317Sold
- $506,1003 bd4 ba2.8k sqft50408 Heatherwood Ln, Shelby Township, MI 48317Off Market
Nearby schools
GreatSchools rating
- 7/10Issac Monfort Elementary SchoolGrades: PK-6Distance: 1.3 mi
- 7/10Shelby Junior High SchoolGrades: 7-9Distance: 0.5 mi
- 9/10Utica High SchoolGrades: 9-12Distance: 1.9 mi
Get a cash offer in 3 minutes
Find out how much your home could sell for in as little as 3 minutes with a no-obligation cash offer.
Estimated market value
$630,300
Get a cash offer in 3 minutes
Find out how much your home could sell for in as little as 3 minutes with a no-obligation cash offer.
Estimated market value
$630,300
- Michigan
- Macomb County
- Shelby Township
- 48317
- 50397 Hunters Creek Trl
Nearby cities
Nearby zip codes
Other Shelby Township Topics
