Skip main navigation
Under contract
  • $194,900

    503A McQueen St, Johnston, SC 29832

    3beds
    1,842sqft
    : 
    Loading
    Get pre-qualified
    Single Family Residence
    Built in 1942
    0.34 Acres Lot
    $-- Zestimate®
    $106/sqft
    $-- HOA

    What's special

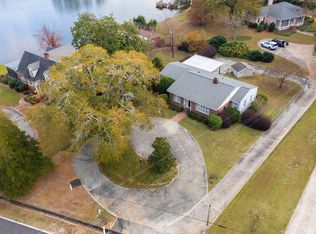
    Classic ranch built of brick-and-stucco home offering charming character (wrought iron railings, brick wall, plantation shutters, build-in dining room corner cabinets) modern comfort, and a peaceful serene water view. This well-maintained 3-bedroom, 2-full bath (including a walk-in tub) residence features gleaming hardwood floors and a cozy gas fireplace that anchors the living room with warmth and style. Enjoy the flexibility of multiple living spaces, including a keeping room, a formal dining room with corner cabinets, and two versatile flex rooms perfect for a home office, craft space, sun room or guest area. Large windows invite natural light and frame serene views of the surrounding landscape including the pond. The property is beautifully landscaped and the lawn is watered by a front & back sprinkler system. Outdoors, you'll find thoughtful touches including a handicap-accessible ramp conveniently located near the carport, a handsome brick wall that enhances privacy and character, and a concrete circular driveway that adds both function and curb appeal. The back yard offers a storage shed and is completely fenced in. Located in the heart of Johnston, this property offers small-town charm with easy access to Edgefield, Aiken, Augusta and surrounding communities.
    240 days
    |
    44
    |
    2
    |

    Zillow last checked:

    Listing updated:

    Listed by:

    Donna E Hamilton 803-480-2380,

    Donna Hamilton Realty

    Source: Aiken MLS,MLS#: 220494MLS Logo

      Facts & features

      Interior

      Bedrooms & bathrooms
      • Bedrooms: 3
      • Bathrooms: 2
      • Full bathrooms: 2
      Heating
      • Electric, Fireplace(s), Heat Pump, Natural Gas
      Cooling
      • Central Air, Electric, Heat Pump
      Appliances
      • Included: Microwave, Range, Self Cleaning Oven, Tankless Water Heater, Refrigerator, Dishwasher, Disposal, Electric Water Heater
      Features
      • Walk-In Closet(s), Bedroom on 1st Floor, Ceiling Fan(s), Pantry, High Speed Internet, Cable Internet, Satellite Internet
      • Flooring: Hardwood, Laminate, Vinyl
      • Basement: None
      • Number of fireplaces: 1
      • Fireplace features: Gas, Living Room
      Interior area
      • Total structure area: 1,842
      • Total interior livable area: 1,842 sqft
      • Finished area above ground: 1,842
      • Finished area below ground: 0
      Video & virtual tour

      Property

      Parking
      • Total spaces: 2
      • Parking features: Other, Carport, Driveway
      • Carport spaces: 2
      • Has uncovered spaces: Yes
      Accessibility
      • Accessibility features: Accessible Washer/Dryer, Therapeutic Whirlpool, Accessible Approach with Ramp, Accessible Bedroom, Accessible Closets, Accessible Common Area
      Features
      • Levels: One
      • Patio & porch: None
      • Pool features: None
      • Fencing: Fenced
      Lot
      • Size: 0.34 Acres
      • Features: Level, Sprinklers In Front, Sprinklers In Rear
      Details
      • Additional structures: Shed(s)
      • Parcel number: 1801504003000
      • Special conditions: Standard
      • Horse amenities: None

      Construction

      Type & style
      • Home type: SingleFamily
      • Architectural style: Ranch
      • Property subtype: Single Family Residence
      Materials
      • Brick, Drywall, Frame, Plaster, Stucco
      • Foundation: Brick/Mortar
      • Roof: Shingle
      Condition
      • New construction: No
      • Year built: 1942

      Utilities & green energy

      • Sewer: Public Sewer
      • Water: Public
      • Utilities for property: Cable Available

      Community & HOA

      Community
      • Features: None
      • Subdivision: None
      HOA
      • Has HOA: No
      Location
      • Region: Johnston

      Financial & listing details

      • Price per square foot: $106/sqft
      • Date on market: 2/13/2026
      • Cumulative days on market: 242 days
      • Listing terms: Contract
      • Road surface type: Paved

        Estimated market value

        Not available

        Estimated sales range

        Not available

        $1,458/mo

        Price history

        DateEventPrice
        4/20/2026Contingent$194,900$106/sqft
        Source: Aiken MLS #220494 Report a problem
        4/9/2026Price change$194,900-2.5%$106/sqft
        Source: Aiken MLS #220494 Report a problem
        2/13/2026Listed for sale$199,900$109/sqft
        Source: Aiken MLS #220494 Report a problem
        2/13/2026Contingent$199,900$109/sqft
        Source: Aiken MLS #220494 Report a problem
        11/15/2025Listed for sale$199,900-37.5%$109/sqft
        Source: Aiken MLS #220494 Report a problem
        9/19/2024Listing removed$319,900$174/sqft
        Source: MLS Of Greenwood Sc Inc. #126077 Report a problem
        3/28/2024Price change$319,900-2.8%$174/sqft
        Source: Aiken MLS #207078 Report a problem
        11/29/2023Price change$329,000-4.4%$179/sqft
        Source: Aiken MLS #207078 Report a problem
        9/5/2023Price change$344,000-1.4%$187/sqft
        Source: Aiken MLS #207078 Report a problem
        7/1/2023Listed for sale$349,000$189/sqft
        Source: Aiken MLS #207078 Report a problem

        Public tax history

        Tax history is unavailable.

        Monthly payment

        Est. payment

        Payment breakdown

        Explore the cost of this home by adjusting the details. Changes won't be saved.
        All calculations are estimates and provided by Zillow, Inc. for informational purposes only. Actual amounts may vary.
        HOA fees may include property taxes on listings classified as Co-Ops. Contact the listing agent and/or owner for fee details.
        Mortgage interest rates are dependent on a number of factors, including credit score, down payment, and repayment length. Interest rate data provided by Zillow Group Marketplace, Inc. as of 1/1/1970 from various mortgage lenders with which we have lead or other similar arrangements; the Estimated Payment is an average of those rates.
        See how much you could borrow to make a competitive offer.

        Climate risks

        Neighborhood: 29832

        Getting around

        30 / 100
        Car-Dependent
        35 / 100
        Somewhat Bikeable

        Nearby schools

        GreatSchools rating
        Schools provided by the listing agent
        • Elementary: Johnston
        • Middle: Jet
        • High: Strom Thurmond

        Source: Aiken MLS. This data may not be complete. We recommend contacting the local school district to confirm school assignments for this home.

        A local agent can set up tours, give advice and negotiate with sellers.

        Browse local experts

        Similar homes