Skip main navigation
Sold for $290,000
  • $290,000

    504 11th St, Eagle, NE 68347

    3beds
    1,594sqft
    Single Family Residence
    Built in 2012
    10,018.8 Square Feet Lot
    $336,300 Zestimate®
    $182/sqft
    $2,110 Estimated rent

    Home value

    $336,300

    $319,000 - $353,000

    $2,110/mo

    Zestimate® history
    Loading
    Loading...

    Owner options

    List your home for rent

    $2,110/mo

    Rent Zestimate®

    Find your next renter with Zillow Rental Manager. Plus, with online applications, you can quickly screen prospective tenants – for free.

    Learn more

    $2,110/mo

    Rent Zestimate®

    Refinance and save

    $1,904/mo

    Est. payment

    Refinancing to a lower rate could help reduce your monthly payments and save thousands over the life of the loan.

    See today's rates

    $1,904/mo

    Est. payment

    Explore your selling options

    Work with a Zillow partner agent

    Leverage their expertise and Zillow's premium Showcase listings to get your home seen by more buyers.

    Get started

    List with your own agent

    Get your home in front of millions of buyers by listing it on Zillow.

    Learn how to do it

    Sell it yourself

    Take full control of how buyers see your home on Zillow by listing For Sale by Owner (FSBO).

    List your home

    What's special

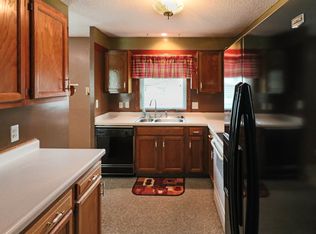
    Expansive backyardWell-appointed kitchenPrimary suite
    Welcome to Charm and Comfort! This inviting two-story gem features 3 bedrooms and 3 bathrooms, offering comfort and functionality in one delightful package. Step inside and feel the cozy ambiance envelop you. The spacious living area is perfect for relaxing or enjoying quality time with loved ones. The well-appointed kitchen and adjoining dining area are flooded with natural light, creating an ideal space for cooking and lively conversations. Upstairs, the tranquil bedrooms provide a serene retreat including the primary suite, while the generous bathrooms ensure everyone's comfort. Outside, the expansive backyard invites you to unwind, whether hosting barbecues or simply enjoying the beauty of nature. Nestled in the idyllic town of Eagle, you'll discover a harmonious blend of tranquility and convenience. Don't miss your chance to call this house your home. Experience the warmth and charm for yourself - schedule a viewing today!

    Zillow last checked:

    Listing updated:

    Listed by:

    April Bohling 402-570-3870,

    Woods Bros Realty,

    Becky Tinant 402-890-1925,

    Woods Bros Realty

    Bought with:

    Kalyssa Duncan, 20190680

    NextHome Integrity

    Source: GPRMLS,MLS#: 22313068MLS Logo

    Facts & features

    Interior

    Bedrooms & bathrooms
    • Bedrooms: 3
    • Bathrooms: 3
    • Full bathrooms: 1
    • 3/4 bathrooms: 1
    • 1/2 bathrooms: 1
    • Main level bathrooms: 1
    Primary bedroom
    • Level: Second
    Primary bathroom
    • Features: 3/4
    Basement
    • Area: 713
    Heating
    • Natural Gas, Forced Air
    Cooling
    • Central Air
    Appliances
    • Included: Range, Refrigerator, Dishwasher, Disposal, Microwave
    Features
    • Basement: Unfinished
    • Has fireplace: No
    Interior area
    • Total structure area: 1,594
    • Total interior livable area: 1,594 sqft
    • Finished area above ground: 1,594
    • Finished area below ground: 0

    Property

    Parking
    • Total spaces: 2
    • Parking features: Attached
    • Attached garage spaces: 2
    Features
    • Levels: Two
    • Patio & porch: Patio
    • Fencing: Chain Link
    Lot
    • Size: 10,018 sqft
    • Dimensions: 74 x 140
    • Features: Up to 1/4 Acre.
    Details
    • Parcel number: 130394213

    Construction

    Type & style
    • Home type: SingleFamily
    • Property subtype: Single Family Residence
    Materials
    • Foundation: Concrete Perimeter
    Condition
    • Not New and NOT a Model
    • New construction: No
    • Year built: 2012

    Utilities & green energy

    • Water: Public

    Community & neighborhood

    Location
    • Region: Eagle
    • Subdivision: Eagle Estates

    Other

    Other facts
    • Listing terms: VA Loan,FHA,Conventional,Cash
    • Ownership: Fee Simple

    Price history

    DateEventPrice
    9/7/2023Sold$290,000-1.7%$182/sqft
    Source: GPRMLS #22313068 Report a problem
    6/28/2023Pending sale$295,000$185/sqft
    Source: GPRMLS #22313068 Report a problem
    6/15/2023Listed for sale$295,000+40.5%$185/sqft
    Source: GPRMLS #22313068 Report a problem
    4/12/2018Sold$210,000+27.8%$132/sqft
    Source: Public Record Report a problem
    9/6/2012Sold$164,360$103/sqft
    Source: GPRMLS #L10099782 Report a problem

    Public tax history

    YearProperty taxesTax assessment
    2024$4,429 -15.1%$269,417 +0.8%
    2023$5,217 -10.6%$267,162 -2.3%
    2022$5,834 +9.9%$273,470 +9.4%
    2021$5,310 +9%$249,905 +14%
    2020$4,870 +6.7%$219,164 +10%
    2019$4,565 +9.7%$199,240 +11.8%
    2018$4,159 +10.4%$178,185 +9.6%
    2016$3,767 +8.2%$162,520 +6.6%
    2015$3,483 $152,420
    2014$3,483 -3.4%$152,420
    2013$3,607 -1.1%$152,420
    2012$3,647 +935.2%$152,420 +938.3%
    2011$352 -1.1%$14,680
    2010$356 +1%$14,680
    2009$353 $14,680

    Find assessor info on the county website

    Neighborhood: 68347

    Nearby schools

    GreatSchools rating
    Schools provided by the listing agent
    • Elementary: Eagle
    • Middle: Waverly
    • High: Waverly
    • District: Waverly

    Source: GPRMLS. This data may not be complete. We recommend contacting the local school district to confirm school assignments for this home.

    Get pre-qualified for a loan
    At Zillow Home Loans, we can pre-qualify you in as little as 5 minutes with no impact to your credit score.

    An equal housing lender. NMLS #10287.