Welcome to this amazing home where comfort, style, and thoughtful updates come together to create the perfect place to live and entertain.
Step inside to discover luxury laminate flooring throughout the main level, setting the tone for a polished yet cozy atmosphere. The kitchen is a true highlight, with cabinets finished with elegant Italian lacquer that adds a modern, upscale touch. A large center island with granite top makes everyday living and hosting effortless. From casual breakfasts to lively gatherings, this kitchen flows seamlessly into the Living room, inviting conversation and connection.
The lower level is designed for memorable moments. The finished basement features an impressive wet bar with granite countertops, ideal for entertaining or relaxing after a long day. A gas fireplace anchors the space, creating a cozy ambiance that makes this level a favorite gathering spot year-round—perfect for game nights, movie marathons, watching the game or hosting friends.
Upstairs and throughout the home, the bedroom and bathroom layout offers flexibility for family, guests, or home office needs. With four bathrooms, mornings run smoothly and everyone has their own space to unwind.
Outdoor living is just as appealing. A deck off the kitchen overlooks the backyard, offering a peaceful setting for morning coffee, summer grilling, or evening relaxation.
Recent major updates provide peace of mind for years to come, including a newer roof and siding, along with a brand new furnace and water heater. These improvements allow you to focus on enjoying the home rather than worrying about big-ticket expenses.
This home truly strikes the perfect balance between functionality and comfort. Come see for yourself. Schedule your private showing today!
Closed
$435,000
504 13th Ave N, Sartell, MN 56377
4beds
2,904sqft
Single Family Residence
Built in 2003
0.37 Acres Lot
$437,400 Zestimate®
$150/sqft
$3,065 Estimated rent
Home value
$437,400
$394,000 - $486,000
$3,065/mo
Zestimate® history
Owner options
List your home for rent
$3,065/mo
Rent Zestimate®
Find your next renter with Zillow Rental Manager. Plus, with online applications, you can quickly screen prospective tenants – for free.
$3,065/mo
Rent Zestimate®
Refinance and save
$2,686/mo
Est. payment
Refinancing to a lower rate could help reduce your monthly payments and save thousands over the life of the loan.
$2,686/mo
Est. payment
Explore your selling options
Work with a Zillow partner agent
Leverage their expertise and Zillow's premium Showcase listings to get your home seen by more buyers.
Get startedList with your own agent
Get your home in front of millions of buyers by listing it on Zillow.
Learn how to do itSell it yourself
Take full control of how buyers see your home on Zillow by listing For Sale by Owner (FSBO).
List your homeWhat's special
Finished basementFour bathroomsNewer roof and siding
Zillow last checked:
Listing updated:
Listed by:
Lance Bukowski 320-345-1461,
RE/MAX Results,
Amy Legatt 320-291-0882
Bought with:
Jason M. Miller, e-PRO, GRI
Trust Real Estate Company, LLC
Source: NorthstarMLS as distributed by MLS GRID,MLS#: 7008045
Facts & features
Interior
Bedrooms & bathrooms
- Bedrooms: 4
- Bathrooms: 4
- Full bathrooms: 1
- 3/4 bathrooms: 2
- 1/2 bathrooms: 1
Bedroom
- Level: Upper
- Area: 182 Square Feet
- Dimensions: 14x13
Bedroom 2
- Level: Upper
- Area: 156 Square Feet
- Dimensions: 13x12
Bedroom 3
- Level: Upper
- Area: 120 Square Feet
- Dimensions: 12x10
Bedroom 4
- Level: Lower
- Area: 132 Square Feet
- Dimensions: 12x11
Dining room
- Level: Main
- Area: 120 Square Feet
- Dimensions: 12x10
Family room
- Level: Lower
- Area: 416 Square Feet
- Dimensions: 16x26
Kitchen
- Level: Main
- Area: 120 Square Feet
- Dimensions: 12x10
Living room
- Level: Main
- Area: 192 Square Feet
- Dimensions: 16x12
Heating
- Forced Air
Cooling
- Central Air
Appliances
- Included: Air-To-Air Exchanger, Dishwasher, Dryer, Microwave, Range, Refrigerator, Washer, Water Softener Owned
Features
- Basement: Block,Daylight,Drain Tiled,Egress Window(s),Finished,Sump Pump
- Number of fireplaces: 1
- Fireplace features: Family Room, Gas
Interior area
- Total structure area: 2,904
- Total interior livable area: 2,904 sqft
- Finished area above ground: 1,452
- Finished area below ground: 1,104
Property
Parking
- Total spaces: 3
- Parking features: Attached, Insulated Garage
- Attached garage spaces: 3
- Details: Garage Dimensions (24x30)
Accessibility
- Accessibility features: None
Features
- Levels: Three Level Split
- Patio & porch: Deck
Lot
- Size: 0.37 Acres
- Dimensions: 53 x 49 x 212 x 220
- Features: Tree Coverage - Medium
Details
- Foundation area: 1452
- Parcel number: 92572290119
- Zoning description: Residential-Single Family
Construction
Type & style
- Home type: SingleFamily
- Property subtype: Single Family Residence
Materials
- Block
- Roof: Age 8 Years or Less
Condition
- New construction: No
- Year built: 2003
Utilities & green energy
- Electric: Circuit Breakers
- Gas: Natural Gas
- Sewer: City Sewer/Connected
- Water: City Water/Connected
Community & HOA
HOA
- Has HOA: No
Location
- Region: Sartell
Financial & listing details
- Price per square foot: $150/sqft
- Tax assessed value: $377,700
- Annual tax amount: $5,222
- Date on market: 1/15/2026
- Cumulative days on market: 9 days
Price history
| Date | Event | Price |
|---|---|---|
| 3/2/2026 | Sold | $435,000$150/sqft |
Source:  NorthstarMLS as distributed by MLS GRID #7008045 Report a problem NorthstarMLS as distributed by MLS GRID #7008045 Report a problem | ||
| 1/24/2026 | Pending sale | $435,000$150/sqft |
Source: NorthstarMLS as distributed by MLS GRID #7008045 Report a problem | ||
| 1/15/2026 | Listed for sale | $435,000+55.4%$150/sqft |
Source: NorthstarMLS as distributed by MLS GRID #7008045 Report a problem | ||
| 6/3/2015 | Sold | $279,900$96/sqft |
Source: NorthstarMLS as distributed by MLS GRID #4563412 Report a problem | ||
| 4/24/2015 | Pending sale | $279,900$96/sqft |
Source: RE/MAX Results #4563412 Report a problem | ||
| 3/24/2015 | Price change | $279,900-1.8%$96/sqft |
Source: RE/MAX Results #4563412 Report a problem | ||
| 2/18/2015 | Listed for sale | $284,900$98/sqft |
Source: RE/MAX Results #4563412 Report a problem | ||
Public tax history
| Year | Property taxes | Tax assessment |
|---|---|---|
| 2025 | $5,222 +2% | $377,700 -0.8% |
| 2024 | $5,118 +5.6% | $380,800 +7.2% |
| 2023 | $4,848 +12.2% | $355,200 +21.1% |
| 2022 | $4,322 | $293,300 |
| 2021 | $4,322 +0.6% | $293,300 +1.1% |
| 2020 | $4,296 | $290,200 +2.7% |
| 2019 | $4,296 +12.2% | $282,600 +14.6% |
| 2018 | $3,830 +3.7% | $246,500 +8.5% |
| 2017 | $3,692 +19.8% | $227,100 |
| 2016 | $3,082 | -- |
| 2015 | $3,082 | -- |
| 2014 | $3,082 +2.3% | -- |
| 2013 | $3,014 +11% | -- |
| 2012 | $2,716 +10.3% | -- |
| 2011 | $2,462 -2.2% | -- |
| 2010 | $2,518 -2.6% | -- |
| 2009 | $2,584 -0.1% | -- |
| 2008 | $2,586 +7.6% | -- |
| 2007 | $2,404 +4.2% | -- |
| 2006 | $2,308 | -- |
Find assessor info on the county website
Neighborhood: 56377
Nearby homes
- $385,0004 bd3 ba2.5k sqft500 13th Ave N, Sartell, MN 56377Sold

- $446,9005 bd3 ba2.8k sqft508 13th Ave N, Sartell, MN 56377Off Market
- $542,1005 bd3 ba1.9k sqft512 13th Ave N, Sartell, MN 56377Off Market
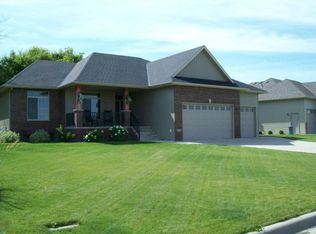
- $49,500-- bd-- ba-- sqft513 13th Ave N, Sartell, MN 56377Off Market
- $494,0005 bd4 ba3.8k sqft505 13th Ave N, Sartell, MN 56377Sold
- $539,6005 bd4 ba1.9k sqft509 13th Ave N, Sartell, MN 56377Off Market
- $568,2005 bd4 ba3.4k sqft516 13th Ave N, Sartell, MN 56377Off Market
- $481,6003 bd2 ba1.3k sqft501 13th Ave N, Sartell, MN 56377Off Market
Nearby schools
GreatSchools rating
- NAPine Meadow Elementary SchoolGrades: 1-2Distance: 0.4 mi
- 9/10Sartell Middle SchoolGrades: 6-8Distance: 0.8 mi
- 9/10Sartell Senior High SchoolGrades: 9-12Distance: 2.2 mi
Get a cash offer in 3 minutes
Find out how much your home could sell for in as little as 3 minutes with a no-obligation cash offer.
Estimated market value
$437,400
Get a cash offer in 3 minutes
Find out how much your home could sell for in as little as 3 minutes with a no-obligation cash offer.
Estimated market value
$437,400
- Minnesota
- Stearns County
- Sartell
- 56377
- 504 13th Ave N
Nearby cities
Nearby zip codes
Other Sartell Topics
