This beautifully updated, ranch-style home with detached 3 stall garage, new siding, gutters, soffits, downspouts and fascia, is centrally located and move-in ready! Step inside to find solid hardwood floors throughout the main level and a spacious living room filled with natural light from new Pella windows throughout with built-in blinds.
The main floor features three comfortable bedrooms and a full bathroom, plus a second living space that could serve as a formal dining room, sitting area, or home office. The galley-style kitchen is both efficient and stylish, complete with a handy built-in desk area—perfect for meal planning, a coffee nook, or working from home.
Downstairs, you'll find brand new carpet, a large family room, and a private primary suite with an egress window and ensuite bathroom complete with a walk-in shower. The basement also includes a large laundry room with tons of shelving and a separate storage room.
Outside, enjoy a fully fenced backyard with maintenance-free fencing, vibrant perennials, and raspberry bushes. The oversized 3-stall detached garage offers alley access and includes a loft space for extra storage, a workshop, or future finishing potential.
Don't miss this well-maintained home with thoughtful updates throughout — all in a convenient, central location close to schools and hospital!
Sold
Price Unknown
504 15th Ave W, Williston, ND 58801
4beds
2,104sqft
Single Family Residence
Built in 1953
8,712 Square Feet Lot
$356,600 Zestimate®
$--/sqft
$2,801 Estimated rent
Home value
$356,600
$328,000 - $385,000
$2,801/mo
Zestimate® history
Owner options
List your home for rent
$2,801/mo
Rent Zestimate®
Find your next renter with Zillow Rental Manager. Plus, with online applications, you can quickly screen prospective tenants – for free.
$2,801/mo
Rent Zestimate®
Refinance and save
Refinancing to a lower rate could help reduce your monthly payments and save thousands over the life of the loan.
Explore your selling options
Work with a Zillow partner agent
Leverage their expertise and Zillow's premium Showcase listings to get your home seen by more buyers.
Get startedList with your own agent
Get your home in front of millions of buyers by listing it on Zillow.
Learn how to do itSell it yourself
Take full control of how buyers see your home on Zillow by listing For Sale by Owner (FSBO).
List your homeWhat's special
Fully fenced backyardGalley-style kitchenBuilt-in desk areaPrivate primary suiteSolid hardwood floorsEnsuite bathroomMaintenance-free fencing
Zillow last checked:
Listing updated:
Listed by:
Gabriel C Black 701-570-7833,
NextHome Fredricksen Real Estate
Bought with:
RaeAnne Rathbun, 10568
eXp Realty
Source: Great North MLS,MLS#: 4020469
Facts & features
Interior
Bedrooms & bathrooms
- Bedrooms: 4
- Bathrooms: 2
- Full bathrooms: 1
- 3/4 bathrooms: 1
Heating
- Forced Air, Natural Gas
Cooling
- Central Air
Appliances
- Included: Dishwasher, Electric Range, Freezer, Microwave, Refrigerator, Washer
- Laundry: Main Level
Features
- Main Floor Bedroom, Primary Bath
- Flooring: Wood, Carpet
- Basement: Egress Windows,Finished
- Has fireplace: No
Interior area
- Total structure area: 2,104
- Total interior livable area: 2,104 sqft
- Finished area above ground: 1,296
- Finished area below ground: 808
Property
Parking
- Total spaces: 3
- Parking features: Detached
- Garage spaces: 3
Features
- Exterior features: Private Yard
- Fencing: Back Yard
Lot
- Size: 8,712 Square Feet
- Dimensions: 8581
- Features: Landscaped, Level, Lot - Owned
Details
- Parcel number: 01640003569500
Construction
Type & style
- Home type: SingleFamily
- Architectural style: Ranch
- Property subtype: Single Family Residence
Materials
- Steel Siding
- Roof: Asphalt
Condition
- New construction: No
- Year built: 1953
Utilities & green energy
- Sewer: Public Sewer
- Water: Public
Community & HOA
Location
- Region: Williston
Financial & listing details
- Tax assessed value: $304,890
- Annual tax amount: $2,347
- Date on market: 7/3/2025
- Listing terms: VA Loan,USDA Loan,Cash,Conventional,FHA
Price history
| Date | Event | Price |
|---|---|---|
| 8/28/2025 | Sold | -- |
Source: Great North MLS #4020469 Report a problem | ||
| 8/16/2025 | Pending sale | $385,000$183/sqft |
Source: Great North MLS #4020469 Report a problem | ||
| 7/31/2025 | Price change | $385,000-3.7%$183/sqft |
Source: Great North MLS #4020469 Report a problem | ||
| 7/3/2025 | Listed for sale | $399,999$190/sqft |
Source: Great North MLS #4020469 Report a problem | ||
Public tax history
| Year | Property taxes | Tax assessment |
|---|---|---|
| 2025 | $1,461 -43.7% | $152,445 -3.8% |
| 2024 | $2,594 -7.9% | $158,500 +7% |
| 2023 | $2,818 +7.3% | $148,165 +11.4% |
| 2022 | $2,627 +5.6% | $132,960 +5.8% |
| 2021 | $2,486 +14.5% | $125,660 +1.4% |
| 2020 | $2,171 -6.2% | $123,900 +8.4% |
| 2019 | $2,315 +20.3% | $114,250 +13.2% |
| 2017 | $1,924 +12% | $100,900 -17.5% |
| 2016 | $1,718 | $122,250 +75% |
| 2012 | -- | $69,850 |
| 2011 | -- | $69,850 |
| 2010 | -- | -- |
Find assessor info on the county website
Neighborhood: 58801
Nearby homes
- $322,3004 bd2 ba2k sqft428 15th Ave W, Williston, ND 58801Off Market
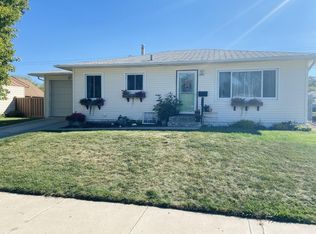
- $355,400-- bd-- ba-- sqft508 15th Ave W, Williston, ND 58801Off Market
- $--3 bd2 ba2k sqft501 14th Ave W, Williston, ND 58801Sold
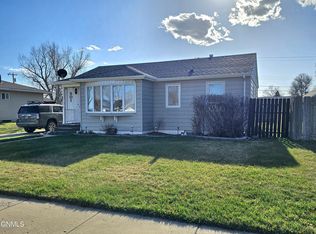
- $285,200-- bd-- ba-- sqft507 14th Ave W, Williston, ND 58801Off Market
- $342,2004 bd2 ba2k sqft424 15th Ave W, Williston, ND 58801Off Market
- $340,100-- bd-- ba-- sqft512 15th Ave W, Williston, ND 58801Off Market
- $351,5005 bd2 ba2.2k sqft511 14th Ave W, Williston, ND 58801Off Market
- $--4 bd2 ba1.8k sqft507 15th Ave W, Williston, ND 58801Sold
Nearby schools
GreatSchools rating
- 1/10Lewis and Clark Elementary SchoolGrades: PK-4Distance: 0.2 mi
- 3/10Williston Middle School Central CampusGrades: 5-8Distance: 0.9 mi
- 1/10Williston High SchoolGrades: 9-12Distance: 2.7 mi
- North Dakota
- Williams County
- Williston
- 58801
- 504 15th Ave W
