Set your eyes on this luxury condo in Historic Old Gretna! This 2 bedroom/2 bathroom with flex room at Gretna Riverview Condos is the ONE! Imagine waking up with coffee or wining down to these views on your balcony! Did I mention that you get 2 assigned parking spaces? With quick walking distance to all that Old Gretna has to offer your adventure awaits. From Gretna Fest, Food Truck Fest, Seersucker Soirée, the weekly Farmers Market, Lundi Gras, and do not forget the holiday lights on Huey P. Long Avenue, just to mention a handful of events nearby! With a quick drive to downtown New Orleans the world is your oyster with this location. Call and schedule your showing today to see the beauty this condo and Old Gretna has to offer!
Closed
Price Unknown
504 1st St Unit 106, Gretna, LA 70053
2beds
1,965sqft
Condominium
Built in 2013
-- sqft lot
$757,000 Zestimate®
$--/sqft
$2,184 Estimated rent
Home value
$757,000
$681,000 - $825,000
$2,184/mo
Zestimate® history
Owner options
List your home for rent
$2,184/mo
Rent Zestimate®
Find your next renter with Zillow Rental Manager. Plus, with online applications, you can quickly screen prospective tenants – for free.
$2,184/mo
Rent Zestimate®
Refinance and save
Refinancing to a lower rate could help reduce your monthly payments and save thousands over the life of the loan.
Explore your selling options
Work with a Zillow partner agent
Leverage their expertise and Zillow's premium Showcase listings to get your home seen by more buyers.
Get startedList with your own agent
Get your home in front of millions of buyers by listing it on Zillow.
Learn how to do itSell it yourself
Take full control of how buyers see your home on Zillow by listing For Sale by Owner (FSBO).
List your homeWhat's special
Zillow last checked:
Listing updated:
Listed by:
Kaleb Avery 504-430-2216,
TCK Realty LLC
Bought with:
Sandy Domico
Compass Westbank (LATT10)
Source: GSREIN,MLS#: 2476271
Facts & features
Interior
Bedrooms & bathrooms
- Bedrooms: 2
- Bathrooms: 2
- Full bathrooms: 2
Primary bedroom
- Description: Flooring: Engineered Hardwood
- Level: First
- Dimensions: 13.60 x 17.50
Primary bedroom
- Description: Flooring: Tile
- Level: First
- Dimensions: 10.50 x 13.00
Bedroom
- Description: Flooring: Engineered Hardwood
- Level: First
- Dimensions: 11.20 x 13.30
Bathroom
- Description: Flooring: Tile
- Level: First
- Dimensions: 4.90 x 9.80
Dining room
- Description: Flooring: Engineered Hardwood
- Level: First
- Dimensions: 11.11 x 8.60
Foyer
- Description: Flooring: Engineered Hardwood
- Level: First
- Dimensions: 5.70 x 6.60
Kitchen
- Description: Flooring: Engineered Hardwood
- Level: First
- Dimensions: 11.90 x 16.11
Laundry
- Description: Flooring: Tile
- Level: First
- Dimensions: 2.70 x 9.10
Living room
- Description: Flooring: Engineered Hardwood
- Level: First
- Dimensions: 21.00 x 14.11
Office
- Description: Flooring: Engineered Hardwood
- Level: First
- Dimensions: 8.90 x 9.80
Heating
- Central
Cooling
- Central Air, 1 Unit
Appliances
- Included: Dryer, Dishwasher, Microwave, Oven, Range, Refrigerator, Washer, ENERGY STAR Qualified Appliances
- Laundry: Inside
Features
- Ceiling Fan(s), Elevator, Granite Counters, Pantry, Stainless Steel Appliances
- Has fireplace: No
- Fireplace features: None
Interior area
- Total structure area: 2,319
- Total interior livable area: 1,965 sqft
Property
Parking
- Parking features: Covered, Parking Available, Two Spaces
Features
- Stories: 4
- Patio & porch: Covered, Balcony
- Exterior features: Balcony
- Pool features: None
Lot
- Size: 1,934 Square Feet
- Features: City Lot
Details
- Parcel number: 0100003130N
- Special conditions: None
Construction
Type & style
- Home type: Condo
- Architectural style: Traditional
- Property subtype: Condominium
Materials
- Brick, Stucco
- Foundation: Raised
Condition
- Excellent
- Year built: 2013
Utilities & green energy
- Sewer: Public Sewer
- Water: Public
Green energy
- Energy efficient items: Appliances, Roof
Community & HOA
Community
- Features: Elevator, Common Grounds/Area
- Security: Security System, Smoke Detector(s)
HOA
- Has HOA: No
- Services included: Common Areas, Water
- HOA fee: $963 monthly
Location
- Region: Gretna
Financial & listing details
- Date on market: 9/27/2024
Price history
| Date | Event | Price |
|---|---|---|
| 10/28/2024 | Sold | -- |
Source:  GSREIN #2476271 Report a problem GSREIN #2476271 Report a problem | ||
| 8/29/2024 | Price change | $799,000-8.7%$407/sqft |
Source: GSREIN #2445724 Report a problem | ||
| 8/20/2024 | Price change | $875,000-2.8%$445/sqft |
Source: GSREIN #2445724 Report a problem | ||
| 8/2/2024 | Price change | $900,000-5.3%$458/sqft |
Source: GSREIN #2445724 Report a problem | ||
| 6/10/2024 | Price change | $950,000-5%$483/sqft |
Source: GSREIN #2445724 Report a problem | ||
| 4/30/2024 | Listed for sale | $1,000,000$509/sqft |
Source: GSREIN #2445724 Report a problem | ||
Public tax history
Tax history is unavailable.
Neighborhood: 70053
Nearby homes
- $---- bd-- ba-- sqft504 1st St UNIT 306, Gretna, LA 70053Off Market
- $---- bd-- ba-- sqft504 1st St UNIT 402, Gretna, LA 70053Off Market
- $1,017,7003 bd3 ba2.6k sqft504 1st St UNIT 401, Gretna, LA 70053Off Market
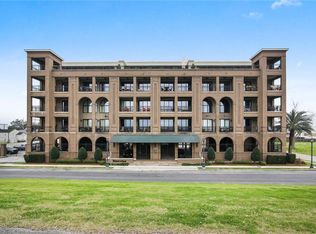
- $493,7001 bd2 ba1.2k sqft504 1st St UNIT 103, Gretna, LA 70053Off Market

- $487,4001 bd2 ba1.3k sqft504 1st St UNIT 303, Gretna, LA 70053Off Market
- $--2 bd2 ba1.9k sqft504 1st St UNIT 204, Gretna, LA 70053Sold
- $--3 bd3 ba2.2k sqft504 1st St UNIT 102, Gretna, LA 70053Sold
- $298,7002 bd1 ba1.5k sqft118 Lafayette St, Gretna, LA 70053Off Market
Nearby schools
GreatSchools rating
- 4/10Mcdonogh #26 Elementary SchoolGrades: PK-5Distance: 0.8 mi
- NAGretna Middle SchoolGrades: 6-8Distance: 1.9 mi
- 5/10West Jefferson High SchoolGrades: 9-12Distance: 1.3 mi
Get a cash offer in 3 minutes
Find out how much your home could sell for in as little as 3 minutes with a no-obligation cash offer.
Estimated market value
$757,000
Get a cash offer in 3 minutes
Find out how much your home could sell for in as little as 3 minutes with a no-obligation cash offer.
Estimated market value
$757,000
- Louisiana
- Jefferson Parish
- Gretna
- 70053
- 504 1st St Unit 106
Nearby cities
Nearby zip codes
Other Gretna Topics
