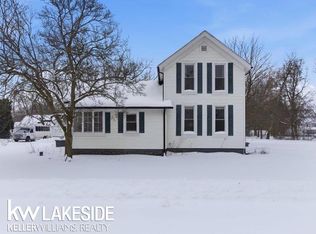
Gorgeous, fully renovated 4-bedroom, 2.5-bath home in a prime Oxford location on a spacious corner lot! This turnkey beauty underwent a complete top-to-bottom remodel in 2025 and is ready for immediate move-in. Recent updates include a brand-new roof (2025), newer furnace (2023), brand-new hot water heater (2026), brand-new water softener system (2026), brand-new sump pump (2026), and over $10,000 in upgraded PEX plumbing throughout the home for years of worry-free living. Inside, the expansive living room impresses with luxury vinyl plank flooring, fresh paint, and new trim, creating a bright and welcoming space to relax or entertain. The large open-concept kitchen features stunning quartz countertops, beautiful new cabinetry, and stainless steel appliances—all included. The thoughtfully designed first floor offers a convenient primary suite with a full bath plus a second bedroom, while two additional spacious bedrooms are located upstairs. A brand-new Miele washer and dryer set is also included for added convenience. Outside, enjoy the oversized corner lot with an attached shed providing extra storage. Seller is flexible and will consider land contract or seller-financing options. Don’t miss this rare opportunity—keys at closing means you can move right in and enjoy a beautifully updated home where all the major work has already been completed for you!
Accepting backups
$249,900
504 2nd St, Oxford, MI 48371
4beds
1,350sqft
Single Family Residence
Built in 1890
0.33 Acres Lot
$255,300 Zestimate®
$185/sqft
$-- HOA
What's special
- 4 days |
- 24 |
- 1 |
Likely to sell faster than
Zillow last checked:
Listing updated:
Listed by:
Alex Hagopian 248-360-2900,
KW Showcase Realty 248-360-2900
Source: Realcomp II,MLS#: 20261043367
Facts & features
Interior
Bedrooms & bathrooms
- Bedrooms: 4
- Bathrooms: 3
- Full bathrooms: 2
- 1/2 bathrooms: 1
Primary bedroom
- Level: Entry
- Area: 110
- Dimensions: 11 X 10
Bedroom
- Level: Entry
- Area: 112
- Dimensions: 16 X 7
Bedroom
- Level: Second
- Area: 150
- Dimensions: 15 X 10
Bedroom
- Level: Second
- Area: 154
- Dimensions: 14 X 11
Primary bathroom
- Level: Entry
- Area: 27
- Dimensions: 9 X 3
Other
- Level: Entry
- Area: 42
- Dimensions: 7 X 6
Other
- Level: Second
- Area: 48
- Dimensions: 8 X 6
Kitchen
- Level: Entry
- Area: 156
- Dimensions: 13 X 12
Living room
- Level: Entry
- Area: 324
- Dimensions: 27 X 12
Heating
- Forced Air, Natural Gas
Cooling
- Ceiling Fans
Appliances
- Included: Dishwasher, Disposal, Dryer, Free Standing Gas Oven, Free Standing Refrigerator, Stainless Steel Appliances, Washer
Features
- Basement: Unfinished
- Has fireplace: No
Interior area
- Total interior livable area: 1,350 sqft
- Finished area above ground: 1,350
Video & virtual tour
Property
Parking
- Parking features: No Garage
Features
- Levels: Two
- Stories: 2
- Entry location: GroundLevelwSteps
- Patio & porch: Porch
- Exterior features: Lighting
- Pool features: None
Lot
- Size: 0.33 Acres
- Dimensions: 120 x 120
Details
- Parcel number: 0404155003
- Special conditions: Short Sale No,Standard
Construction
Type & style
- Home type: SingleFamily
- Architectural style: Colonial
- Property subtype: Single Family Residence
Materials
- Vinyl Siding
- Foundation: Michigan Basement
- Roof: Asphalt
Condition
- New construction: No
- Year built: 1890
- Major remodel year: 2025
Utilities & green energy
- Electric: Circuit Breakers
- Sewer: Septic Tank
- Water: Well
- Utilities for property: Above Ground Utilities
Community & HOA
Community
- Subdivision: VILLAGE OF THOMAS
HOA
- Has HOA: No
Location
- Region: Oxford
Financial & listing details
- Price per square foot: $185/sqft
- Tax assessed value: $45,610
- Annual tax amount: $1,685
- Date on market: 6/12/2026
- Cumulative days on market: 4 days
- Listing agreement: Exclusive Right To Sell
- Listing terms: Cash,Contract,Conventional,FHA,Usda Loan,Va Loan
Estimated market value
$255,300
$243,000 - $268,000
$2,515/mo
Price history
| Date | Event | Price |
|---|---|---|
| 6/12/2026 | Listed for sale | $249,900+2%$185/sqft |
Source: | ||
| 1/30/2026 | Listing removed | $245,000$181/sqft |
Source: | ||
| 1/17/2026 | Price change | $245,000-2%$181/sqft |
Source: | ||
| 1/7/2026 | Listed for sale | $249,900$185/sqft |
Source: | ||
| 1/7/2026 | Listing removed | $249,900$185/sqft |
Source: | ||
| 1/2/2026 | Price change | $249,900-5.7%$185/sqft |
Source: | ||
| 10/23/2025 | Listed for sale | $265,000+253.3%$196/sqft |
Source: | ||
| 1/10/2025 | Sold | $75,000-24.9%$56/sqft |
Source: | ||
| 12/18/2024 | Pending sale | $99,900$74/sqft |
Source: | ||
| 12/5/2024 | Price change | $99,900-20%$74/sqft |
Source: | ||
| 11/12/2024 | Price change | $124,900-7.5%$93/sqft |
Source: | ||
| 11/8/2024 | Listed for sale | $135,000$100/sqft |
Source: | ||
Public tax history
| Year | Property taxes | Tax assessment |
|---|---|---|
| 2024 | $1,558 +2.9% | $69,020 +4.5% |
| 2023 | $1,514 +4.6% | $66,030 +18.1% |
| 2022 | $1,447 +0.9% | $55,910 +9.4% |
| 2021 | $1,435 | $51,120 +8.2% |
| 2020 | -- | $47,260 +4.6% |
| 2019 | $1,356 +6.4% | $45,180 -1.2% |
| 2018 | $1,274 +0.2% | $45,750 +1.4% |
| 2017 | $1,271 | $45,140 +2.1% |
| 2016 | $1,271 | $44,230 +12.7% |
| 2015 | -- | $39,250 +7.4% |
| 2014 | -- | $36,540 +4.7% |
| 2011 | -- | $34,900 -1.9% |
| 2010 | $1,167 +48.5% | $35,570 -15.6% |
| 2009 | $785 +2.4% | $42,130 -56.7% |
| 2005 | $767 | $97,300 +98.7% |
| 2003 | -- | $48,960 +7.6% |
| 2002 | -- | $45,500 +2.2% |
| 2001 | $1,439 +6.7% | $44,530 +3.2% |
| 2000 | $1,348 | $43,150 |
Find assessor info on the county website
Monthly payment
Est. payment$--/mo
Payment breakdown
Explore the cost of this home by adjusting the details. Changes won't be saved.All calculations are estimates and provided by Zillow, Inc. for informational purposes only. Actual amounts may vary.
HOA fees may include property taxes on listings classified as Co-Ops. Contact the listing agent and/or owner for fee details.
Mortgage interest rates are dependent on a number of factors, including credit score, down payment, and repayment length. Interest rate data provided by Zillow Group Marketplace, Inc. as of 1/1/1970 from various mortgage lenders with which we have lead or other similar arrangements; the Estimated Payment is an average of those rates.
See how much you could borrow to make a competitive offer.
Climate risks
Neighborhood: 48371
Nearby schools
GreatSchools rating
- 5/10Lakeville Elementary SchoolGrades: K-5Distance: 4.9 mi
- 7/10Oxford Area Middle SchoolGrades: 6-8Distance: 4.5 mi
- 7/10Oxford High SchoolGrades: 9-12Distance: 3.4 mi
A local agent can set up tours, give advice and negotiate with sellers.
- Michigan
- Oakland County
- Oxford
- 48371
- 504 2nd St