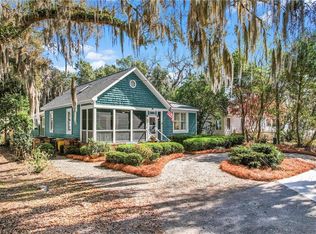
Historical home just one block from Cathead Creek and the Darien waterfront. Upon entering this home, you are greeted with beautiful hardwood floors, beadboard walls and high ceilings. Just off the foyer you will notice a lovely den with see through fireplace that looks through to the living room. The primary bedroom is spacious and features a nice walk-in closet and ensuite bathroom with single vanity and lovely tile shower. The living/dining and kitchen area are all open and leads to a cozy screened in porch. Additionally, you have a spare bedroom, bathroom and utility room downstairs while upstairs you have a spacious bedroom with ensuite bathroom above the generously sized one car garage. Property is being sold AS ISThe previous owner purchased the home in 2003 and upon starting renovations it was discovered that the home consisted of two different construction periods. One part of the home appeared to be much older than the other; the front part of the house, consisting of two rooms was the railroad depot which was moved to this site from Richmond Hill prior to 1944. The renovations were completed in December 2003 and much care was taken to preserve the original charm of the home, which is very apparent.This area was part of a Kings Grant dating back to the mid 1700s. No homes were built in this western section of Darien prior to 1871. Form 1820-1912 the property was used as a staging area for the Upper Bluff timber mill, this mill was located on what is now called River Rd. With this home you will own your own piece of Darien history that we are so richly blessed with.
Sold for $165,000
Tax assessed value
$165,000
504 2nd St W, Darien, GA 31305
3beds
1,910sqft
Single Family Residence
Built in 1917
9,147 Square Feet Lot
$243,800 Zestimate®
$86/sqft
$1,782 Estimated rent
Home value
$243,800
$212,000 - $278,000
$1,782/mo
Zestimate® history
Owner options
List your home for rent
$1,782/mo
Rent Zestimate®
Find your next renter with Zillow Rental Manager. Plus, with online applications, you can quickly screen prospective tenants – for free.
$1,782/mo
Rent Zestimate®
Refinance and save
$1,094/mo
Est. payment
Refinancing to a lower rate could help reduce your monthly payments and save thousands over the life of the loan.
$1,094/mo
Est. payment
Explore your selling options
Work with a Zillow partner agent
Leverage their expertise and Zillow's premium Showcase listings to get your home seen by more buyers.
Get startedList with your own agent
Get your home in front of millions of buyers by listing it on Zillow.
Learn how to do itSell it yourself
Take full control of how buyers see your home on Zillow by listing For Sale by Owner (FSBO).
List your homeWhat's special
Beadboard wallsBeautiful hardwood floorsHistorical homeHigh ceilingsSpacious bedroomSingle vanitySpare bedroom
Zillow last checked:
Listing updated:
Listed by:
Emily Green 912-506-7456,
Harris Real Estate Coastal Pro
Bought with:
Emily Green, 360191
Harris Real Estate Coastal Pro
Source: Scout MLS,MLS#: 1641808
Facts & features
Interior
Bedrooms & bathrooms
- Bedrooms: 3
- Bathrooms: 3
- Full bathrooms: 3
Heating
- Electric, Heat Pump, Other
Cooling
- Central Air, Electric, Other
Appliances
- Included: Dishwasher, Electric Range, Microwave, Range, Refrigerator
- Laundry: Electric Dryer Hookup, Gas Dryer Hookup, In Hall, Laundry Room, Washer Hookup
Features
- Ceiling Fan(s), Coffered Ceiling(s), High Ceilings, Tray Ceiling(s), Walk-In Closet(s), Shower Only, Single Vanity, Primary on First Floor
- Flooring: Carpet, Hardwood, Tile
- Has basement: No
- Number of fireplaces: 2
- Fireplace features: Den, Family Room, Great Room, See Through
Interior area
- Total structure area: 1,910
- Total interior livable area: 1,910 sqft
Property
Parking
- Total spaces: 1
- Parking features: Driveway, Garage Faces Rear, Garage Faces Side, Garage Door Opener, Unpaved
- Garage spaces: 1
- Has uncovered spaces: Yes
Features
- Patio & porch: Front Porch, Porch, Screened
- Exterior features: Courtyard
- Has private pool: Yes
- Fencing: Partial,Picket
- Has view: Yes
- View description: Neighborhood
Lot
- Size: 9,147 Square Feet
- Features: City Lot
Details
- Parcel number: D006 0098
- Special conditions: Probate Listing
Construction
Type & style
- Home type: SingleFamily
- Architectural style: Craftsman,Cottage
- Property subtype: Single Family Residence
Materials
- Wood Siding
- Foundation: Slab
- Roof: Asphalt
Condition
- Updated/Remodeled,As Is
- Year built: 1917
Utilities & green energy
- Water: Public
- Utilities for property: Cable Available, Electricity Available, Phone Available, Sewer Available
Community & HOA
Community
- Features: Walk To School(s), Walk To Shopping
- Security: Smoke Detector(s)
- Subdivision: City of Darien
Location
- Region: Darien
Financial & listing details
- Price per square foot: $86/sqft
- Tax assessed value: $165,000
- Annual tax amount: $3,045
- Date on market: 8/23/2023
- Electric utility on property: Yes
- Road surface type: Asphalt
Price history
| Date | Event | Price |
|---|---|---|
| 11/1/2023 | Sold | $165,000$86/sqft |
Source: Scout MLS #1641808 Report a problem | ||
| 9/27/2023 | Pending sale | $165,000$86/sqft |
Source: Scout MLS #1641808 Report a problem | ||
| 9/26/2023 | Price change | $165,000-46.6%$86/sqft |
Source: Scout MLS #1641808 Report a problem | ||
| 9/2/2023 | Listed for sale | $309,000$162/sqft |
Source: Scout MLS #1641808 Report a problem | ||
| 8/29/2023 | Pending sale | $309,000$162/sqft |
Source: Scout MLS #1641808 Report a problem | ||
| 8/23/2023 | Listed for sale | $309,000$162/sqft |
Source: Scout MLS #1641808 Report a problem | ||
Public tax history
| Year | Property taxes | Tax assessment |
|---|---|---|
| 2025 | $2,649 -22.1% | $66,000 -25.1% |
| 2024 | $3,401 +12.1% | $88,120 +7.7% |
| 2023 | $3,034 +11.5% | $81,840 +12.7% |
| 2022 | $2,721 +8.8% | $72,640 +21% |
| 2021 | $2,500 +11.6% | $60,040 +1.4% |
| 2020 | $2,241 +0.1% | $59,200 +0.1% |
| 2019 | $2,238 -2.1% | $59,120 |
| 2018 | $2,285 +21% | $59,120 +22.9% |
| 2017 | $1,888 +46.6% | $48,120 +12.6% |
| 2016 | $1,288 | $42,720 -13.7% |
| 2015 | $1,288 -11% | $49,490 |
| 2014 | $1,446 -0.2% | $49,490 |
| 2013 | $1,449 | $49,490 |
| 2012 | -- | -- |
| 2011 | -- | -- |
| 2010 | -- | -- |
| 2009 | -- | $14,383 |
| 2008 | -- | $14,383 |
| 2007 | -- | $14,383 |
| 2006 | -- | $14,383 |
| 2005 | -- | $14,383 |
| 2004 | -- | $14,383 +31.9% |
| 2003 | -- | $10,908 |
| 2002 | -- | $10,908 |
| 2001 | -- | $10,908 |
| 2000 | -- | $10,908 |
Find assessor info on the county website
Neighborhood: 31305
Nearby homes
- $380,0003 bd2 ba2.2k sqft508 2nd St W, Darien, GA 31305Sold
- $253,6002 bd2 ba1.7k sqft500 2nd St W, Darien, GA 31305Off Market
- $328,2003 bd2 ba1.9k sqft305 Elbert St, Darien, GA 31305Off Market

- $275,9003 bd2 ba1.5k sqft507 3rd St W, Darien, GA 31305Off Market
- $219,1002 bd2 ba1.6k sqft300 Houston St, Darien, GA 31305Off Market
- $241,0003 bd2 ba1.2k sqft205 Elbert St, Darien, GA 31305Off Market
- $260,5003 bd1 ba1.6k sqft502 1st St W, Darien, GA 31305Off Market
- $278,2002 bd2 ba1.7k sqft406 2nd St W, Darien, GA 31305Off Market
Nearby schools
GreatSchools rating
- 4/10Todd Grant Elementary SchoolGrades: PK-5Distance: 0.6 mi
- 4/10McIntosh County Middle SchoolGrades: 6-8Distance: 0.6 mi
- 5/10McIntosh County AcademyGrades: 9-12Distance: 4.7 mi
Schools provided by the listing agent
- Elementary: Todd Grant Elementary
- Middle: Midway Middle School
- High: McIntosh Academy
Source: Scout MLS. This data may not be complete. We recommend contacting the local school district to confirm school assignments for this home.
Sell for more on Zillow
Get a Zillow Showcase℠ listing at no additional cost and you could sell for .
$243,800
2% more
+$4,876
With Zillow Showcase(estimated)
$248,676
Sell for more on Zillow
Get a Zillow Showcase℠ listing at no additional cost and you could sell for .
$243,800
2% more
+$4,876
With Zillow Showcase(estimated)
$248,676
- Georgia
- McIntosh County
- Darien
- 31305
- 504 2nd St W
