Skip main navigation
Sold for $183,733
  • $183,733

    504 59th Pl S, Birmingham, AL 35212

    3beds
    1,156sqft
    Single Family Residence
    Built in 1956
    6,969.6 Square Feet Lot
    $264,600 Zestimate®
    $159/sqft
    $1,166 Estimated rent

    Home value

    $264,600

    $241,000 - $288,000

    $1,166/mo

    Zestimate® history
    Loading
    Loading...

    Owner options

    List your home for rent

    $1,166/mo

    Rent Zestimate®

    Find your next renter with Zillow Rental Manager. Plus, with online applications, you can quickly screen prospective tenants – for free.

    Learn more

    $1,166/mo

    Rent Zestimate®

    Refinance and save

    $1,144/mo

    Est. payment

    Refinancing to a lower rate could help reduce your monthly payments and save thousands over the life of the loan.

    See today's rates

    $1,144/mo

    Est. payment

    Explore your selling options

    Work with a Zillow partner agent

    Leverage their expertise and Zillow's premium Showcase listings to get your home seen by more buyers.

    Get started

    List with your own agent

    Get your home in front of millions of buyers by listing it on Zillow.

    Learn how to do it

    Sell it yourself

    Take full control of how buyers see your home on Zillow by listing For Sale by Owner (FSBO).

    List your home

    What's special

    White quartz countertopsStainless appliancesHardwood floorsUpdated kitchenUpdated cabinetsTiled floor to ceiling
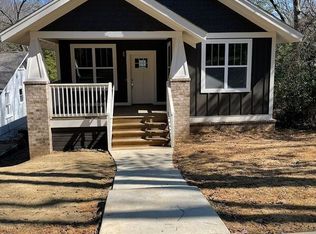
    OFFER ACCEPTED 12/1/2024. This house had a complete remodel in 2018 and is still in very good condition. Enter the front door and notice the wonderful hardwood floors in the living room, which leads nicely to the updated kitchen, with stainless appliances, white quartz countertops, and updated cabinets. All windows have been replaced. Both bathrooms are newer with the guest bath tiled floor to ceiling. Hurry to see this very nice property. Property is owned by the US Dept of HUD. Case number 011-974537, subject to Appraisal IE. Seller makes no representation or warranties as to the property condition. HUD homes are sold “As-Is”. Pre-1978 Properties to include LBP Notices. Equal Housing Opportunity. Seller may contribute up to 3% for buyer’s closing costs, upon buyer request. All property inquiries will be answered within 24 hours. Right of redemption may apply, buyer and buyer agent should confirm all data on this listing. Lead Paint notice required.

    Zillow last checked:

    Listing updated:

    Listed by:

    Greg Butler 205-966-4791,

    Butler Realty, LLC

    Bought with:

    Ryan D'Alessio

    Keller Williams

    Source: GALMLS,MLS#: 21377939MLS Logo

    Facts & features

    Interior

    Bedrooms & bathrooms
    • Bedrooms: 3
    • Bathrooms: 2
    • Full bathrooms: 2
    Primary bedroom
    • Level: First
    Bedroom 1
    • Level: First
    Bedroom 2
    • Level: First
    Primary bathroom
    • Level: First
    Bathroom 1
    • Level: First
    Kitchen
    • Features: Stone Counters
    • Level: First
    Basement
    • Area: 0
    Heating
    • Central
    Cooling
    • Central Air
    Appliances
    • Included: Microwave, Electric Oven, Refrigerator, Electric Water Heater
    • Laundry: Electric Dryer Hookup, Washer Hookup, Main Level, Laundry Room, Laundry (ROOM), Yes
    Features
    • None, Smooth Ceilings, Separate Shower, Tub/Shower Combo
    • Flooring: Hardwood, Tile
    • Basement: Crawl Space
    • Attic: Other,Yes
    • Has fireplace: No
    Interior area
    • Total interior livable area: 1,156 sqft
    • Finished area above ground: 1,156
    • Finished area below ground: 0

    Property

    Parking
    • Parking features: Driveway
    • Has uncovered spaces: Yes
    Features
    • Levels: One
    • Stories: 1
    • Patio & porch: Open (PATIO), Patio, Porch, Open (DECK), Deck
    • Pool features: None
    • Has view: Yes
    • View description: None
    • Waterfront features: No
    Lot
    • Size: 6,969 sqft
    Details
    • Parcel number: 2300214017006.000
    • Special conditions: In Foreclosure

    Construction

    Type & style
    • Home type: SingleFamily
    • Property subtype: Single Family Residence
    Materials
    • Other
    Condition
    • Year built: 1956

    Utilities & green energy

    • Water: Public
    • Utilities for property: Sewer Connected

    Community & neighborhood

    Location
    • Region: Birmingham
    • Subdivision: Crestwood

    Other

    Other facts
    • Price range: $183.7K - $183.7K

    Price history

    DateEventPrice
    1/3/2025Sold$183,733-16.9%$159/sqft
    Source: GALMLS #21377939 Report a problem
    9/7/2023Sold$221,002+5.3%$191/sqft
    Source: Public Record Report a problem
    6/18/2021Sold$209,900+5%$182/sqft
    Source: GALMLS #880195 Report a problem
    3/29/2019Sold$200,000+6544.5%$173/sqft
    Source: GALMLS #836034 Report a problem
    10/4/2012Sold$3,010-94.1%$3/sqft
    Source: Public Record Report a problem
    4/27/1999Sold$51,000+2%$44/sqft
    Source: Public Record Report a problem
    8/6/1998Sold$50,000$43/sqft
    Source: Public Record Report a problem
    4/21/1998Sold$50,000$43/sqft
    Source: Public Record Report a problem

    Public tax history

    YearProperty taxesTax assessment
    2025$3,655 $50,420
    2024$3,655 +125.6%$50,420 +116%
    2023$1,620 -9%$23,340 -8.6%
    2022$1,780 +62.9%$25,540 +59%
    2021$1,093 -3.3%$16,060 -3.1%
    2020$1,130 -28%$16,580 +53%
    2019$1,570 +0.7%$10,840 -49.6%
    2018$1,560 +16.3%$21,520 +16.3%
    2017$1,341 -4.1%$18,500 -4.1%
    2016$1,399 +4.3%$19,300 +4.3%
    2015$1,341 +5.4%$18,500 -1.5%
    2014$1,272 $18,780 +3.6%
    2013$1,272 $18,120 -1%
    2012$1,272 +97.8%$18,306 +97.9%
    2011$643 -5%$9,250 -5%
    2010$677 +30.9%$9,740 +30.9%
    2009$517 -1.7%$7,440 -1.7%
    2008$526 +29%$7,570 +29%
    2007$408 +14.5%$5,870 +14.6%
    2006$356 +12.7%$5,120 +12.5%
    2005$316 -46.5%$4,550 -46.5%
    2004$590 +17.9%$8,500 +18.1%
    2003$501 +21.3%$7,200 +21.2%
    2002$413 $5,940
    2001$413 $5,940
    2000$413 $5,940

    Find assessor info on the county website

    Neighborhood: Oak Ridge Park

    Nearby schools

    GreatSchools rating
    Schools provided by the listing agent
    • Elementary: Avondale
    • Middle: Putnam, W E
    • High: Woodlawn

    Source: GALMLS. This data may not be complete. We recommend contacting the local school district to confirm school assignments for this home.

    Get a cash offer in 3 minutes
    Find out how much your home could sell for in as little as 3 minutes with a no-obligation cash offer.
    Estimated market value
    $264,600
    Get a cash offer in 3 minutes
    Find out how much your home could sell for in as little as 3 minutes with a no-obligation cash offer.
    Estimated market value
    $264,600