Skip main navigation
Sold for $1,650,000
  • $1,650,000

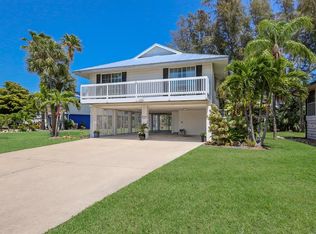
    504 59TH STREET, HOLMES BEACH, FL 34217

    3beds
    3,126sqft
    Single Family Residence
    Built in 2006
    8,233 Square Feet Lot
    $1,650,200 Zestimate®
    $528/sqft
    $7,713 Estimated rent

    Home value

    $1,650,200

    $1.55M - $1.75M

    $7,713/mo

    Zestimate® history
    Loading
    Loading...

    Owner options

    List your home for rent

    $7,713/mo

    Rent Zestimate®

    Find your next renter with Zillow Rental Manager. Plus, with online applications, you can quickly screen prospective tenants – for free.

    Learn more

    $7,713/mo

    Rent Zestimate®

    Refinance and save

    $11,012/mo

    Est. payment

    Refinancing to a lower rate could help reduce your monthly payments and save thousands over the life of the loan.

    See today's rates

    $11,012/mo

    Est. payment

    Explore your selling options

    Work with a Zillow partner agent

    Leverage their expertise and Zillow's premium Showcase listings to get your home seen by more buyers.

    Get started

    List with your own agent

    Get your home in front of millions of buyers by listing it on Zillow.

    Learn how to do it

    Sell it yourself

    Take full control of how buyers see your home on Zillow by listing For Sale by Owner (FSBO).

    List your home

    What's special

    Three spacious bedroomsMetal roofFour-car garageAmple storageOpen multi-level layoutMultiple balconies and porchesCustom-built elevated canal home
    Live the island lifestyle in this custom-built, ELEVATED canal home located in a quiet, no-HOA neighborhood just minutes from the heart of Holmes Beach. Built in 2006, this well-constructed residence offers peace of mind, privacy, and easy access to everything Anna Maria Island is known for—beaches, local dining, boutique shopping, and waterfront parks. The home features an open, multi-level layout designed for comfortable island living, with three spacious bedrooms, multiple balconies and porches, and CANAL and OPEN-WATER views from several levels. The primary bedroom is privately located on the first living level, offering convenience and separation from the additional bedrooms above. Boating enthusiasts will appreciate the private dock with deep-water access and NO BRIDGE RESTRICTIONS, allowing quick access to open water. Additional features include an ELEVATOR, METAL ROOF, four-car garage, ample storage, and room to add a pool for enhanced outdoor living. As one of the few elevated homes in the area, this property offers notable structural integrity and the opportunity to enjoy Anna Maria Island living with confidence.

    Zillow last checked:

    Listing updated:

    Listed by:

    Jessica Batten 941-962-3380,

    SATO REAL ESTATE INC. 941-778-7200

    Bought with:

    Michelle Hupp, 3267001

    KELLER WILLIAMS ISLAND LIFE REAL ESTATE

    Source: Stellar MLS,MLS#: A4677906MLS LogoOriginating MLS: Sarasota - Manatee

    Facts & features

    Interior

    Bedrooms & bathrooms
    • Bedrooms: 3
    • Bathrooms: 3
    • Full bathrooms: 2
    • 1/2 bathrooms: 1
    Primary bedroom
    • Features: Ceiling Fan(s), Dual Sinks, En Suite Bathroom, Dual Closets
    • Level: Second
    • Area: 342.77 Square Feet
    • Dimensions: 15.1x22.7
    Bedroom 2
    • Features: Ceiling Fan(s), Walk-In Closet(s)
    • Level: Third
    • Area: 203 Square Feet
    • Dimensions: 11.6x17.5
    Bedroom 3
    • Features: Breakfast Bar, Ceiling Fan(s), Walk-In Closet(s)
    • Level: Third
    • Area: 319.2 Square Feet
    • Dimensions: 16.8x19
    Primary bathroom
    • Features: En Suite Bathroom, Garden Bath, Makeup/Vanity Space, Stone Counters
    • Level: Second
    • Area: 235.72 Square Feet
    • Dimensions: 15.11x15.6
    Bathroom 1
    • Level: Second
    • Area: 28.6 Square Feet
    • Dimensions: 5.2x5.5
    Bathroom 2
    • Level: Third
    • Area: 49.82 Square Feet
    • Dimensions: 5.3x9.4
    Den
    • Features: Built-In Shelving
    • Level: Second
    • Area: 56.66 Square Feet
    • Dimensions: 5.1x11.11
    Dining room
    • Level: Second
    • Area: 215.04 Square Feet
    • Dimensions: 16.8x12.8
    Kitchen
    • Features: Kitchen Island
    • Level: Second
    • Area: 240.24 Square Feet
    • Dimensions: 15.6x15.4
    Living room
    • Level: Second
    • Area: 371.28 Square Feet
    • Dimensions: 16.8x22.1
    Heating
    • Central
    Cooling
    • Central Air
    Appliances
    • Included: Bar Fridge, Dishwasher, Disposal, Dryer, Freezer, Microwave, Range, Refrigerator, Washer
    • Laundry: Laundry Room
    Features
    • Built-in Features, Ceiling Fan(s), Eating Space In Kitchen, Elevator, High Ceilings, Kitchen/Family Room Combo, Living Room/Dining Room Combo, Open Floorplan, Primary Bedroom Main Floor, Stone Counters, Walk-In Closet(s), Wet Bar
    • Flooring: Carpet, Ceramic Tile, Luxury Vinyl
    • Doors: French Doors
    • Has fireplace: No
    Interior area
    • Total structure area: 5,542
    • Total interior livable area: 3,126 sqft

    Property

    Parking
    • Total spaces: 4
    • Parking features: Garage - Attached
    • Attached garage spaces: 4
    • Details: Garage Dimensions: 72x32
    Features
    • Levels: Two
    • Stories: 2
    • Patio & porch: Covered, Enclosed, Rear Porch, Screened
    • Exterior features: Balcony, Irrigation System, Private Mailbox, Storage, Boat Slip
    • Has view: Yes
    • View description: Water, Canal, Gulf/Ocean - Partial
    • Has water view: Yes
    • Water view: Water,Canal,Gulf/Ocean - Partial
    • Waterfront features: Canal - Saltwater, Saltwater Canal Access, Seawall
    Lot
    • Size: 8,233 Square Feet
    Details
    • Parcel number: 7230100005
    • Zoning: R1
    • Special conditions: None

    Construction

    Type & style
    • Home type: SingleFamily
    • Property subtype: Single Family Residence
    Materials
    • Block, Stucco
    • Foundation: Block, Slab
    • Roof: Metal
    Condition
    • New construction: No
    • Year built: 2006
    Details
    • Builder name: Jeff Murray

    Utilities & green energy

    • Sewer: Public Sewer
    • Water: Public
    • Utilities for property: BB/HS Internet Available, Cable Available, Cable Connected, Electricity Connected, Propane, Sewer Available, Sewer Connected, Sprinkler Meter, Water Available, Water Connected

    Community & HOA

    Community
    • Pet fee: $0 monthly
    • Subdivision: HOLMES BEACH 16TH UNIT
    HOA
    • Has HOA: No
    Location
    • Region: Holmes Beach

    Financial & listing details

    • Price per square foot: $528/sqft
    • Tax assessed value: $1,721,799
    • Annual tax amount: $8,402
    • Date on market: 1/14/2026
    • Cumulative days on market: 148 days
    • Listing terms: Cash,Conventional
    • Ownership: Fee Simple
    • Total actual rent: 0
    • Electric utility on property: Yes
    • Road surface type: Asphalt

    Price history

    DateEventPrice
    8/6/2026Sold$1,650,000-2.7%$528/sqft
    Source: Stellar MLS #A4677906 Report a problem
    7/8/2026Contingent$1,695,000$542/sqft
    Source: Stellar MLS #A4677906 Report a problem
    6/12/2026Pending sale$1,695,000$542/sqft
    Source: Stellar MLS #A4677906 Report a problem
    4/23/2026Price change$1,695,000-5.6%$542/sqft
    Source: Stellar MLS #A4677906 Report a problem
    1/15/2026Listed for sale$1,795,000-7.9%$574/sqft
    Source: Stellar MLS #A4677906 Report a problem
    9/17/2025Listing removed$1,950,000$624/sqft
    Source: Stellar MLS #A4644215 Report a problem
    6/6/2025Price change$1,950,000-11.2%$624/sqft
    Source: Stellar MLS #A4644215 Report a problem
    3/12/2025Listed for sale$2,195,000-6.6%$702/sqft
    Source: Stellar MLS #A4644215 Report a problem
    9/3/2024Listing removed$2,350,000$752/sqft
    Source: Stellar MLS #A4615249 Report a problem
    7/3/2024Listed for sale$2,350,000+1052%$752/sqft
    Source: Stellar MLS #A4615249 Report a problem
    11/22/1994Sold$204,000$65/sqft
    Source: Public Record Report a problem

    Public tax history

    YearProperty taxesTax assessment
    2025$8,766 +3.1%$561,354 +2.9%
    2024$8,505 +1.2%$545,534 +3%
    2023$8,402 +1.5%$529,645 +3%
    2022$8,274 -0.8%$514,218 +3%
    2021$8,343 +1%$499,241 +1.4%
    2020$8,259 +3.3%$492,348 +2.7%
    2019$7,994 $479,490 +1.9%
    2018$7,994 +1.6%$470,550 +2.1%
    2017$7,869 +8.7%$460,872 +2.1%
    2016$7,236 $451,393 +0.7%
    2015$7,236 $448,255 +0.8%
    2014$7,236 +1.7%$444,697 +1.5%
    2013$7,118 +711703%$438,125 +1.7%
    2012$1 $430,801 +3%
    2011$1 $418,253 -6.8%
    2010-- $448,924 -5.4%
    2009$7,685 +5.9%$474,798 -0.5%
    2008$7,258 -27.4%$477,318 -25.1%
    2007$10,002 +63.9%$637,512 +72%
    2006$6,104 -0.4%$370,701 +3%
    2005$6,127 -8%$359,904 +0.8%
    2004$6,657 +47.3%$356,991 +52.4%
    2002$4,521 +29.1%$234,296 +27.3%
    2001$3,503 +8.8%$183,993 +10.9%
    2000$3,219 $165,948
    Find assessor info on the county website

    Neighborhood: 34217

    Nearby schools

    GreatSchools rating
    Schools provided by the listing agent
    • Elementary: Anna Maria Elementary
    • Middle: Martha B. King Middle
    • High: Manatee High

    Source: Stellar MLS. This data may not be complete. We recommend contacting the local school district to confirm school assignments for this home.

    Get a cash offer in 3 minutes
    Find out how much your home could sell for in as little as 3 minutes with a no-obligation cash offer.
    Estimated market value
    $1,650,200
    Get a cash offer in 3 minutes
    Find out how much your home could sell for in as little as 3 minutes with a no-obligation cash offer.
    Estimated market value
    $1,650,200