Beautiful Home in the Heart of Aurora! Open floor plan with tons of natural light! Spacious kitchen features newer shaker white cabinets! 2 spacious bedrooms on the first floor with 1 full bath! Finished attic is great for extra living space! Partially finished basement features full bath and extra den! Newer HVAC and water heater!
Active
$229,900
504 5th Ave, Aurora, IL 60505
3beds
1,200sqft
Single Family Residence
Built in 1915
2,112 Square Feet Lot
$-- Zestimate®
$192/sqft
$-- HOA
What's special
Spacious kitchenNewer shaker white cabinets
- 18 days
- 1,673
- 134
Zillow last checked:
Listing updated:
Listed by:
Asif Mohammed 630-849-1953,
Signature Realty Group LLC
Source: MRED as distributed by MLS GRID,MLS#: 12763818
Facts & features
Interior
Bedrooms & bathrooms
- Bedrooms: 3
- Bathrooms: 2
- Full bathrooms: 2
Rooms
- Room types: Den
Primary bedroom
- Features: Flooring (Wood Laminate)
- Level: Main
- Area: 132 Square Feet
- Dimensions: 12X11
Bedroom 2
- Features: Flooring (Wood Laminate)
- Level: Main
- Area: 117 Square Feet
- Dimensions: 13X9
Bedroom 3
- Features: Flooring (Carpet)
- Level: Attic
- Area: 490 Square Feet
- Dimensions: 14X35
Den
- Level: Basement
- Area: 120 Square Feet
- Dimensions: 12X10
Dining room
- Features: Flooring (Wood Laminate)
- Level: Main
- Area: 144 Square Feet
- Dimensions: 12X12
Kitchen
- Features: Kitchen (Eating Area-Table Space, Pantry-Butler), Flooring (Ceramic Tile)
- Level: Main
- Area: 120 Square Feet
- Dimensions: 12X10
Laundry
- Level: Basement
- Area: 64 Square Feet
- Dimensions: 8X8
Living room
- Features: Flooring (Wood Laminate)
- Level: Main
- Area: 132 Square Feet
- Dimensions: 12X11
Heating
- Natural Gas, Forced Air
Cooling
- None
Appliances
- Included: Range, Microwave, Dishwasher, Refrigerator, Stainless Steel Appliance(s)
- Laundry: Main Level
Features
- Cathedral Ceiling(s), 1st Floor Bedroom, Walk-In Closet(s)
- Flooring: Hardwood, Laminate
- Basement: Unfinished,Full
- Attic: Finished
Interior area
- Total structure area: 0
- Total interior livable area: 1,200 sqft
Property
Accessibility
- Accessibility features: No Disability Access
Features
- Stories: 1.5
- Patio & porch: Deck
Lot
- Size: 2,112 Square Feet
- Dimensions: 32X66
Details
- Parcel number: 1527256009
- Special conditions: None
Construction
Type & style
- Home type: SingleFamily
- Property subtype: Single Family Residence
Materials
- Vinyl Siding
- Roof: Asphalt
Condition
- New construction: No
- Year built: 1915
- Major remodel year: 2021
Utilities & green energy
- Sewer: Public Sewer
- Water: Public
Community & HOA
HOA
- Services included: None
Location
- Region: Aurora
Financial & listing details
- Price per square foot: $192/sqft
- Tax assessed value: $175,308
- Annual tax amount: $3,294
- Date on market: 9/19/2026
- Ownership: Fee Simple
Estimated market value
Not available
Estimated sales range
Not available
$2,262/mo
Price history
| Date | Event | Price |
|---|---|---|
| 9/19/2026 | Listed for sale | $229,900+21.1%$192/sqft |
Source:  MRED as distributed by MLS GRID #12763818 Report a problem MRED as distributed by MLS GRID #12763818 Report a problem | ||
| 6/8/2026 | Listing removed | $189,900$158/sqft |
Source: MRED as distributed by MLS GRID #12537762 Report a problem | ||
| 3/16/2026 | Listed for sale | $189,900$158/sqft |
Source: MRED as distributed by MLS GRID #12537762 Report a problem | ||
| 3/6/2026 | Contingent | $189,900$158/sqft |
Source: MRED as distributed by MLS GRID #12537762 Report a problem | ||
| 2/4/2026 | Listing removed | $189,900$158/sqft |
Source: MRED as distributed by MLS GRID #12537762 Report a problem | ||
| 1/15/2026 | Listed for sale | $189,900$158/sqft |
Source: MRED as distributed by MLS GRID #12537762 Report a problem | ||
| 1/9/2026 | Contingent | $189,900$158/sqft |
Source: MRED as distributed by MLS GRID #12537762 Report a problem | ||
| 12/29/2025 | Listed for sale | $189,900$158/sqft |
Source: MRED as distributed by MLS GRID #12537762 Report a problem | ||
| 8/17/2025 | Listing removed | $189,900$158/sqft |
Source: MRED as distributed by MLS GRID #12448003 Report a problem | ||
| 8/16/2025 | Listed for sale | $189,900-0.1%$158/sqft |
Source: MRED as distributed by MLS GRID #12448003 Report a problem | ||
| 4/12/2025 | Listing removed | $190,000$158/sqft |
Source: MRED as distributed by MLS GRID #12197770 Report a problem | ||
| 1/29/2025 | Pending sale | $190,000$158/sqft |
Source: MRED as distributed by MLS GRID #12197770 Report a problem | ||
| 1/25/2025 | Price change | $190,000-2.6%$158/sqft |
Source: MRED as distributed by MLS GRID #12197770 Report a problem | ||
| 12/23/2024 | Price change | $195,000-2.5%$163/sqft |
Source: MRED as distributed by MLS GRID #12197770 Report a problem | ||
| 11/28/2024 | Price change | $199,9900%$167/sqft |
Source: MRED as distributed by MLS GRID #12197770 Report a problem | ||
| 11/22/2024 | Price change | $199,999-4.8%$167/sqft |
Source: MRED as distributed by MLS GRID #12197770 Report a problem | ||
| 11/8/2024 | Price change | $210,000-4.5%$175/sqft |
Source: MRED as distributed by MLS GRID #12197770 Report a problem | ||
| 10/27/2024 | Listed for sale | $220,000+46.8%$183/sqft |
Source: MRED as distributed by MLS GRID #12197770 Report a problem | ||
| 10/5/2021 | Sold | $149,900+3.4%$125/sqft |
Source: MRED as distributed by MLS GRID #11143259 Report a problem | ||
| 8/17/2021 | Contingent | $145,000$121/sqft |
Source: MRED as distributed by MLS GRID #11143259 Report a problem | ||
| 8/6/2021 | Listed for sale | $145,000$121/sqft |
Source: MRED as distributed by MLS GRID #11143259 Report a problem | ||
| 7/22/2021 | Contingent | $145,000$121/sqft |
Source: MRED as distributed by MLS GRID #11143259 Report a problem | ||
| 7/22/2021 | Listed for sale | $145,000$121/sqft |
Source: MRED as distributed by MLS GRID #11143259 Report a problem | ||
| 7/17/2021 | Contingent | $145,000$121/sqft |
Source: MRED as distributed by MLS GRID #11143259 Report a problem | ||
| 7/12/2021 | Price change | $145,000+81.3%$121/sqft |
Source: MRED as distributed by MLS GRID #11143259 Report a problem | ||
| 11/1/2017 | Sold | $80,000+162.3%$67/sqft |
Source: MRED as distributed by MLS GRID #09370992 Report a problem | ||
| 2/17/2010 | Sold | $30,500-78.2%$25/sqft |
Source: Public Record Report a problem | ||
| 2/24/2005 | Sold | $140,000+27.3%$117/sqft |
Source: Public Record Report a problem | ||
| 11/7/2003 | Sold | $110,000+22.2%$92/sqft |
Source: Public Record Report a problem | ||
| 1/19/1999 | Sold | $90,000$75/sqft |
Source: Public Record Report a problem | ||
Public tax history
| Year | Property taxes | Tax assessment |
|---|---|---|
| 2025 | $3,294 +5.8% | $58,436 +9.4% |
| 2024 | $3,114 +4.9% | $53,420 +11.9% |
| 2023 | $2,969 +4.1% | $47,731 +9.6% |
| 2022 | $2,853 -12.8% | $43,550 +7.4% |
| 2021 | $3,273 +4.5% | $40,546 +7.7% |
| 2020 | $3,132 +1.9% | $37,661 +7.9% |
| 2019 | $3,075 +4.9% | $34,894 +8.4% |
| 2018 | $2,932 +32.9% | $32,194 +43.1% |
| 2017 | $2,206 +3.8% | $22,495 +11.4% |
| 2016 | $2,125 | $20,195 +15.8% |
| 2015 | -- | $17,437 +8.5% |
| 2014 | -- | $16,068 -2.6% |
| 2013 | -- | $16,502 -11.8% |
| 2012 | -- | $18,707 -31.5% |
| 2011 | -- | $27,310 -7.2% |
| 2010 | -- | $29,424 +5.7% |
| 2009 | -- | $27,846 -9.5% |
| 2008 | -- | $30,769 +4.3% |
| 2007 | -- | $29,487 +6.6% |
| 2006 | -- | $27,656 +7.6% |
| 2005 | -- | $25,714 +6.7% |
| 2004 | -- | $24,095 +7.3% |
| 2003 | -- | $22,462 +10.9% |
| 2002 | -- | $20,246 +8.6% |
| 2001 | -- | $18,648 +6.6% |
| 2000 | -- | $17,495 |
Find assessor info on the county website
Monthly payment
Est. payment
Payment breakdown
Explore the cost of this home by adjusting the details. Changes won't be saved.Climate risks
Neighborhood: 60505
Nearby schools
Schools provided by the listing agent
- District: 131
Source: MRED as distributed by MLS GRID. This data may not be complete. We recommend contacting the local school district to confirm school assignments for this home.
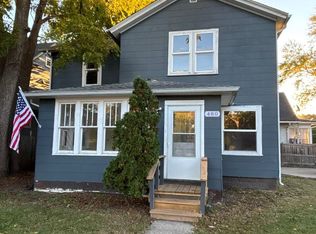

Similar homes
- $--3 bd1 ba1.2k sqft1323 Superior St, Aurora, IL 60505Auction
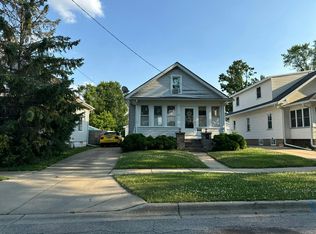 Auction.com 2
 - $249,9003 bd1 ba1.1k sqft466 Hinman St, Aurora, IL 60505Active
 MLS ID #12774930, Felipe Carrillo, Kettley & Co. Realtors, Inc. - Aurora. MRED as distributed by MLS GRID
 - $229,9002 bd1 ba630 sqft315 Flagg St, Aurora, IL 60505Active
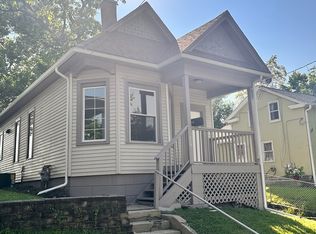 MLS ID #12758717, Luis Carrillo, Kettley & Co. Realtors, Inc. - Aurora. MRED as distributed by MLS GRID
 - $249,9005 bd1 ba1.2k sqft218 Beach St, Aurora, IL 60505Active
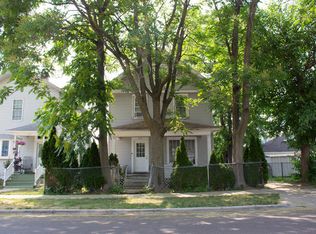 MLS ID #12756156, Carmen Minakata, Keller Williams Innovate - Aurora. MRED as distributed by MLS GRID
