Welcome to this charming 4-bedroom home in a prime Fifth Avenue location on Decorah’s desirable west side! Featuring two bedrooms on the main level and two bedrooms upstairs, this home offers a flexible and functional layout with character throughout. Situated on a spacious 0.48-acre lot, the property also features a nice detached two-car garage and a patio area perfect for relaxing or entertaining. With easy walking distance to downtown, you’ll enjoy both convenience and plenty of outdoor space. Don’t miss the opportunity to make this charming property your own—call an agent today to schedule a showing!
Pending
Price cut: $14K (9/14)
$415,900
504 5th Ave, Decorah, IA 52101
4beds
2,050sqft
Single Family Residence
Built in 1933
0.39 Acres Lot
$402,300 Zestimate®
$203/sqft
$-- HOA
What's special
Character throughoutFlexible and functional layoutTwo bedrooms upstairsDetached two-car garage
- 38 days
- 775
- 21
Zillow last checked:
Listing updated:
Listed by:
Jayme Folkedahl 563-380-6424,
Kelly Real Estate Inc
Source: Northeast Iowa Regional BOR as distributed by MLS GRID,MLS#: 20264117
Facts & features
Interior
Bedrooms & bathrooms
- Bedrooms: 4
- Bathrooms: 2
- Full bathrooms: 1
- 3/4 bathrooms: 1
Rooms
- Room types: 1st Floor Entry, Lwr Level Family Room
Other
- Level: Upper
Other
- Level: Main
Other
- Level: Lower
Heating
- Forced Air, Natural Gas
Cooling
- Ceiling Fan(s), Central Air
Appliances
- Included: Dishwasher, Dryer, Microwave, Refrigerator, Washer, Water Softener Owned
- Laundry: Lower Level
Features
- Flooring: Hardwood
- Basement: Concrete,Partially Finished
- Has fireplace: No
- Fireplace features: None
Interior area
- Total interior livable area: 2,050 sqft
- Finished area below ground: 375
Property
Parking
- Total spaces: 2
- Parking features: Detached Garage, Garage Door Opener
- Carport spaces: 2
Features
- Patio & porch: Patio
Lot
- Size: 0.39 Acres
- Dimensions: 129 X 132
Details
- Parcel number: 111615802200
- Zoning: R-2
- Special conditions: Standard
Construction
Type & style
- Home type: SingleFamily
- Property subtype: Single Family Residence
Materials
- Wood Siding
- Roof: Shingle,Asphalt
Condition
- Year built: 1933
Utilities & green energy
- Sewer: Public Sewer
- Water: Public
Community & HOA
Community
- Security: Smoke Detector(s)
Location
- Region: Decorah
Financial & listing details
- Price per square foot: $203/sqft
- Tax assessed value: $280,150
- Annual tax amount: $4,845
- Date on market: 8/28/2026
- Cumulative days on market: 38 days
- Road surface type: Concrete, Hard Surface Road
Estimated market value
$402,300
$382,000 - $422,000
$1,948/mo
Price history
| Date | Event | Price |
|---|---|---|
| 9/22/2026 | Pending sale | $415,900$203/sqft |
Source:  Northeast Iowa Regional BOR as distributed by MLS GRID #20264117 Report a problem Northeast Iowa Regional BOR as distributed by MLS GRID #20264117 Report a problem | ||
| 9/14/2026 | Price change | $415,900-3.3%$203/sqft |
Source: Northeast Iowa Regional BOR as distributed by MLS GRID #20264117 Report a problem | ||
| 9/8/2026 | Pending sale | $429,900$210/sqft |
Source: Northeast Iowa Regional BOR as distributed by MLS GRID #20264117 Report a problem | ||
| 8/28/2026 | Listed for sale | $429,900+1128.3%$210/sqft |
Source: Northeast Iowa Regional BOR as distributed by MLS GRID #20264117 Report a problem | ||
| 9/17/2018 | Sold | $35,000$17/sqft |
Source: Public Record Report a problem | ||
Public tax history
| Year | Property taxes | Tax assessment |
|---|---|---|
| 2025 | -- | $280,150 +11.4% |
| 2024 | -- | $251,410 |
| 2023 | -- | $251,410 +21% |
| 2022 | -- | $207,700 +7.8% |
| 2021 | -- | $192,620 +5.1% |
| 2020 | -- | $183,340 |
| 2019 | -- | $183,340 +1.6% |
| 2018 | -- | $180,410 +10% |
| 2017 | -- | $163,980 |
| 2016 | -- | $163,980 +3.4% |
| 2015 | -- | $158,540 |
| 2014 | $2,964 +9.1% | $158,540 |
| 2013 | $2,716 +1% | -- |
| 2011 | $2,688 +6.1% | -- |
| 2010 | $2,534 +7.7% | -- |
| 2009 | $2,352 +8.6% | -- |
| 2008 | $2,166 +4.8% | -- |
| 2007 | $2,066 | -- |
Find assessor info on the county website
Monthly payment
Est. payment
Payment breakdown
Explore the cost of this home by adjusting the details. Changes won't be saved.Climate risks
Neighborhood: 52101
Nearby schools
Schools provided by the listing agent
- Elementary: Decorah Community Schools
- Middle: Decorah Community Schools
- High: Decorah Community Schools
Source: Northeast Iowa Regional BOR as distributed by MLS GRID. This data may not be complete. We recommend contacting the local school district to confirm school assignments for this home.
Similar homes
- $499,9003 bd3 ba2k sqft1101 Linden St, Decorah, IA 52101For Sale
 MLS ID #20264018, David K Huinker, Friest & Associates. Northeast Iowa Regional BOR as distributed by MLS GRID
 - $242,5003 bd2 ba1.6k sqft408 North St, Decorah, IA 52101For Sale
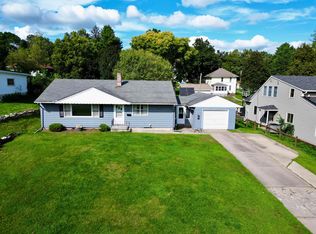 MLS ID #20264136, Jayme Folkedahl, Kelly Real Estate Inc. Northeast Iowa Regional BOR as distributed by MLS GRID
 - $359,0004 bd2 ba1.8k sqft601 Day St, Decorah, IA 52101For Sale
 MLS ID #20264133, Jeffrey Hagel, Jeff Hagel Real Estate. Northeast Iowa Regional BOR as distributed by MLS GRID
 - $299,0004 bd2 ba2k sqft608 Moen St, Decorah, IA 52101For Sale
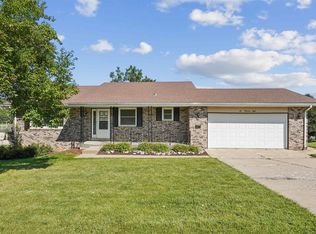 MLS ID #20264233, Jayme Folkedahl, Kelly Real Estate Inc. Northeast Iowa Regional BOR as distributed by MLS GRID
 - $215,0003 bd2 ba2k sqft202 Maple St S, Mabel, MN 55954For Sale
 MLS ID #7141555, Kelsey Bergey, RE/MAX Select Properties. NorthstarMLS as distributed by MLS GRID
